Leave a Message

Thank you for your message. We will be in touch with you shortly.

Browse Homes
8701 GREYSTONE PLACE
SEE ALL PHOTOS
8701 GREYSTONE PLACE
Courtesy of RLAH @properties
Sold

8701 GREYSTONE PLACE

8701 GREYSTONE PLACE, ALEXANDRIA, VA 22309

$760,000
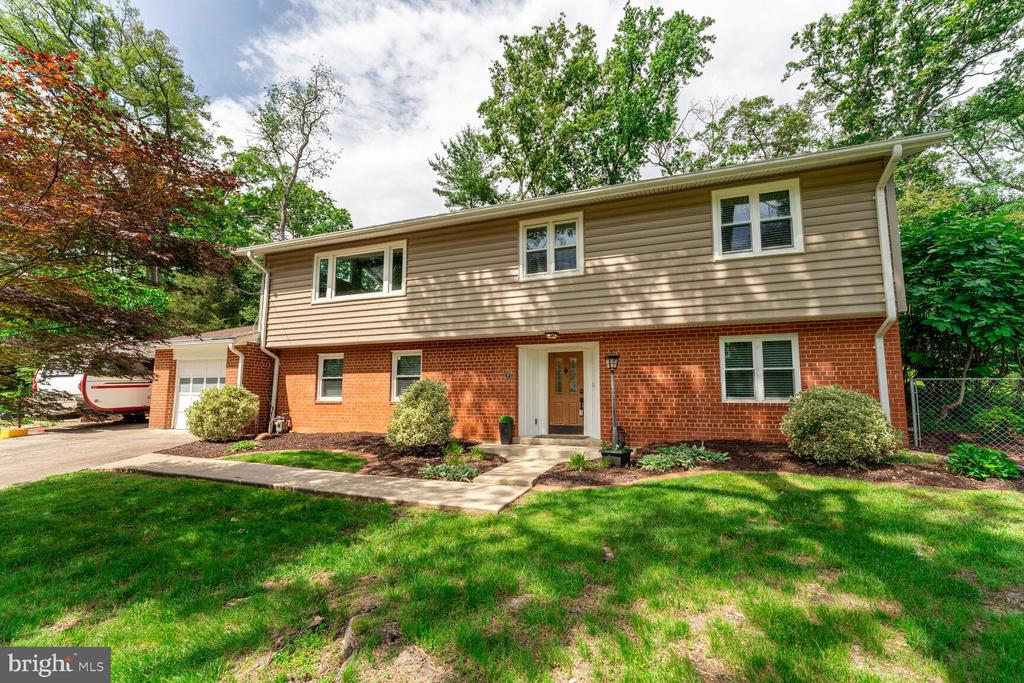
Charming Split-Level Home in Historic Mt. Vernon

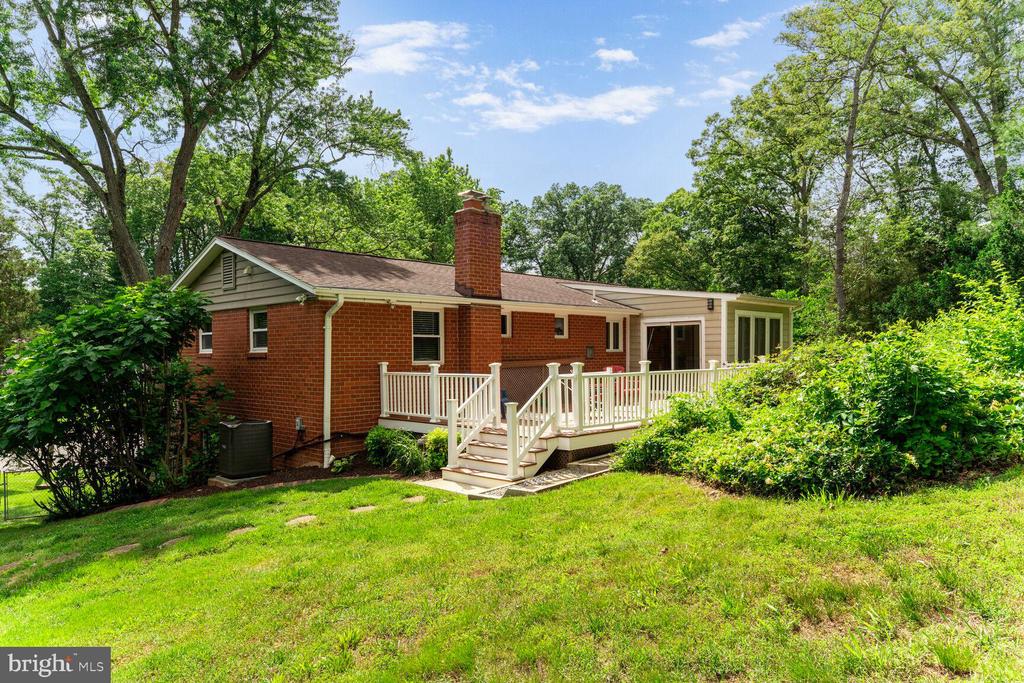
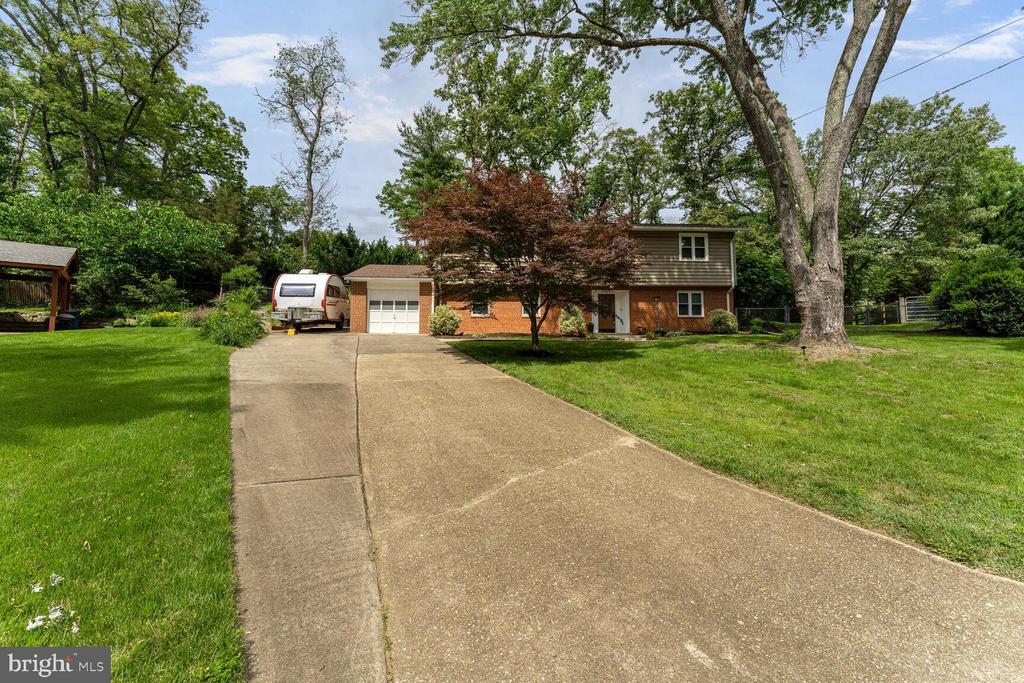
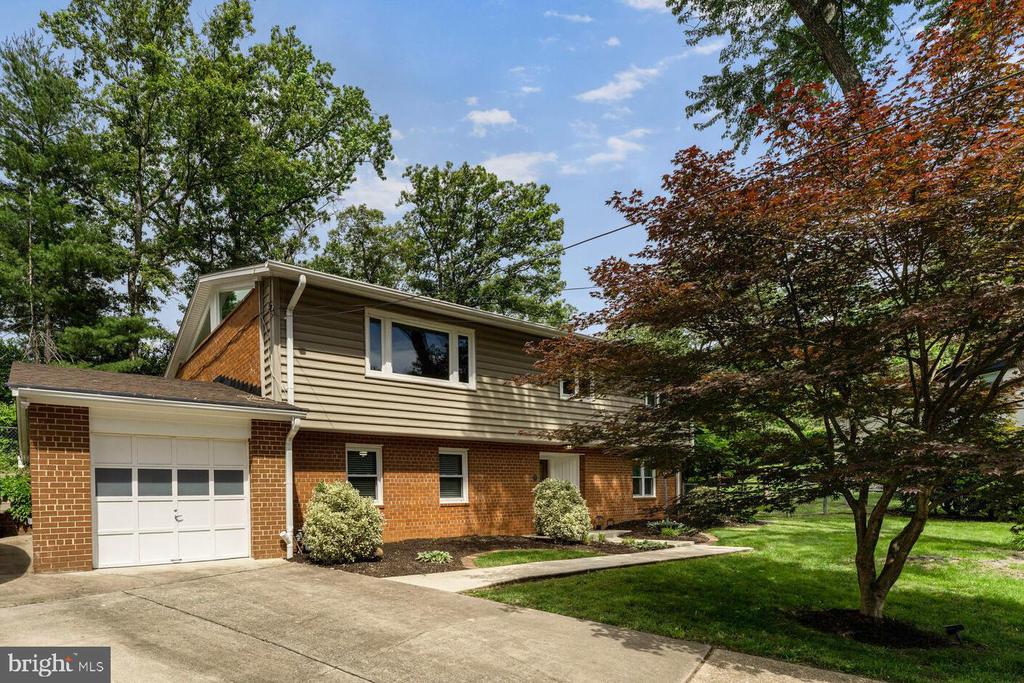
Welcome to 8701 Greystone Place -- a beautifully maintained 4-bedroom, 2.5-bath split-level home nestled in a quiet cul-de-sac in the heart of historic Mt. Vernon, Virginia. This spacious residence sits on a private, tree-lined lot and offers a perfect blend of comfort, style, and function.

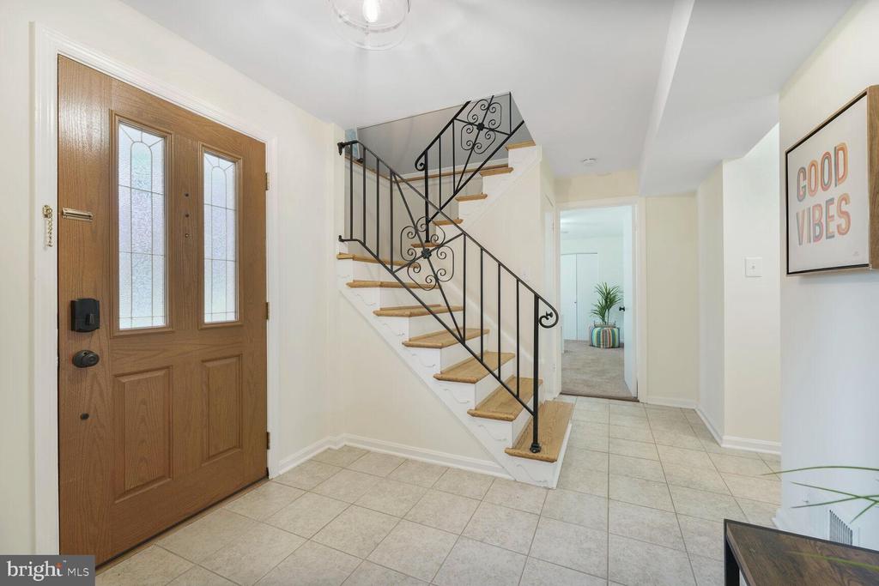
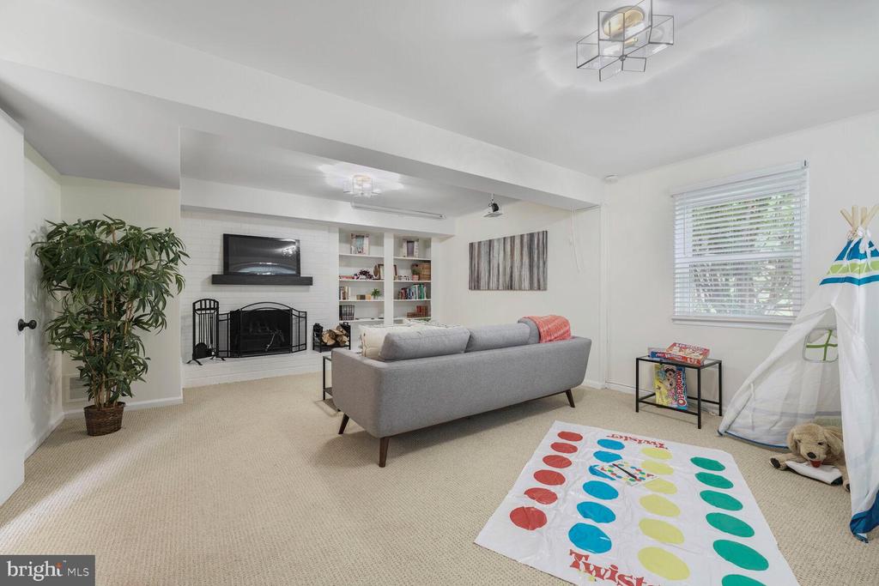
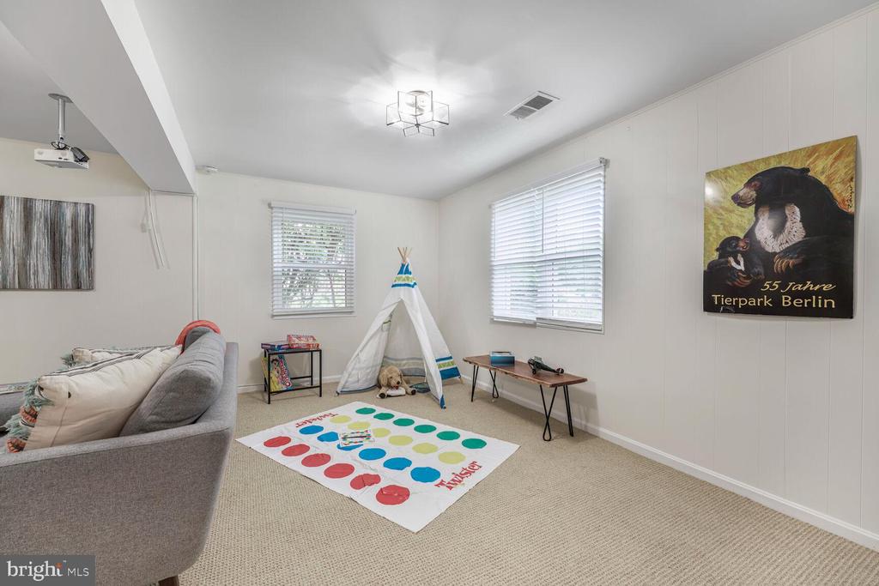
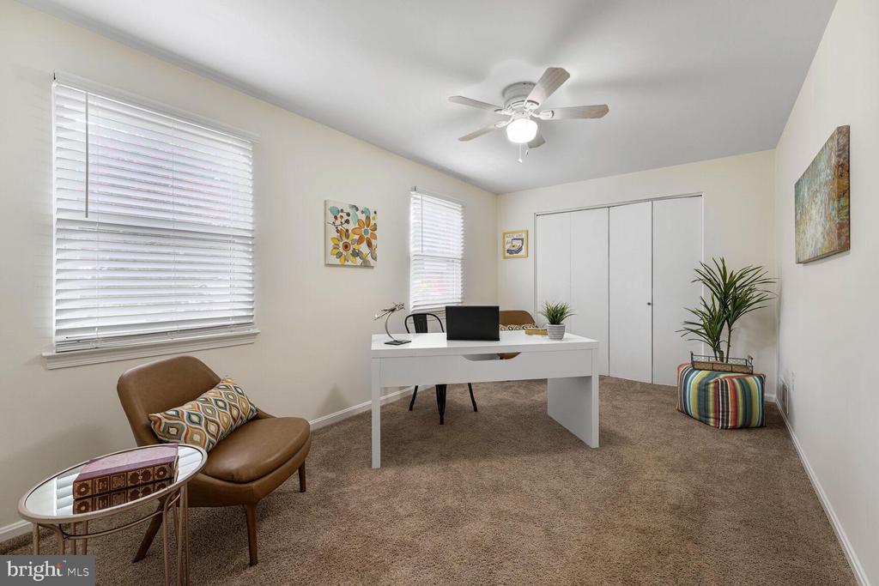
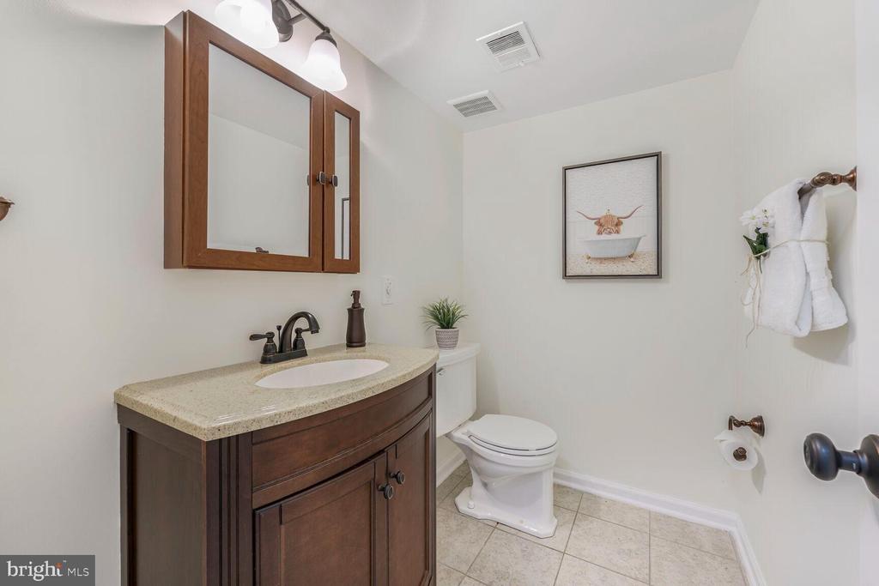
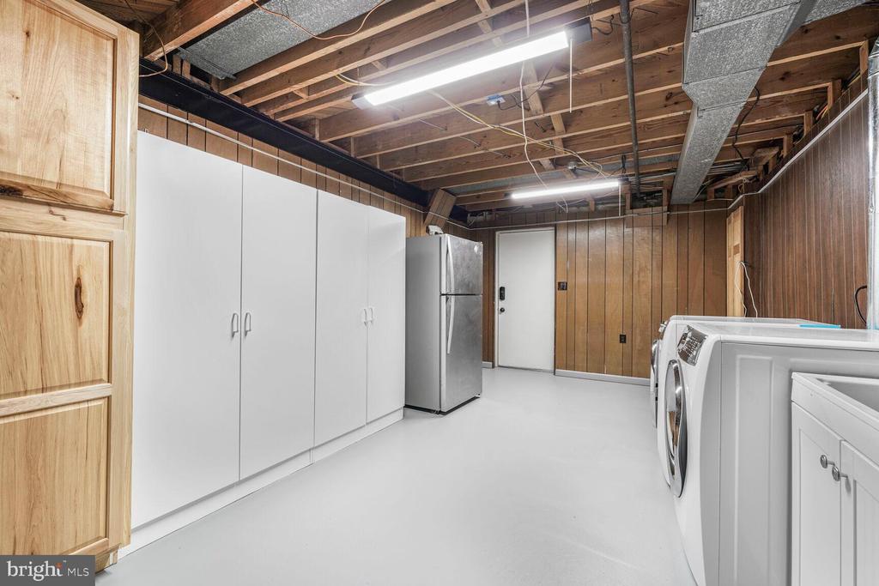
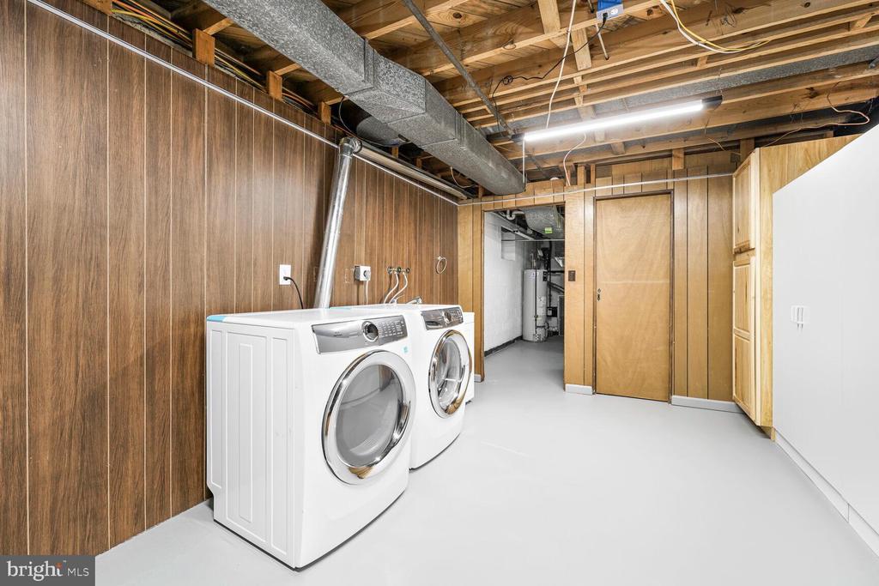
The entry-level features a large, inviting family room complete with a cozy fireplace, built-in shelving, and direct access to a tiled foyer. Just across the hall, you'll find a versatile room that works beautifully as a guest suite or home office, along with a convenient half bath. This level also includes a full-sized side-by-side washer and dryer, abundant storage, and access to the attached one-car garage.

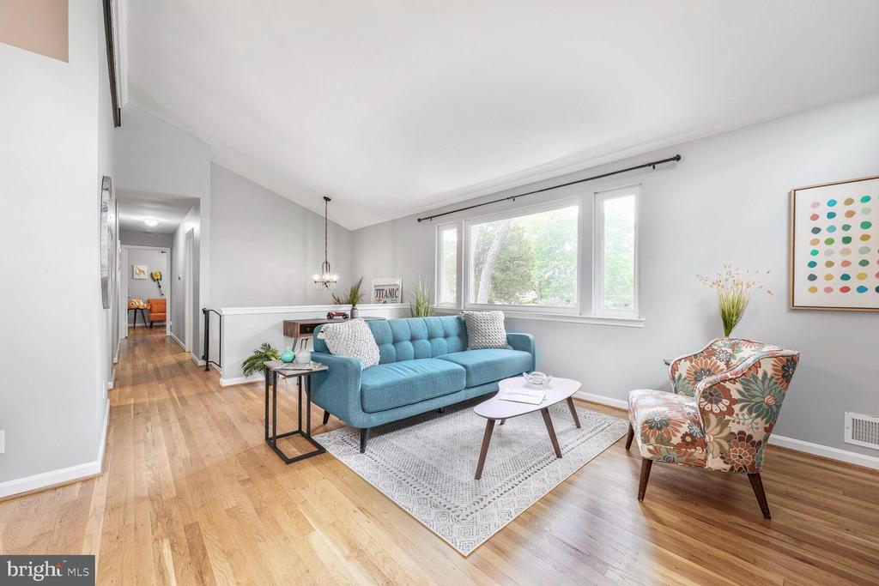
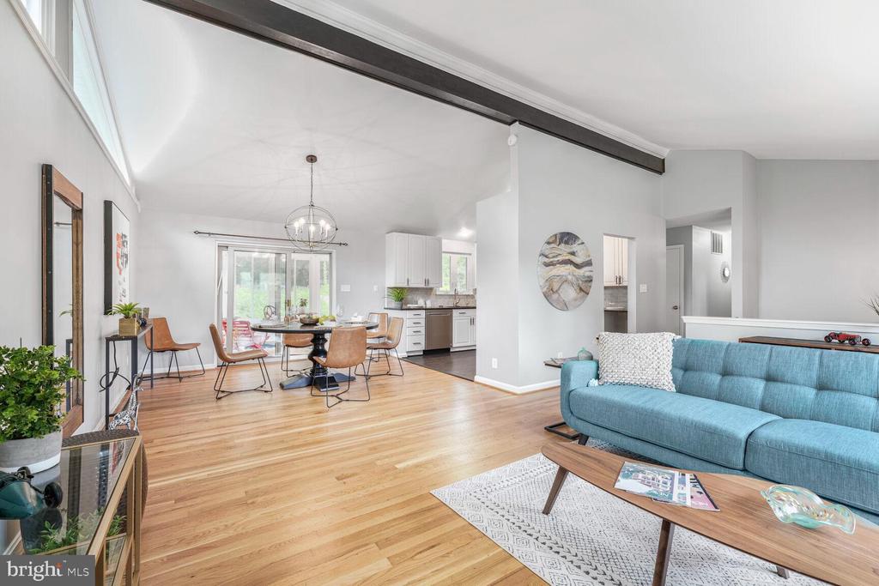
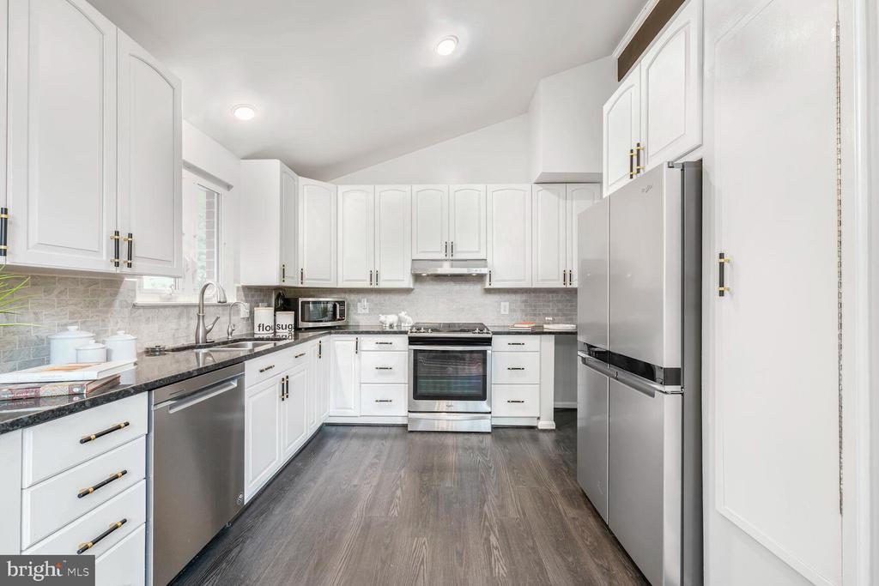
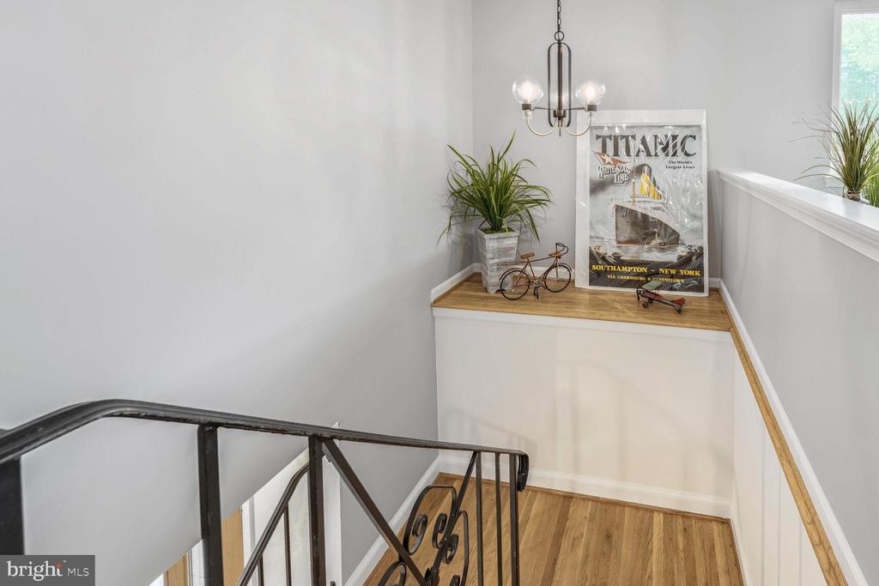
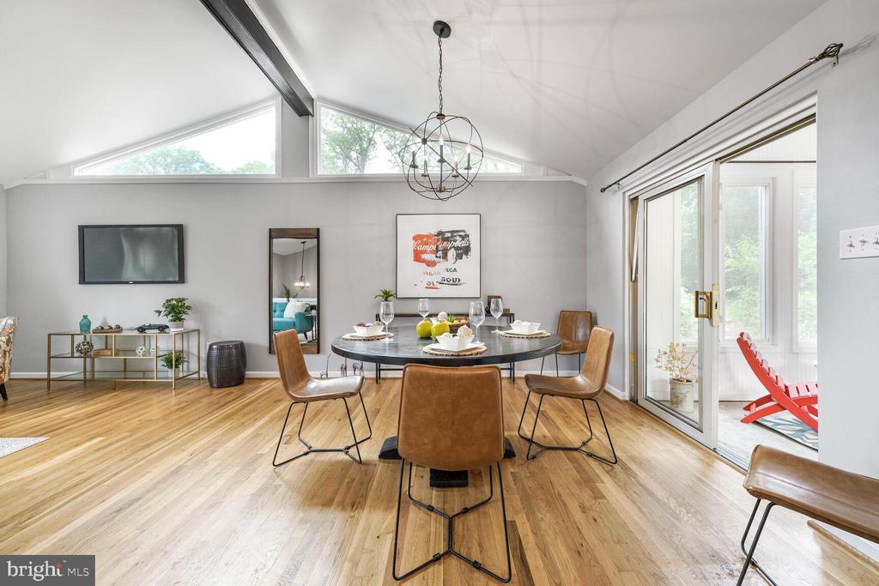
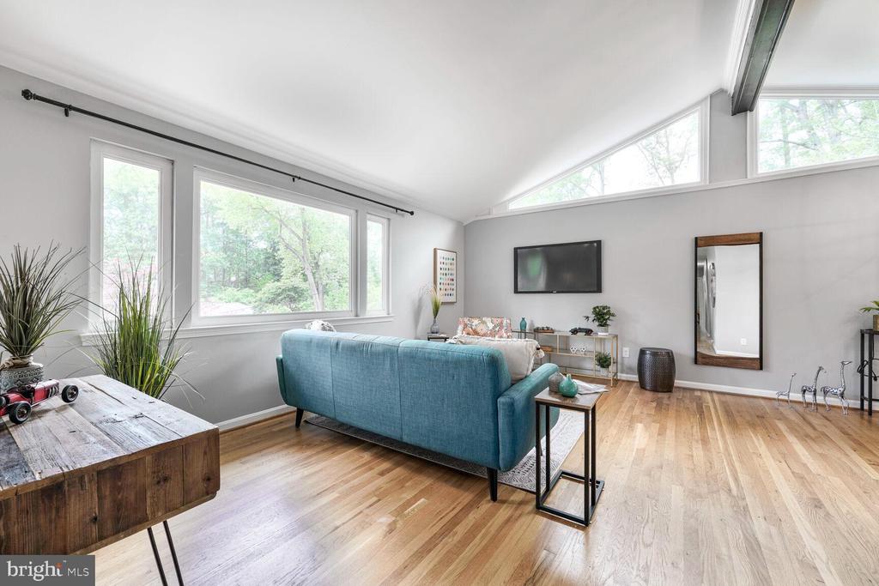
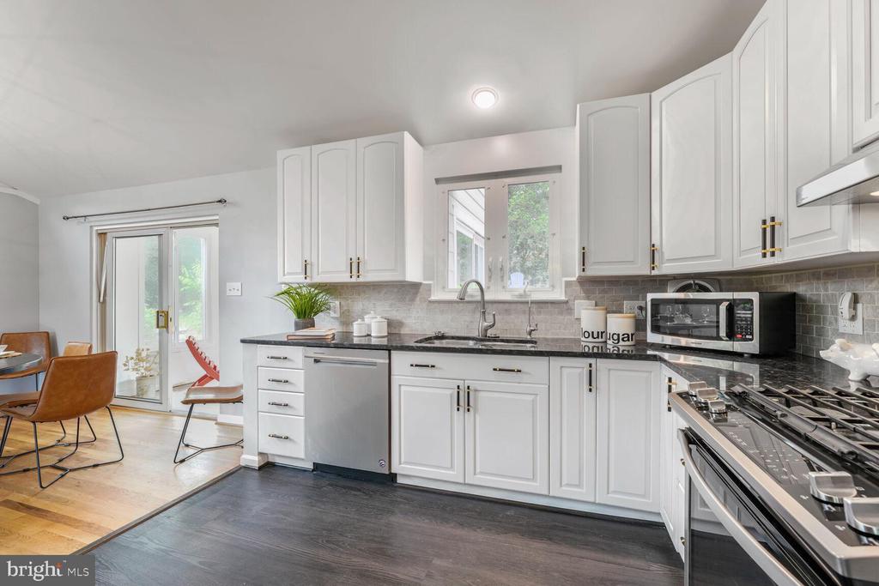
Up just a few steps, the main living area boasts vaulted ceilings and oversized windows that fill the space with natural light--when the sun is out, it's always sunny at 8701 Greystone. The open-concept living and dining areas flow seamlessly into the updated kitchen, featuring granite countertops, stainless steel appliances, and ample cabinetry--perfect for casual meals and entertaining alike.

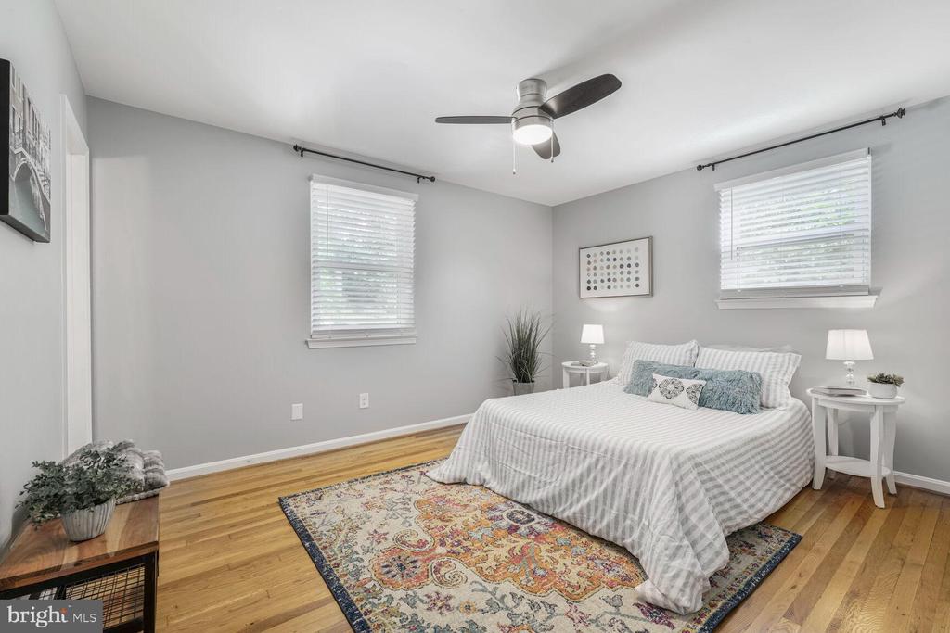
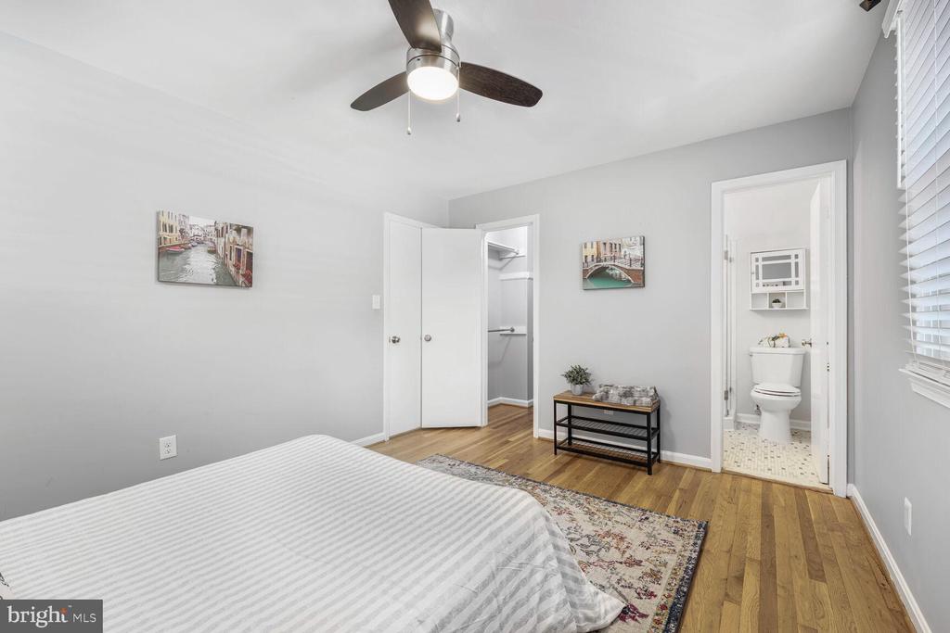
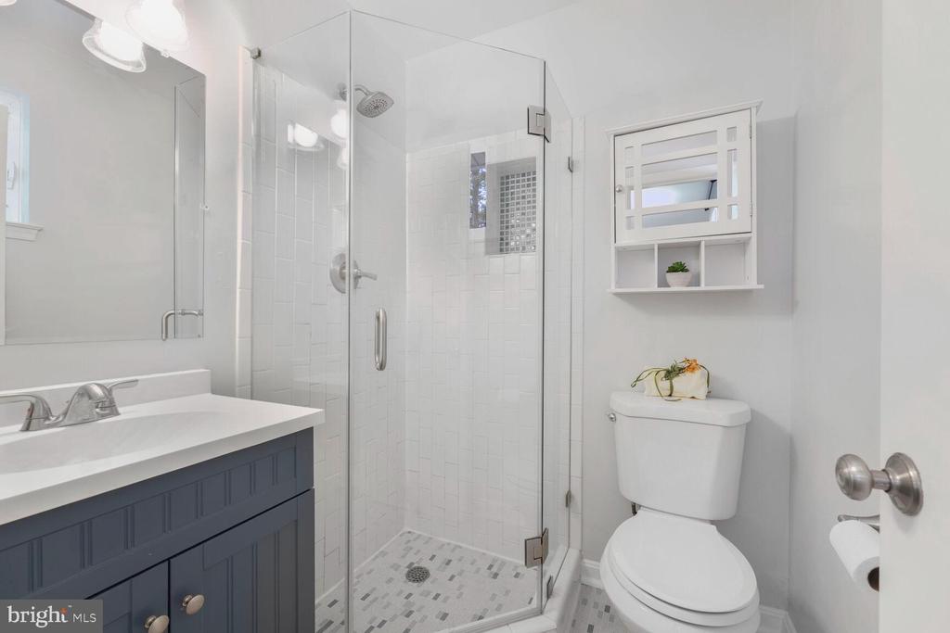
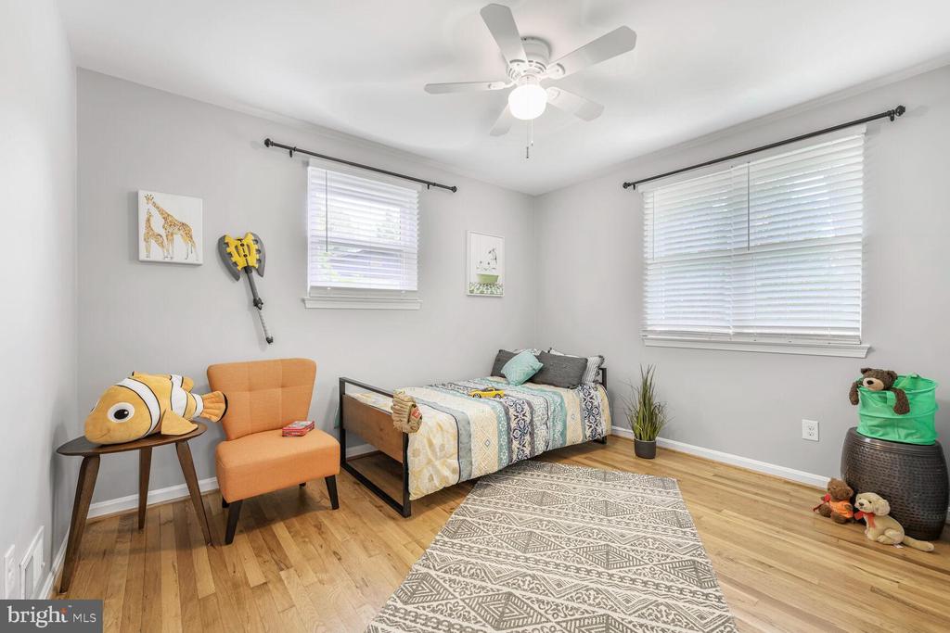
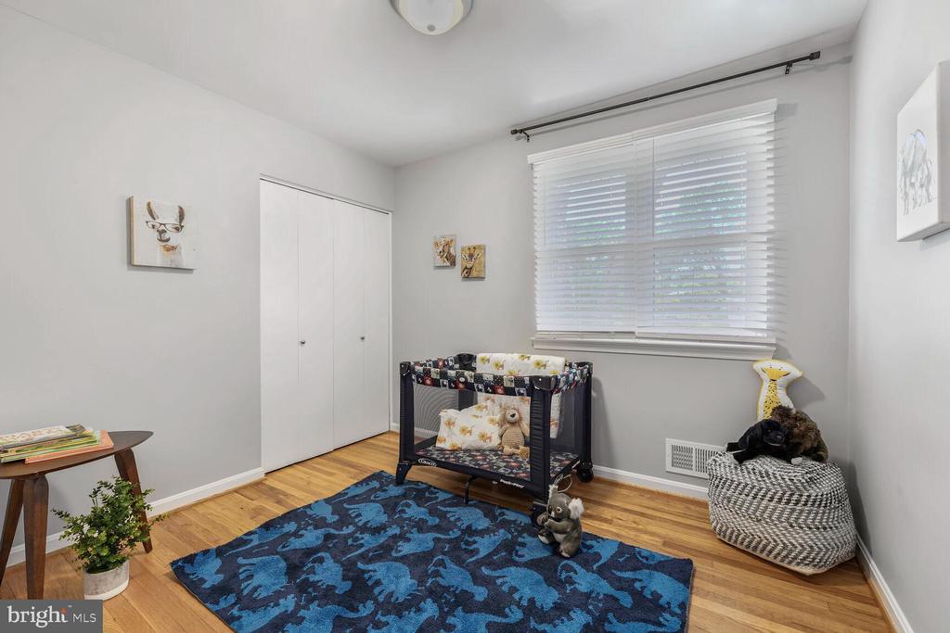
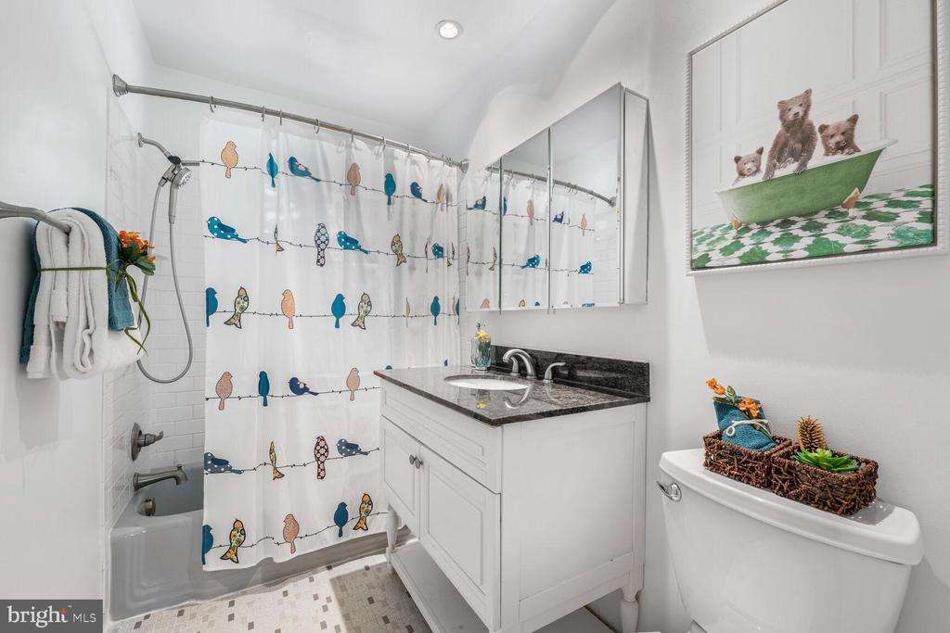
Upstairs, you'll find three generously sized bedrooms and two nicely updated full baths with a fresh, modern aesthetic.

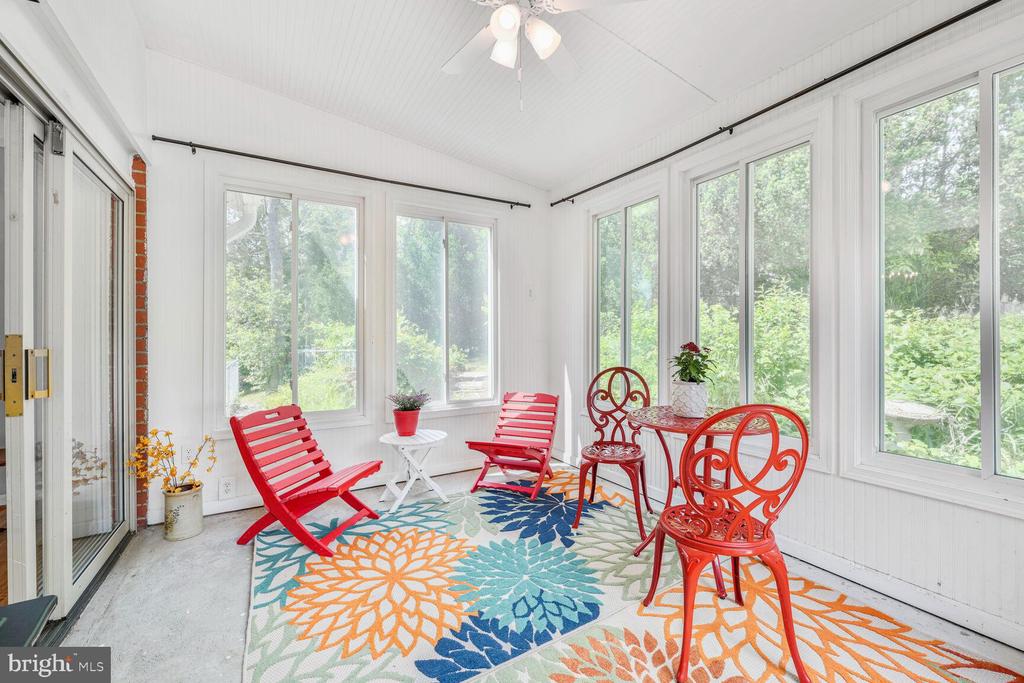
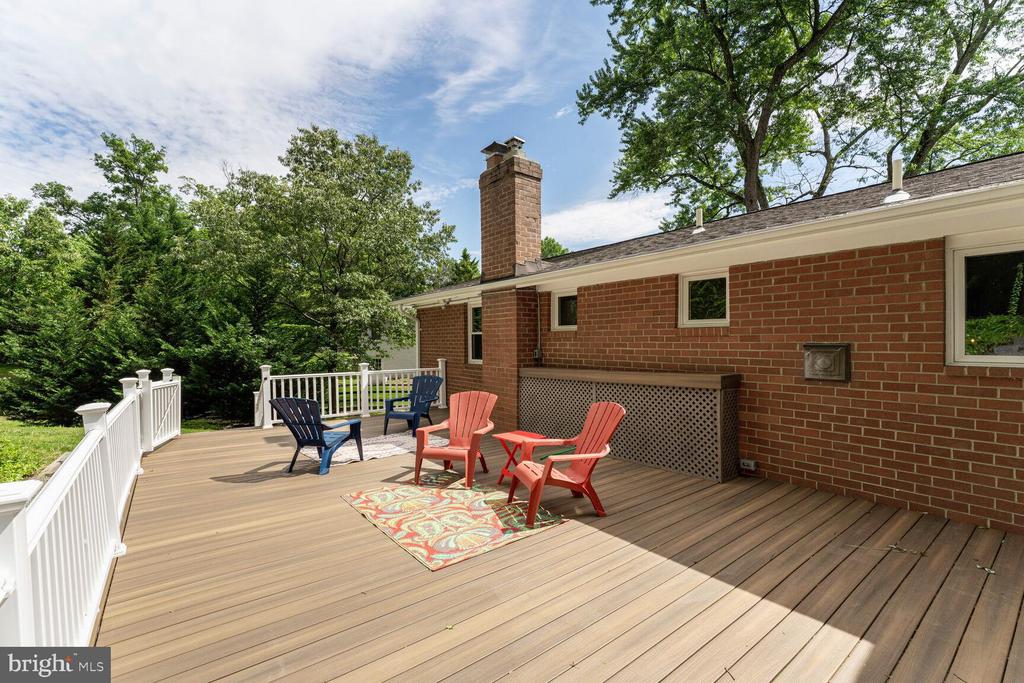
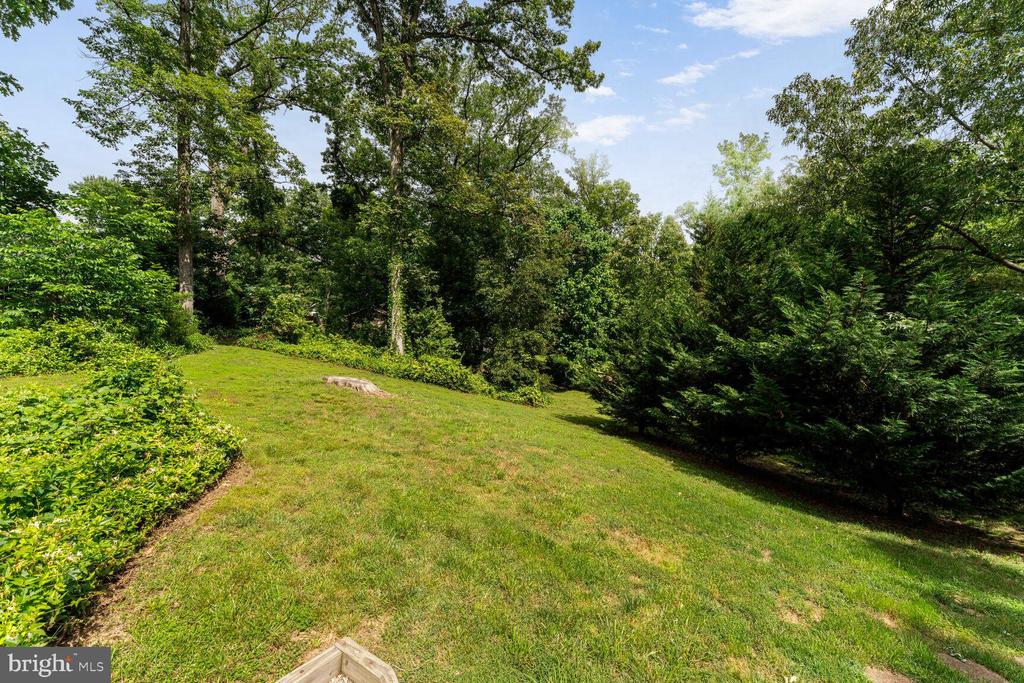
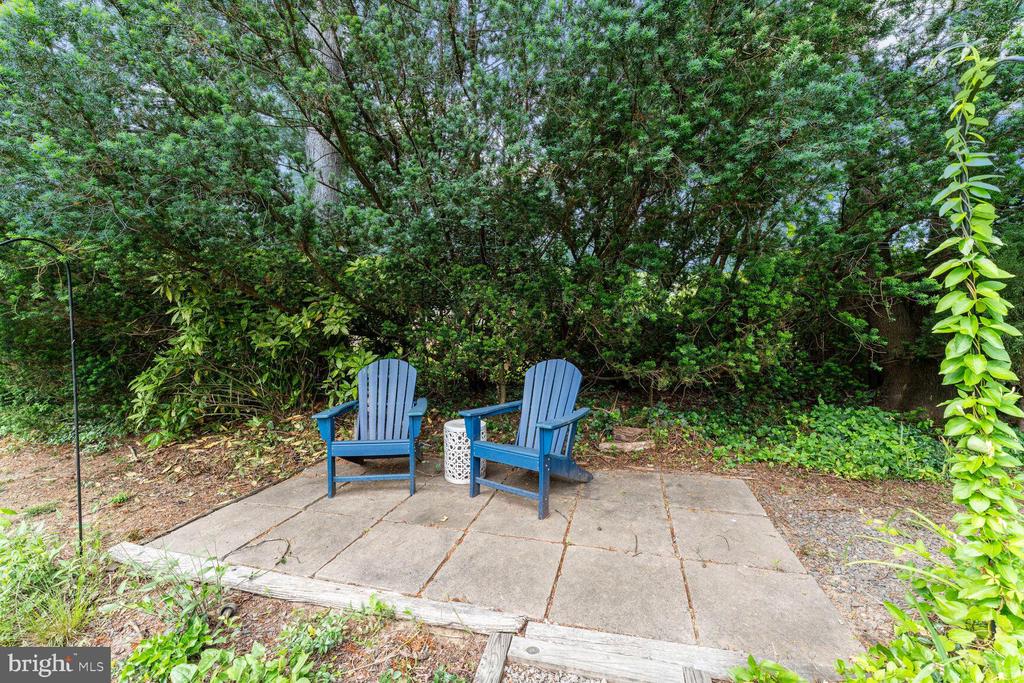
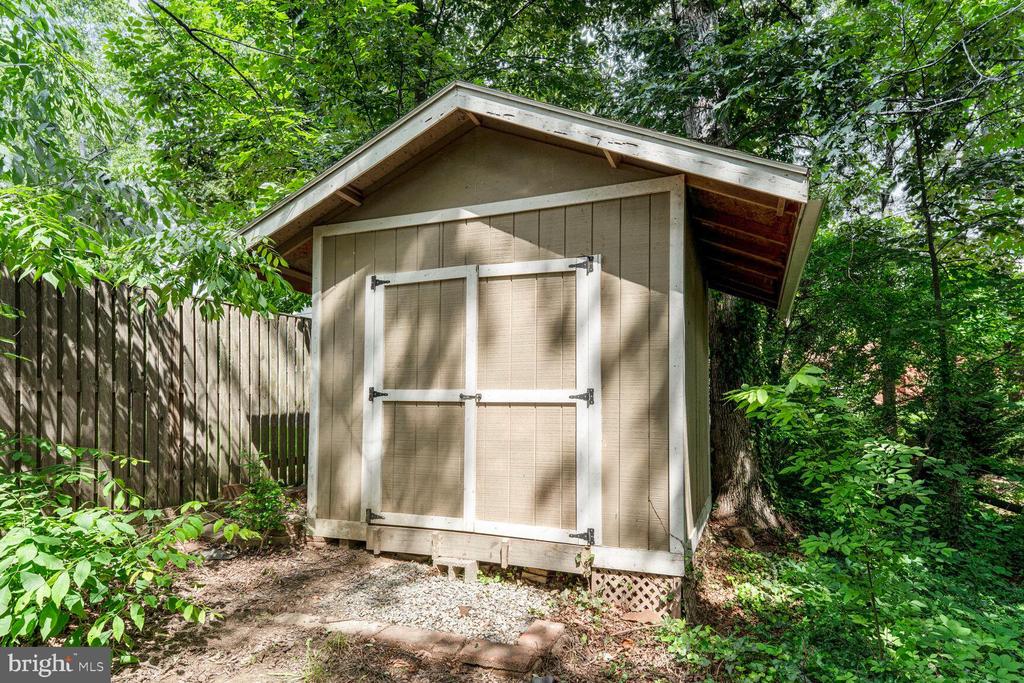
Enjoy the outside in the bright and airy 3-season room, or head out to the expansive deck overlooking a large, fenced backyard--ideal for gatherings, gardening, or simply relaxing in nature. A separate shed provides additional storage for outdoor tools and toys.

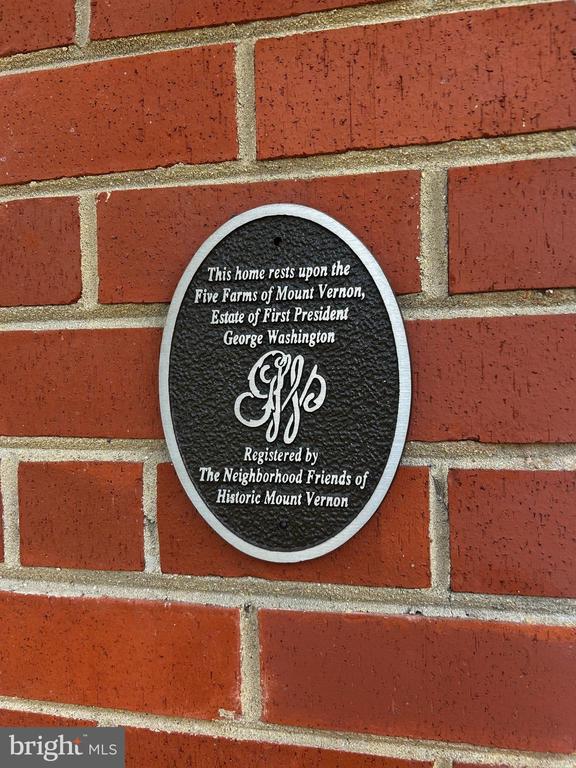
Located just minutes from the Potomac River, scenic walking trails, and George Washington's historic Mount Vernon estate, this home combines tranquil suburban living with quick access to Old Town Alexandria and Washington, DC.

Don't miss your opportunity to own a slice of Mt. Vernon charm

4
beds

3
baths

2,568 Sq.Ft. LIVING AREA

0.49 Acres lot

Denny Horner

Denny Horner

Leyla Phelan

Leyla Phelan

Features & Amenities

Interior

  • total bedrooms4
  • Total bathrooms3
  • full bathrooms2
  • half bathroom1
  • Laundry room Lower Floor
  • Flooring Hardwood, Carpet, Ceramic Tile
  • Fireplace Wood
  • APPLIANCES Built-In Microwave, Dishwasher, Disposal, Dryer, Stove, Refrigerator, Washer, Extra Refrigerator/Freezer, Icemaker
  • other interior Features Dining Area, Exposed Beams, Family Room Off Kitchen, Floor Plan - Open, Kitchen - Gourmet, Upgraded Countertops, Wood Floors

Area & Lot

  • Status Sold
  • Date Sold June 25, 2025
  • Living Area2,568 Sq.Ft.
  • Total Area2,568 Sq.Ft.
  • Lot Area0.49 Acres
  • MLS® IDVAFX2242276
  • TypeResidential
  • YEAR BUILT1960
  • Architecture StylesBi-level
  • View DescriptionTrees/Woods
  • Elementary SchoolWOODLEY HILLS
  • Middle SchoolWHITMAN
  • High SchoolMOUNT VERNON
  • School DistrictFAIRFAX COUNTY PUBLIC SCHOOLS

Exterior

  • STORIES2
  • Garage Space1.0
  • water SourcePublic
  • PoolNo Pool
  • lot featuresCul-de-sac, Private
  • parkingAttached Garage, Driveway
  • HEAT TYPECentral
  • AIR CONDITIONINGCentral A/C
  • sewerPublic Sewer
  • SubstructureSlab
  • Disability FeaturesNone

Financial

  • Sales Price$760,000
  • Real Estate Tax $6,184/yr
  • Zoning 120
View Virtual Tour

Work With Us

Experience a more personalized approach to real estate with The Denny & Leyla Team. From navigating the local market to negotiating the details of your transaction, we’re here to provide knowledgeable guidance, responsive service, and thoughtful strategies tailored to your unique goals. Whether you’re buying, selling, relocating, or investing.

Follow Us on Instagram