Leave a Message

Thank you for your message. We will be in touch with you shortly.

Browse Homes
6728 SWARTHMORE DRIVE
SEE ALL PHOTOS
6728 SWARTHMORE DRIVE
Courtesy of Long & Foster Real Estate, Inc.
Sold

6728 SWARTHMORE DRIVE

6728 SWARTHMORE DRIVE, ALEXANDRIA, VA 22307

$825,000
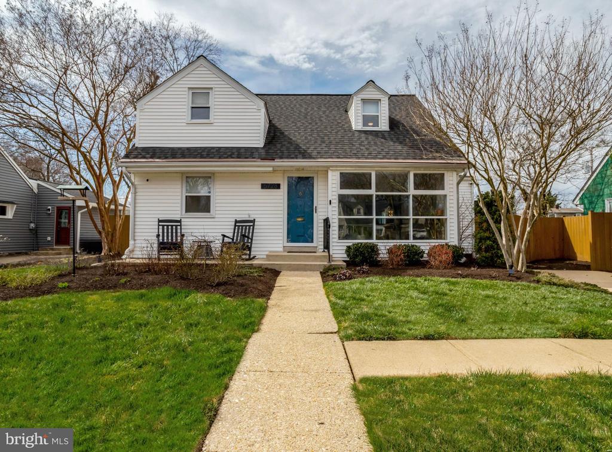
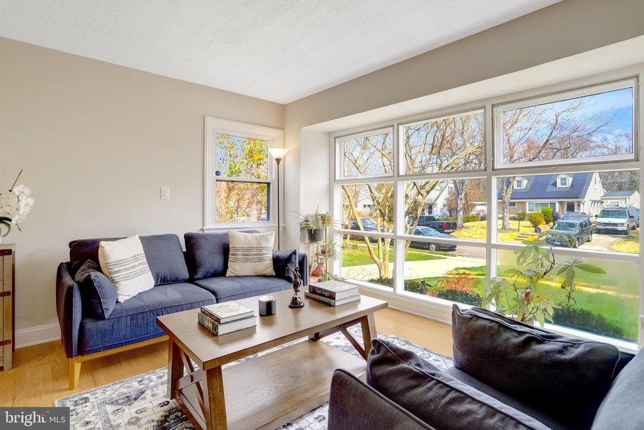
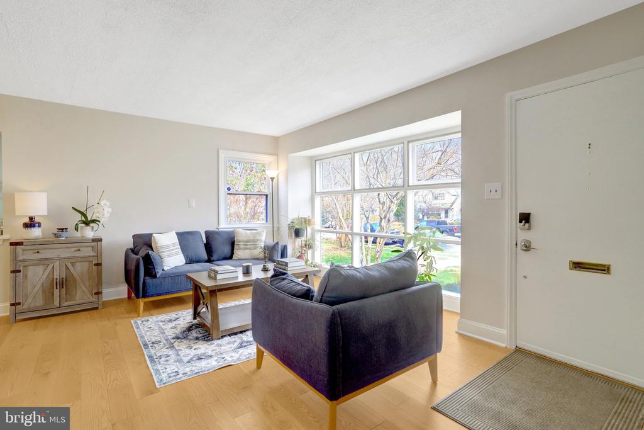
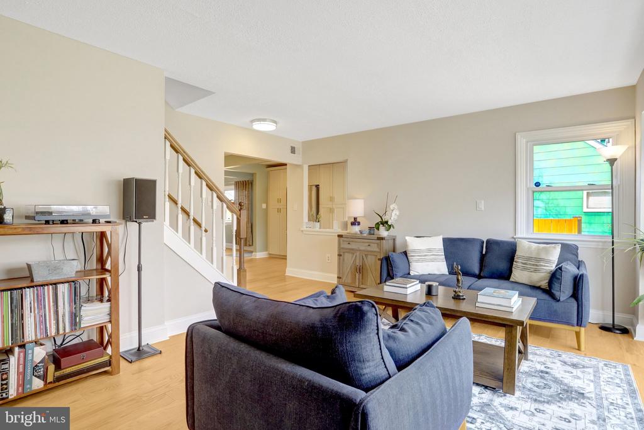
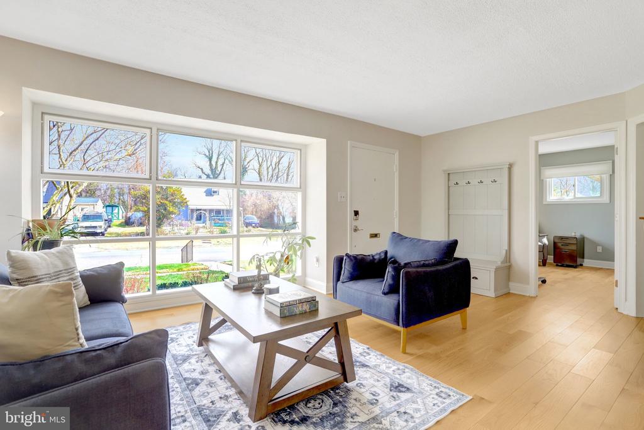
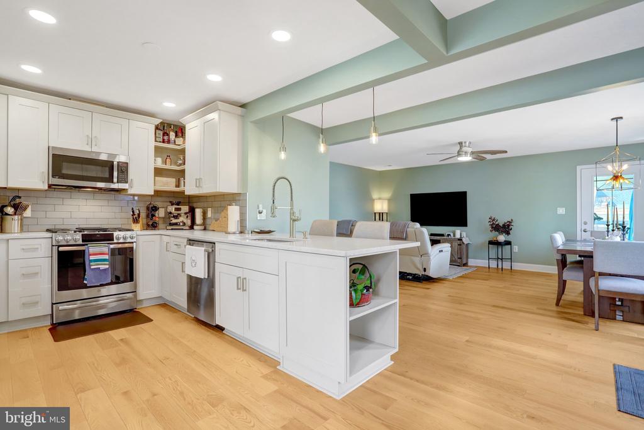
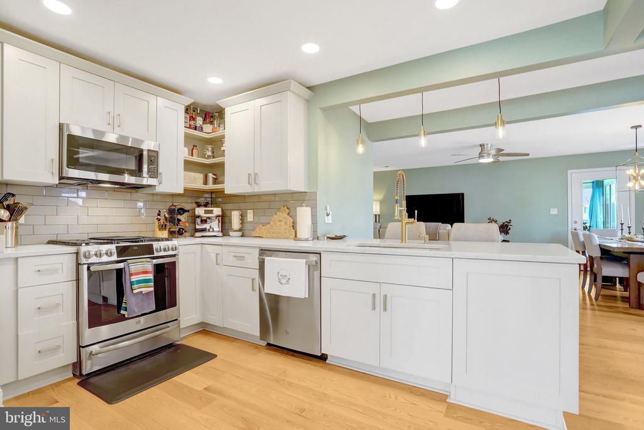
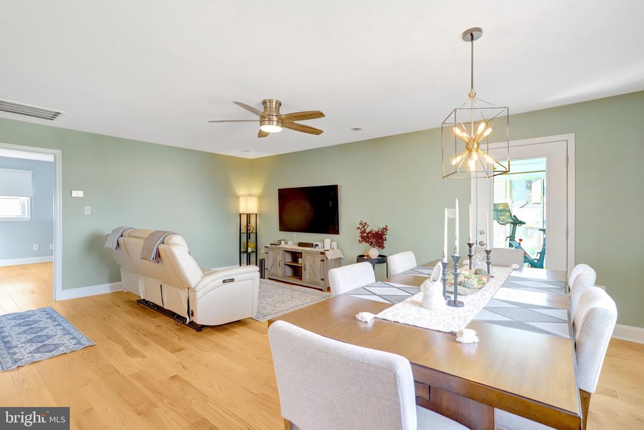
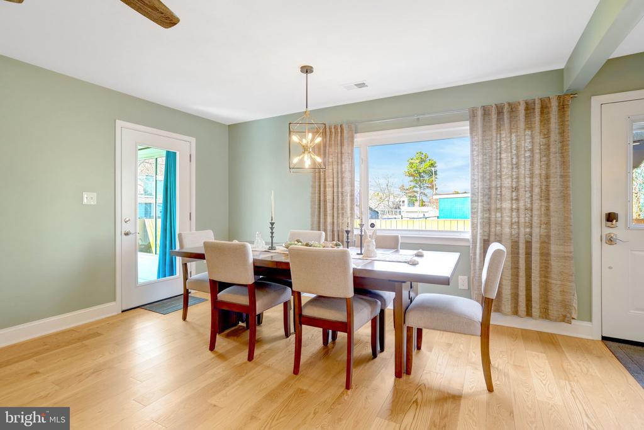
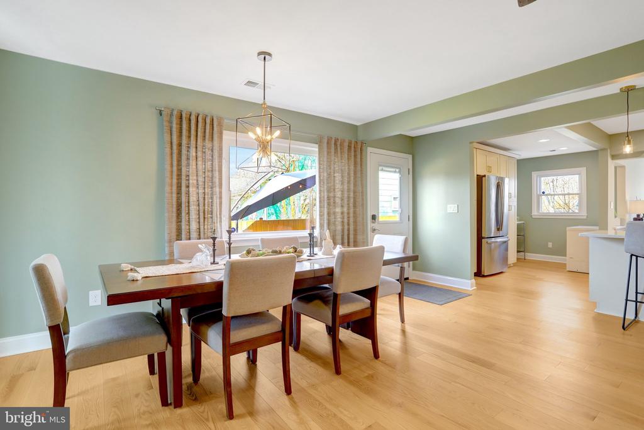
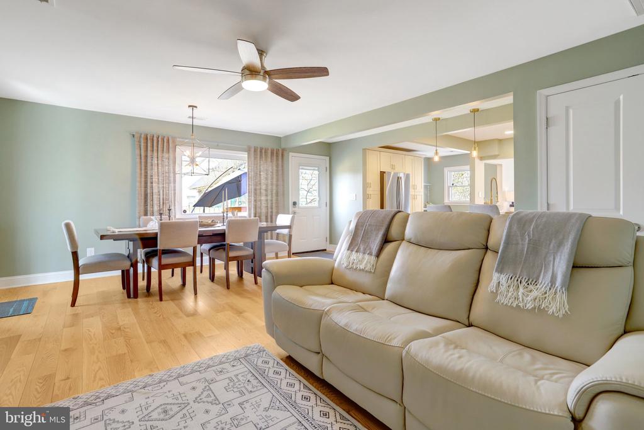
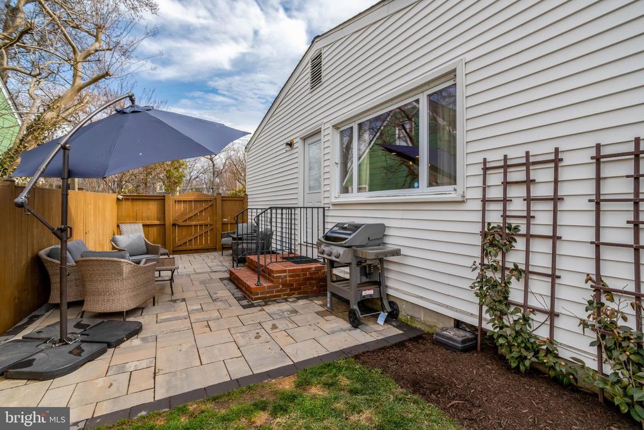
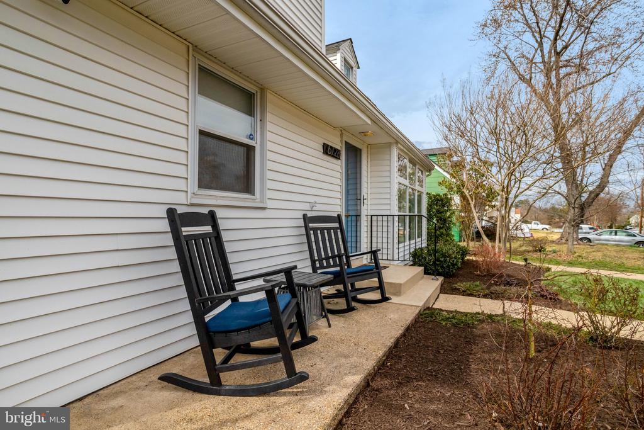
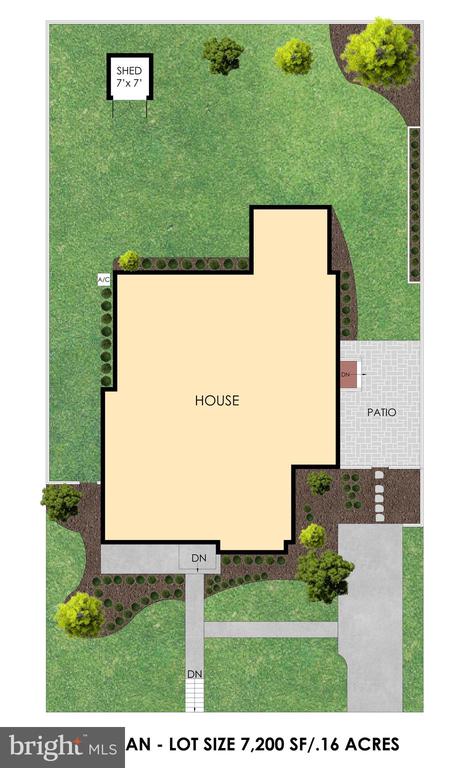
Charming, light-filled and move-in ready 4 bedroom, 2.5 bath Cape Cod offering 1,800 square feet of well-maintained living space on a quiet street in Bucknell Manor. Hardwood floors run throughout the home, complemented by an open and inviting layout ideal for comfortable everyday living and easy entertaining. Recent improvements include a new Trane HVAC system, new washer and dryer, red oak hardwood flooring, fresh interior paint, an expanded Techo-Bloc patio, new fencing and extensive landscaping enhancements.
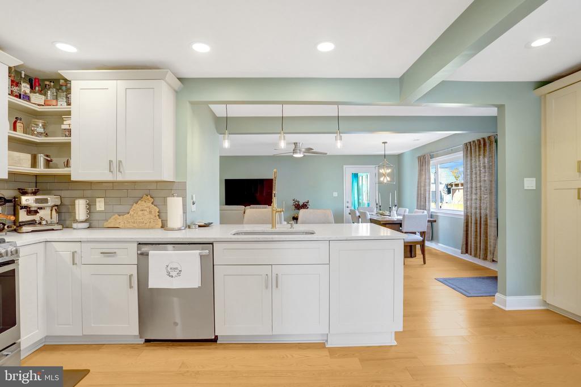
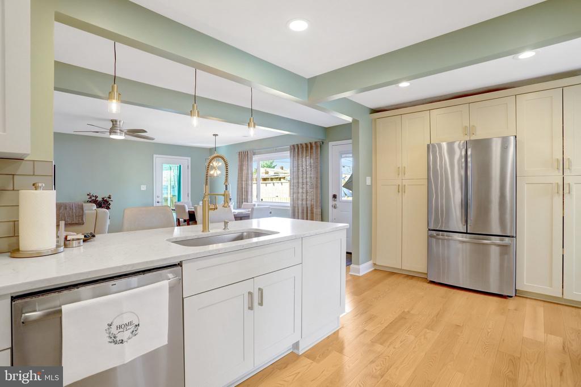
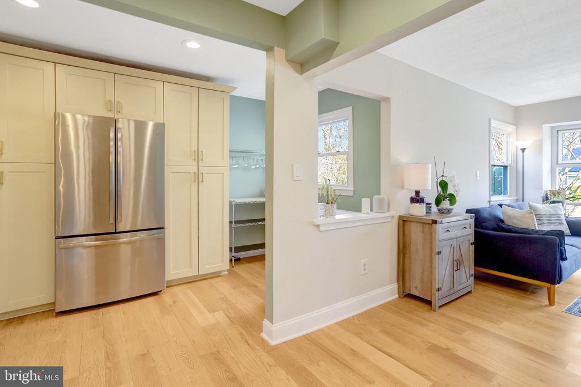
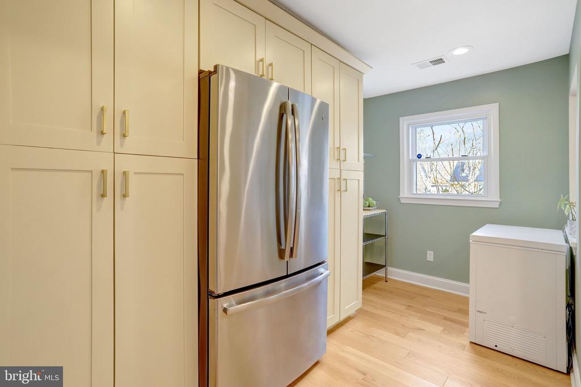
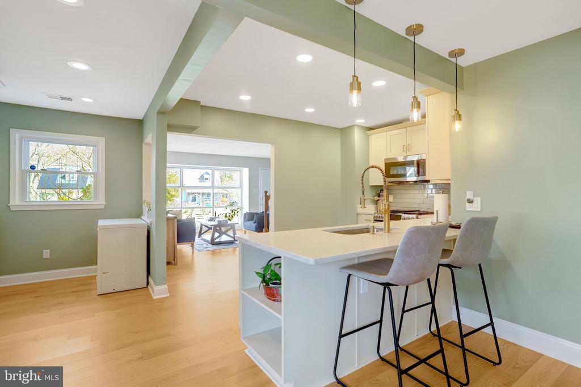
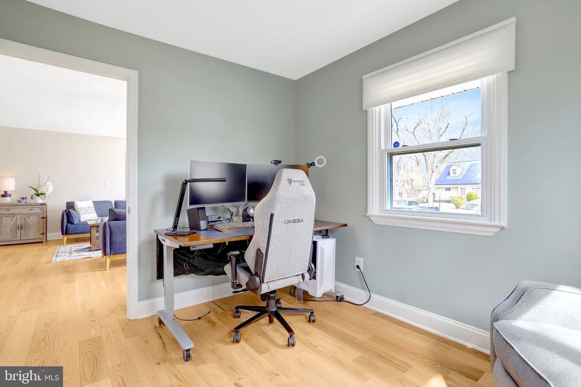
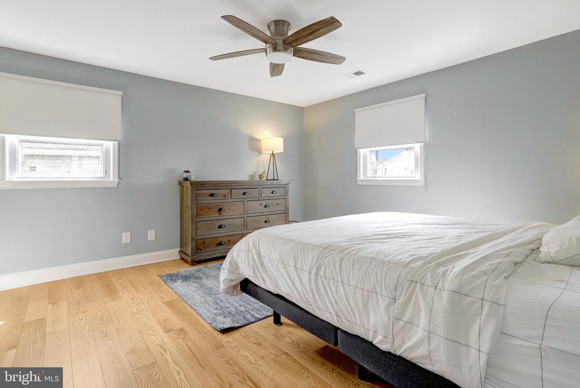
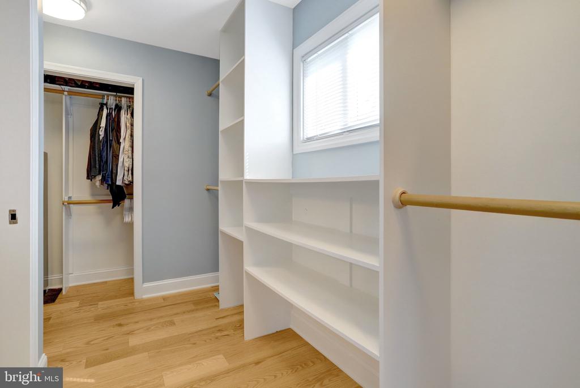
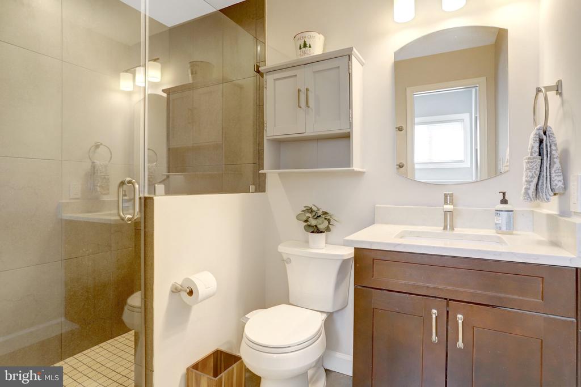
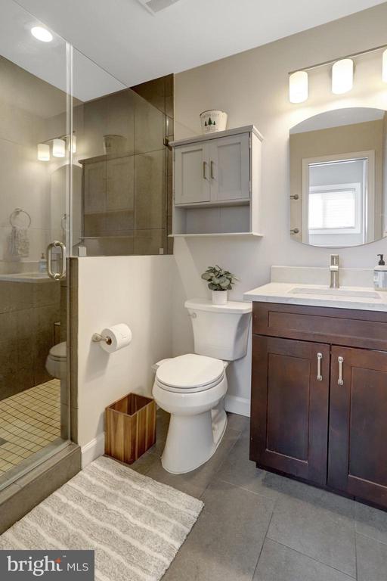
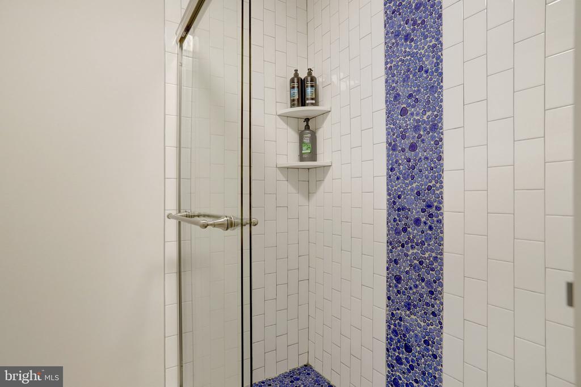
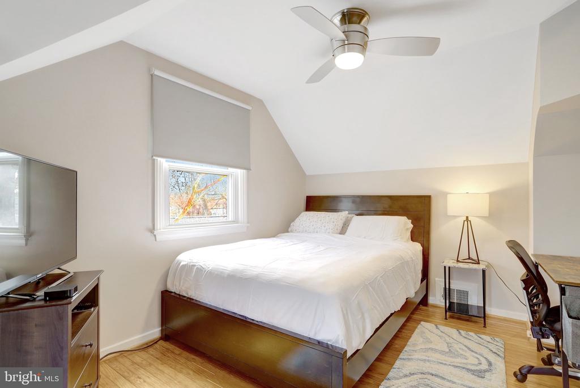
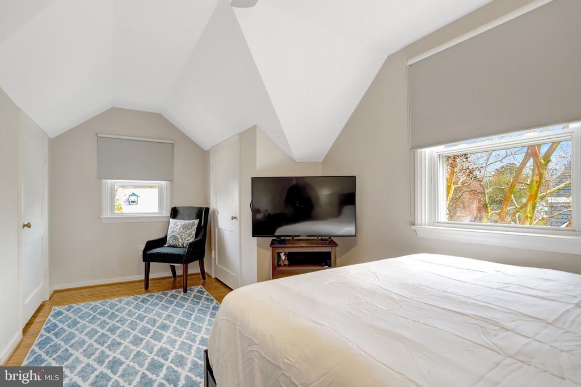
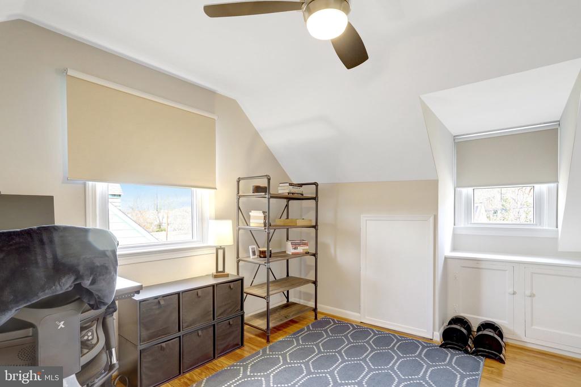
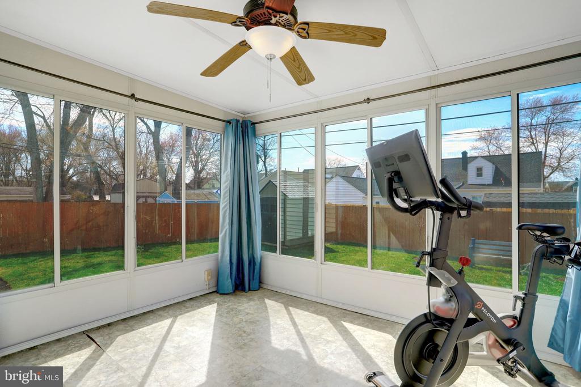
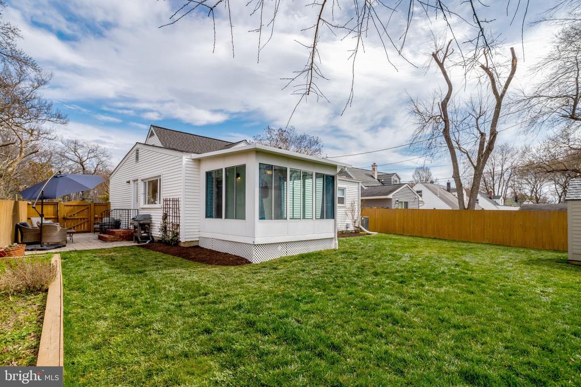
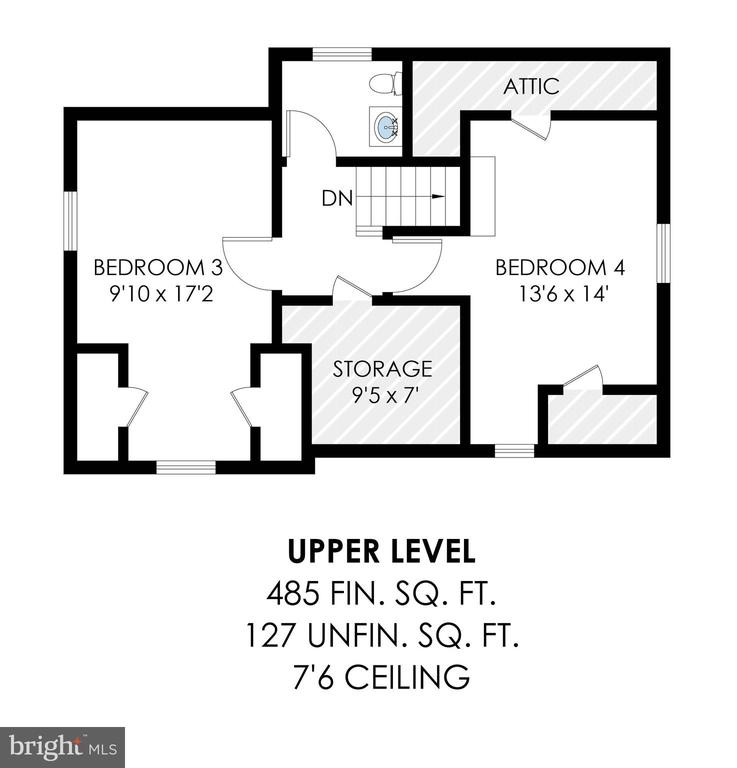
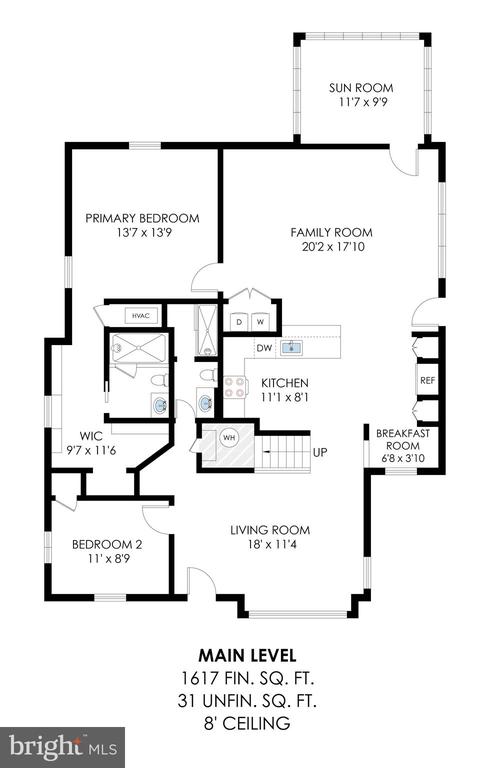
The updated kitchen flows seamlessly into a spacious family room, dining room and sunroom addition that fills the home with natural light. The main-level primary suite provides the convenience of main-level living and features a walk-through closet and a beautifully updated bathroom with custom tile work. A second bedroom or home office is also located on the main level, along with two full bathrooms. Upstairs, two additional bedrooms provide flexible space for guests, family or work-from-home needs. Ample storage is found throughout the home.
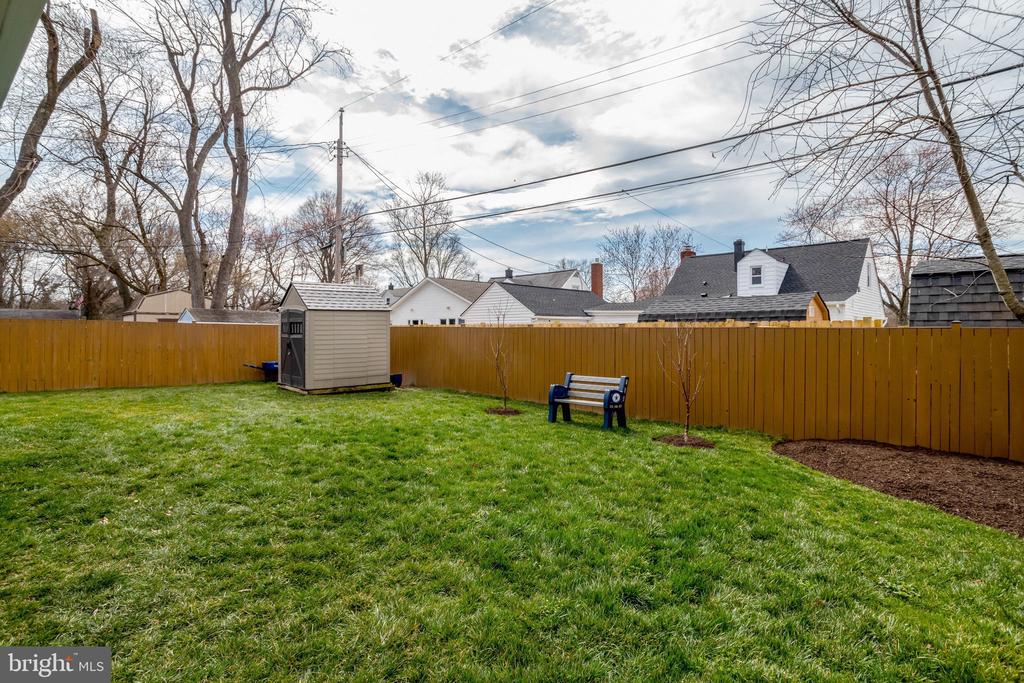
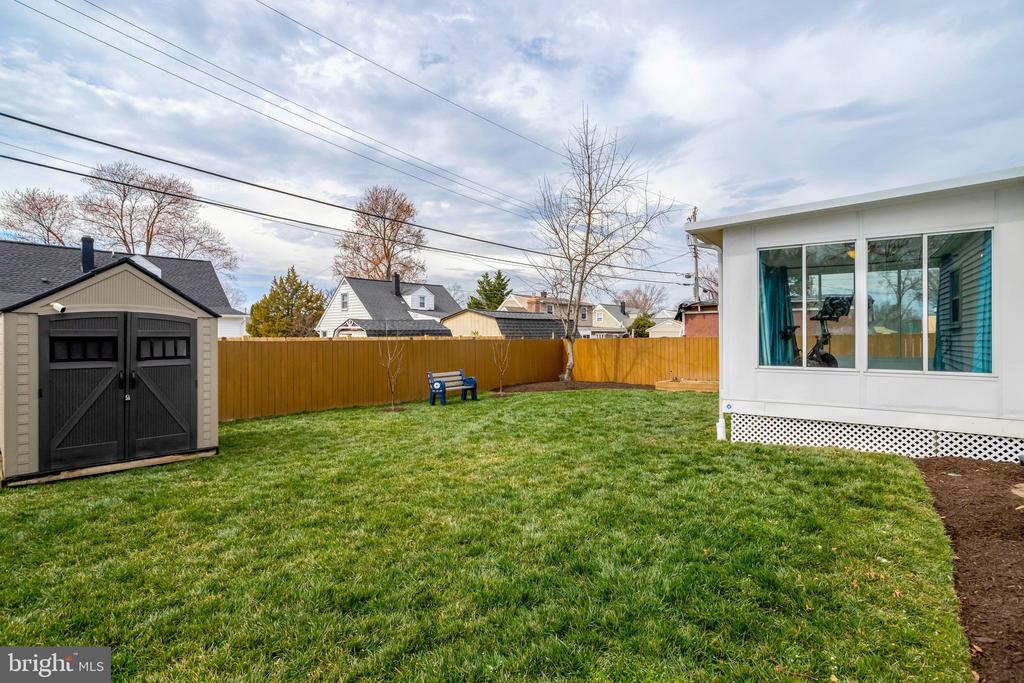
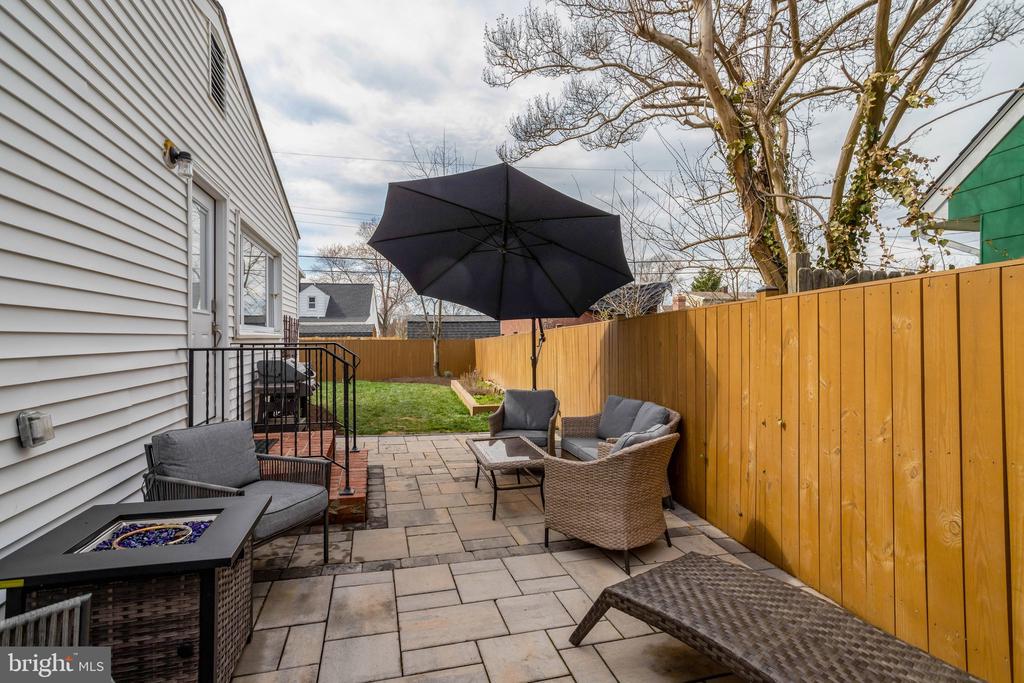
The outdoor space is equally inviting, with professional landscaping, raised garden beds and thoughtfully designed flower beds. The fully-fenced backyard is pet-friendly and ideal for gardening, relaxing or entertaining.
Conveniently located with easy access to I-495 and the Huntington Metro, with bus service at the end of the block. Well-known grocery stores, retail and restaurants are close. Just minutes to major military installations, Old Town Alexandria, the GW Parkway, National Harbor and Amazon HQ2 and within walking distance of the newly renovated Mount Vernon Recreation Center.

4
beds

3
baths

1,801 Sq.Ft. LIVING AREA

7,200 Sq.Ft. lot

Denny Horner

Denny Horner

Features & Amenities

Interior

  • total bedrooms4
  • Total bathrooms3
  • full bathrooms2
  • half bathroom1
  • Laundry room Main Floor
  • Flooring Hardwood
  • APPLIANCES Built-In Microwave, Dishwasher, Disposal, Dryer, Refrigerator, Washer, Stove

Area & Lot

  • Status Sold
  • Date Sold April 16, 2026
  • Living Area1,801 Sq.Ft.
  • Total Area1,801 Sq.Ft.
  • Lot Area7,200 Sq.Ft.
  • MLS® IDVAFX2293716
  • TypeResidential
  • YEAR BUILT1950
  • Architecture StylesCape Cod
  • School DistrictFAIRFAX COUNTY PUBLIC SCHOOLS

Exterior

  • STORIES2
  • water SourcePublic
  • utilitiesCable TV Available, Electric Available
  • PoolNo Pool
  • roofShingle
  • parkingDriveway, On Street
  • HEAT TYPEForced Air
  • AIR CONDITIONINGCentral A/C, Ceiling Fan(s)
  • sewerPublic Sewer
  • SubstructureCrawl Space
  • Disability FeaturesNone

Financial

  • Sales Price$825,000
  • Real Estate Tax $9,639/yr
  • Zoning 140

Work With Us

Experience a more personalized approach to real estate with The Denny & Leyla Team. From navigating the local market to negotiating the details of your transaction, we’re here to provide knowledgeable guidance, responsive service, and thoughtful strategies tailored to your unique goals. Whether you’re buying, selling, relocating, or investing.

Follow Us on Instagram