Leave a Message

Thank you for your message. We will be in touch with you shortly.

Browse Homes
6723 LANDON LANE
Courtesy of Compass
Sold

6723 LANDON LANE

6723 LANDON LANE, BETHESDA, MD 20817

$2,125,000
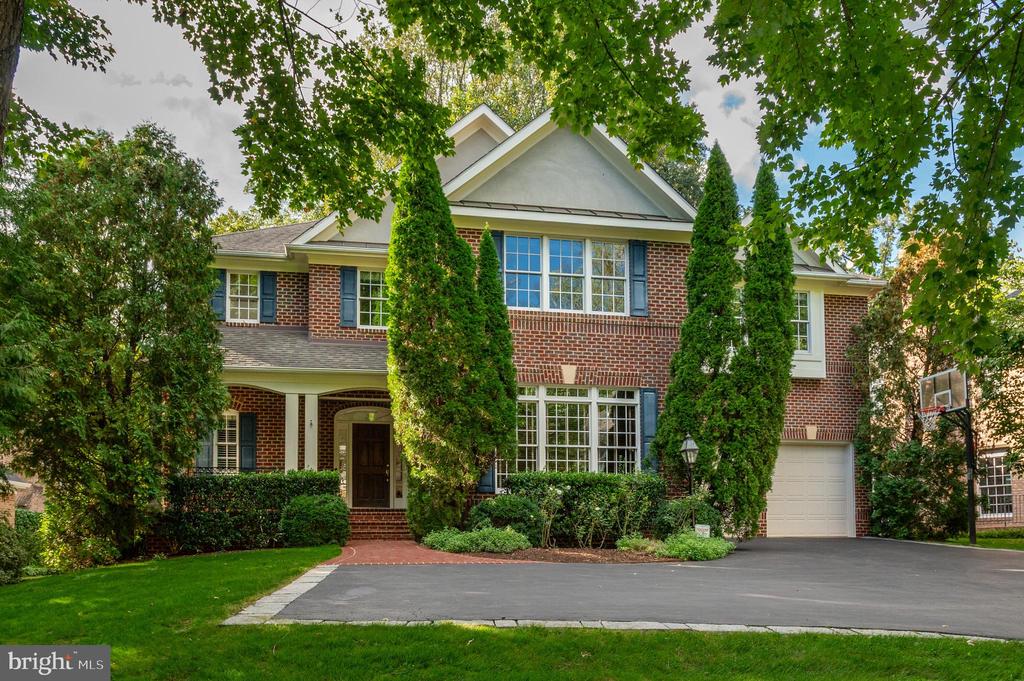
Set within one of Bethesda's most coveted neighborhoods, this distinguished residence, offering nearly 6,500 square feet of beautifully finished space, gives the home an excellent flow for entertaining and everyday living. Designed for both intimate family moments and grand-scale entertaining, the home rests on a professionally landscaped .42-acre lot, where stone walls and lush plantings create a private sanctuary. A soaring two-story foyer, graced with gleaming hardwood floors and a sweeping curved staircase, introduces the main level. The formal living room, crowned with 19-foot ceilings and a striking oversized window, flows seamlessly into a refined formal dining room framed by bay windows and a charming window seat. The heart of the home, the expansive kitchen, is outfitted with custom wood cabinetry, a center island with seating, and a generous informal dining area that opens to the deck terrace and gardens. Adjoining this space, the family room offers built-ins, a stone hearth gas fireplace, and direct access outdoors. Completing the main level is a distinguished library, powder room, and oversized two-car garage.

Upstairs, four spacious bedrooms include an exceptional primary suite. Walls of windows overlook the verdant rear grounds, while tray ceilings, a serene sitting area, and a custom walk-in dressing room elevate the sense of luxury. The primary ensuite features dual vanities, a jetted soaking tub, and a glass-enclosed shower with dual showerheads. The fully finished lower level offers a recreation room, mirrored gym, home theatre with projection system and luxury seating, plus a guest suite with full bath--perfect for hosting extended family, an au pair, or overnight visitors. The rear exterior offers an expansive deck, yard space and play house. Beyond its interiors, this home's prime Bethesda location places it within close proximity to Walt Whitman High School, the Capital Crescent Trail, and the boutiques and dining of downtown Bethesda, with easy access to the Beltway.

5
beds

5
baths

6,462 Sq.Ft. LIVING AREA

0.42 Acres lot

Denny Horner

Denny Horner

Features & Amenities

Interior

  • total bedrooms5
  • Total bathrooms5
  • full bathrooms4
  • half bathroom1
  • Laundry room Main Floor
  • Flooring Carpet, Ceramic Tile, Hardwood, Marble
  • Fireplace Fireplace - Glass Doors, Mantel(s), Stone, Gas/Propane
  • APPLIANCES Built-In Microwave, Cooktop, Dishwasher, Disposal, Dryer, Humidifier, Icemaker, Oven - Double, Oven - Self Cleaning, Oven - Wall, Refrigerator, Washer, Water Heater, Dryer - Front Loading, Exhaust Fan, Stainless Steel Appliances
  • other interior Features Built-Ins, Carpet, Chair Railings, Crown Moldings, Curved Staircase, Family Room Off Kitchen, Floor Plan - Open, Formal/Separate Dining Room, Kitchen - Eat-In, Kitchen - Island, Pantry, Primary Bath(s), Recessed Lighting, Bathroom - Soaking Tub, Sprinkler System, Bathroom - Tub Shower, Walk-in Closet(s), Window Treatments, Wood Floors, Kitchen - Table Space, Bathroom - Walk-In Shower, Breakfast Area

Area & Lot

  • Status Sold
  • Date Sold November 14, 2025
  • Living Area6,462 Sq.Ft.
  • Total Area6,462 Sq.Ft.
  • Lot Area0.42 Acres
  • MLS® IDMDMC2199198
  • TypeResidential
  • YEAR BUILT1999
  • NeighborhoodBethesda
  • Architecture StylesColonial
  • Elementary SchoolBURNING TREE
  • Middle SchoolTHOMAS W. PYLE
  • High SchoolWALT WHITMAN
  • School DistrictMONTGOMERY COUNTY PUBLIC SCHOOLS

Exterior

  • STORIES3
  • Garage Space2.0
  • water SourcePublic
  • PoolNo Pool
  • lot featuresLandscaping, Premium, Rear Yard, Backs to Trees
  • parkingAttached Garage, Driveway
  • HEAT TYPEForced Air, Zoned, Heat Pump(s)
  • AIR CONDITIONINGCentral A/C, Zoned, Heat Pump(s)
  • sewerPublic Sewer
  • SubstructurePermanent
  • Disability FeaturesNone
  • other exterior FeaturesStone Retaining Walls, Underground Lawn Sprinkler, Play Area, Play Equipment

Financial

  • Sales Price$2,125,000
  • Real Estate Tax $22,256/yr
  • HOA $2,000/yr
  • Zoning R90

Bethesda

Explore

Work With Us

Experience a more personalized approach to real estate with The Denny & Leyla Team. From navigating the local market to negotiating the details of your transaction, we’re here to provide knowledgeable guidance, responsive service, and thoughtful strategies tailored to your unique goals. Whether you’re buying, selling, relocating, or investing.

Follow Us on Instagram