Leave a Message

Thank you for your message. We will be in touch with you shortly.

Browse Homes
59 FARRAGUT PLACE NW
SEE ALL PHOTOS
59 FARRAGUT PLACE NW
Coming Soon

59 FARRAGUT PLACE NW

59 FARRAGUT PLACE NW, WASHINGTON, DC 20011

$700,000
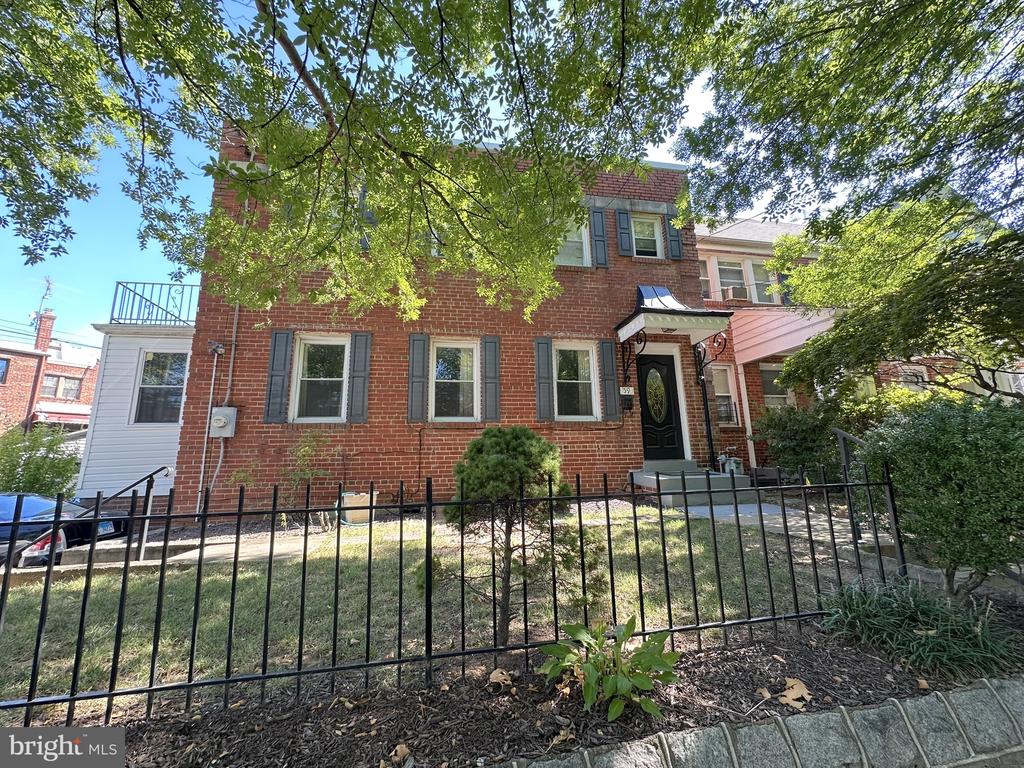
Huge End-Unit Home Amongst the Greens!
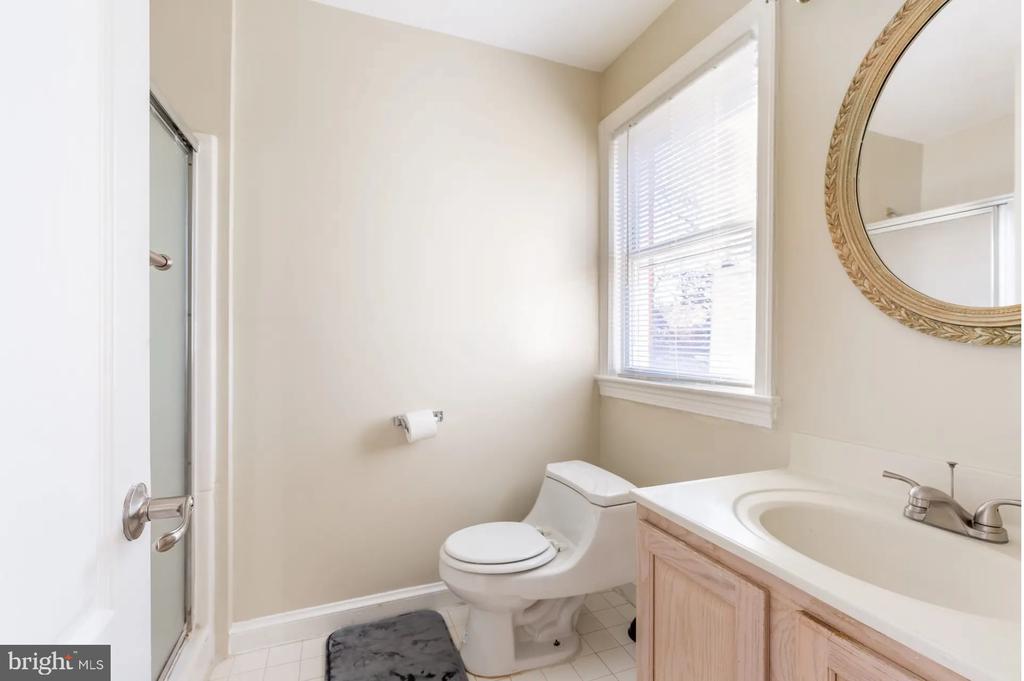
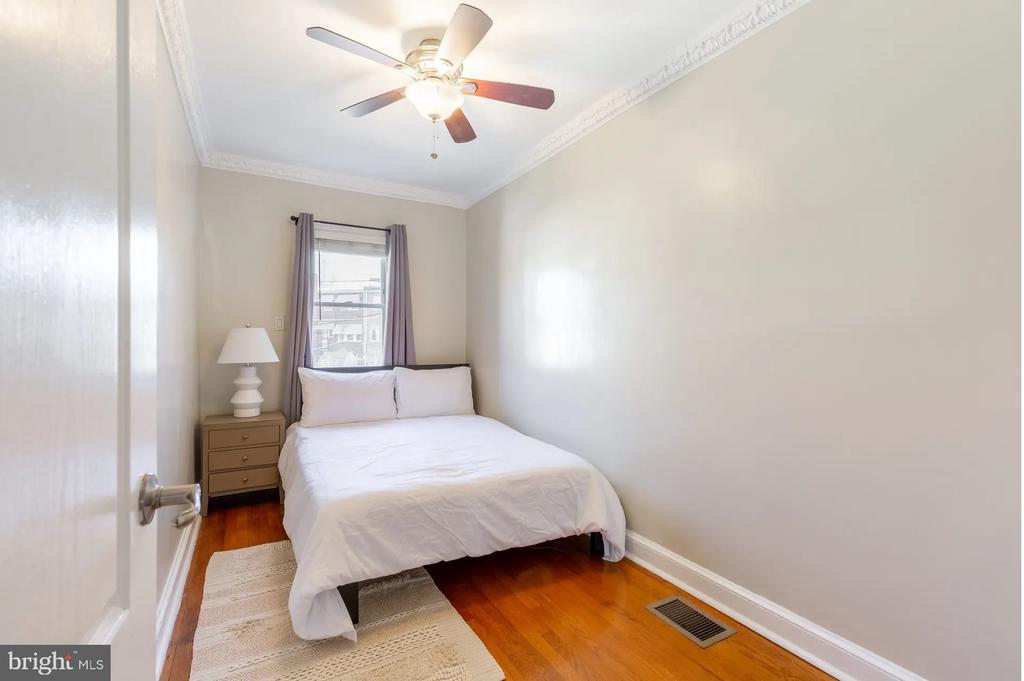
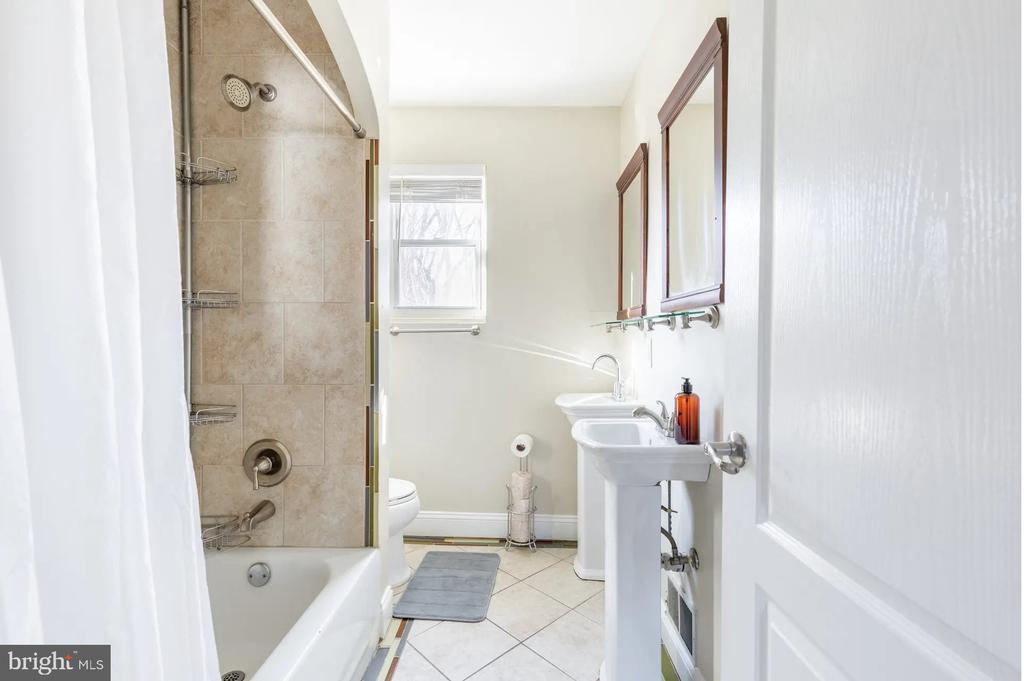
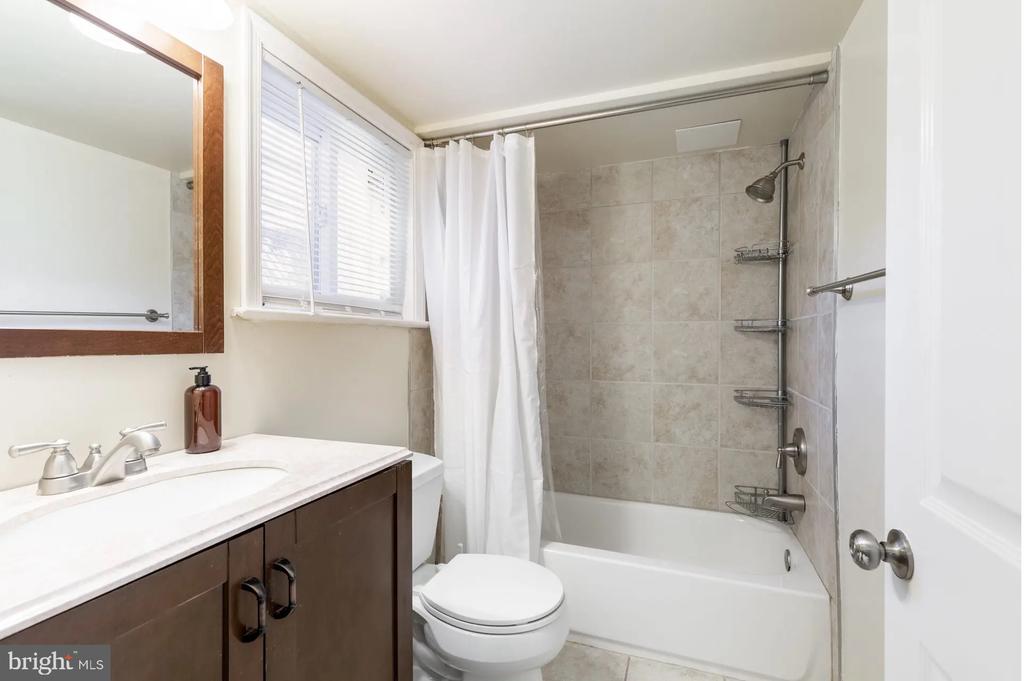
Welcome to this spacious 3 bedroom, 3.5 bath end-unit home offering the space, privacy, and light that only a corner lot can provide -- nestled in a quiet, tree-lined pocket of Washington, DC with unbeatable access to the city's best amenities. This move-in ready home checks every box for buyers seeking a Washington DC home for sale that blends comfort, function, and location.
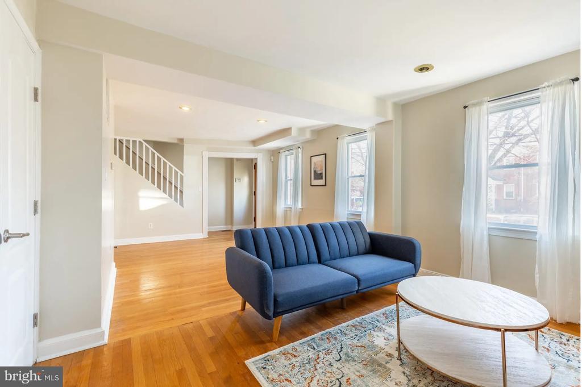
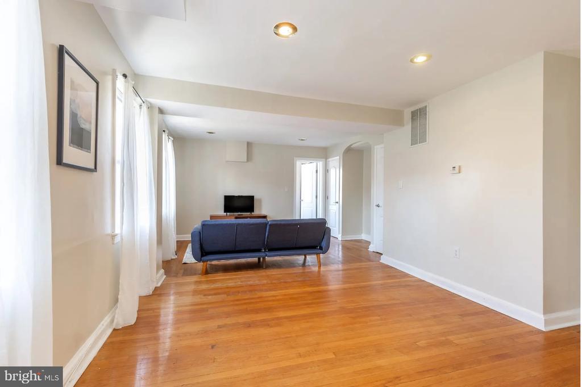
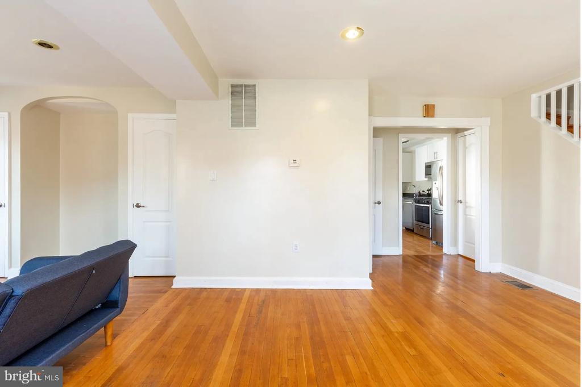
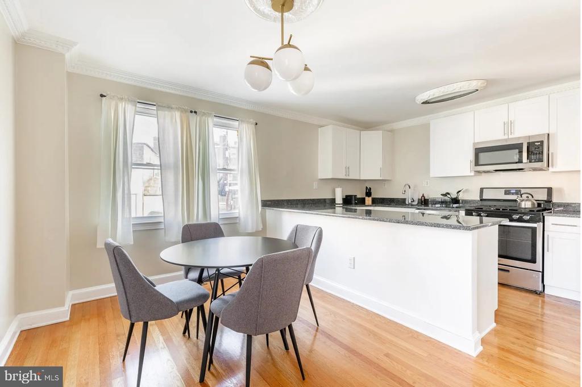
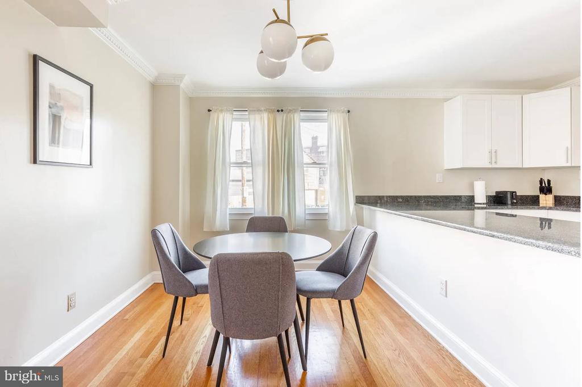
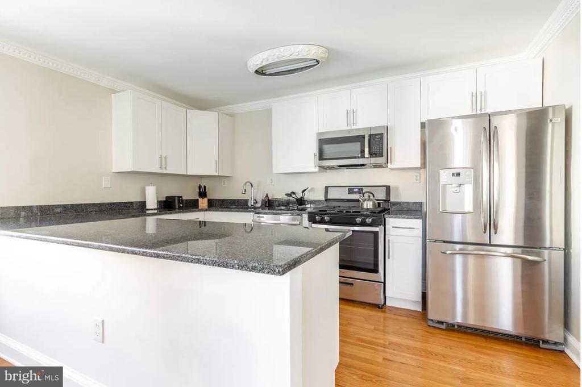
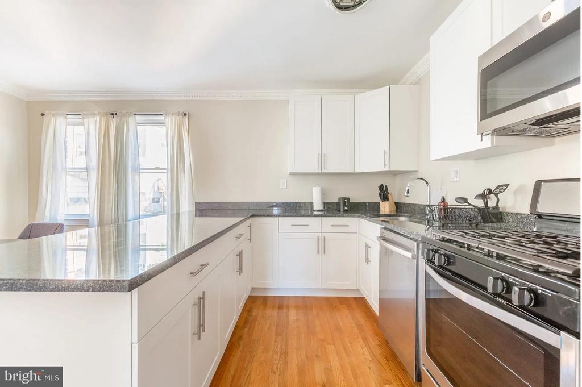
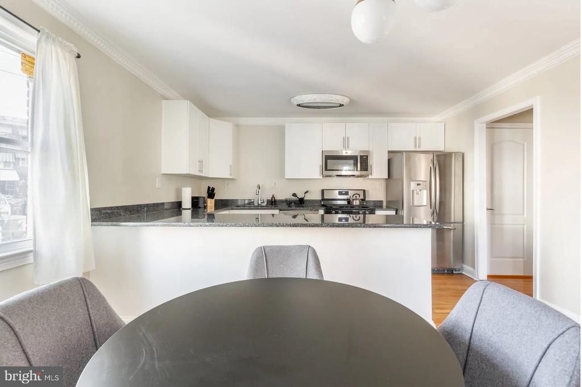
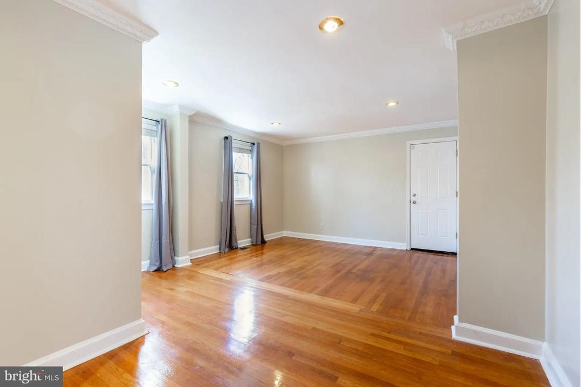
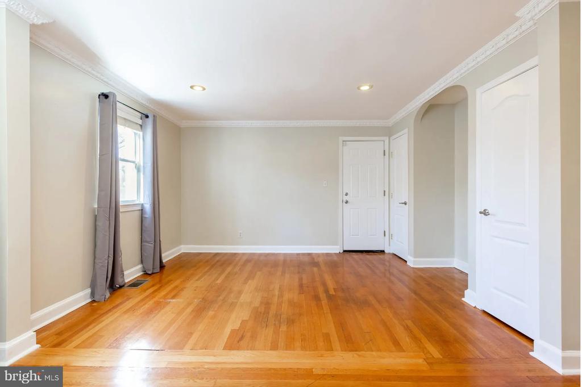
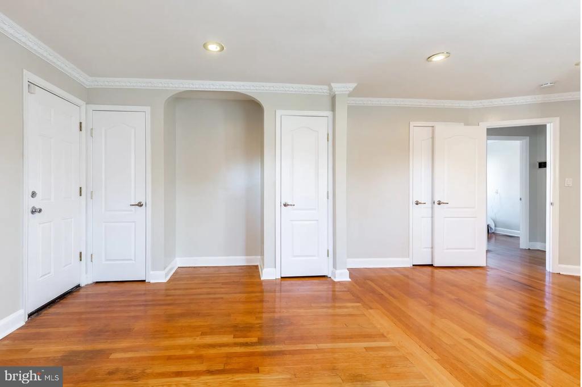
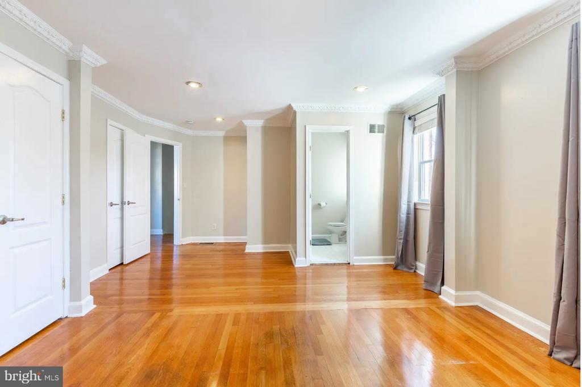
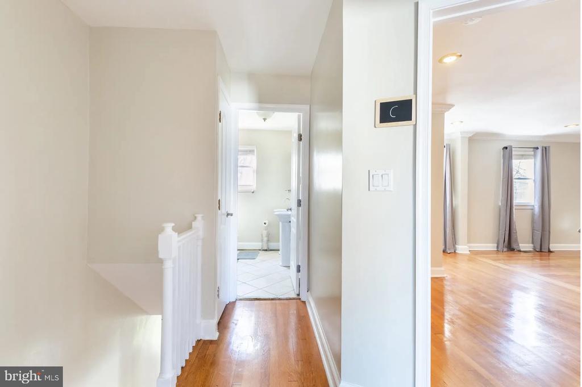
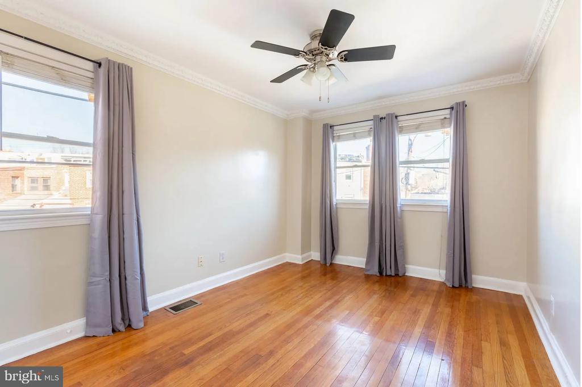
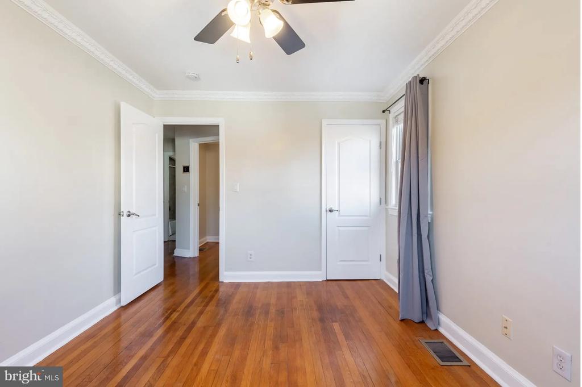
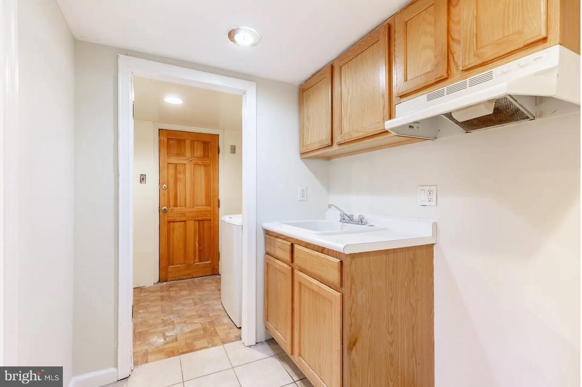
Step inside to gleaming hardwood floors throughout the first two floors, flooded with natural light thanks to the extra end-unit windows. The updated kitchen features modern finishes and ample cabinetry, perfect for everyday living and entertaining alike. Storage is no afterthought here -- with generous closet space throughout the home.
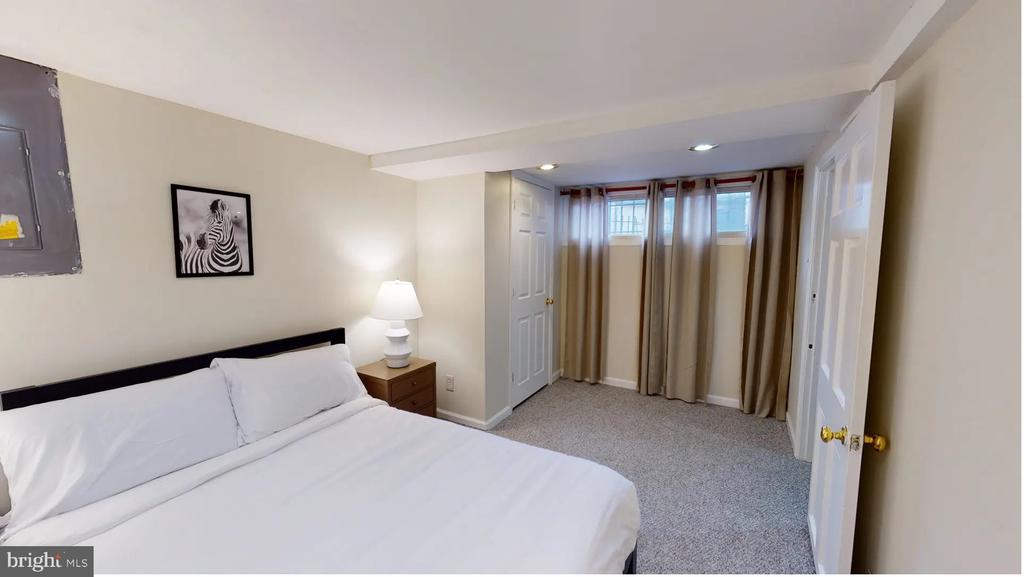
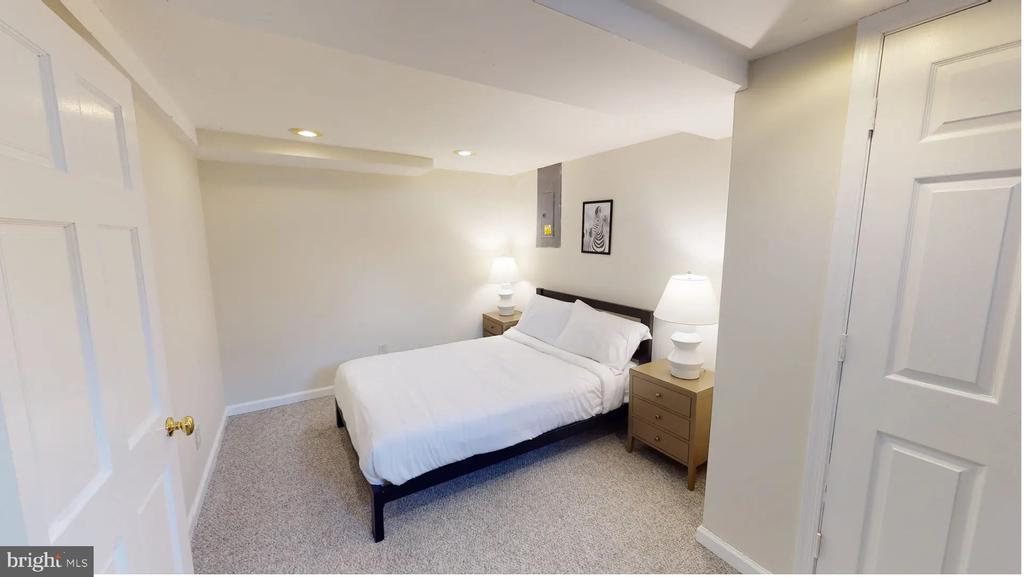
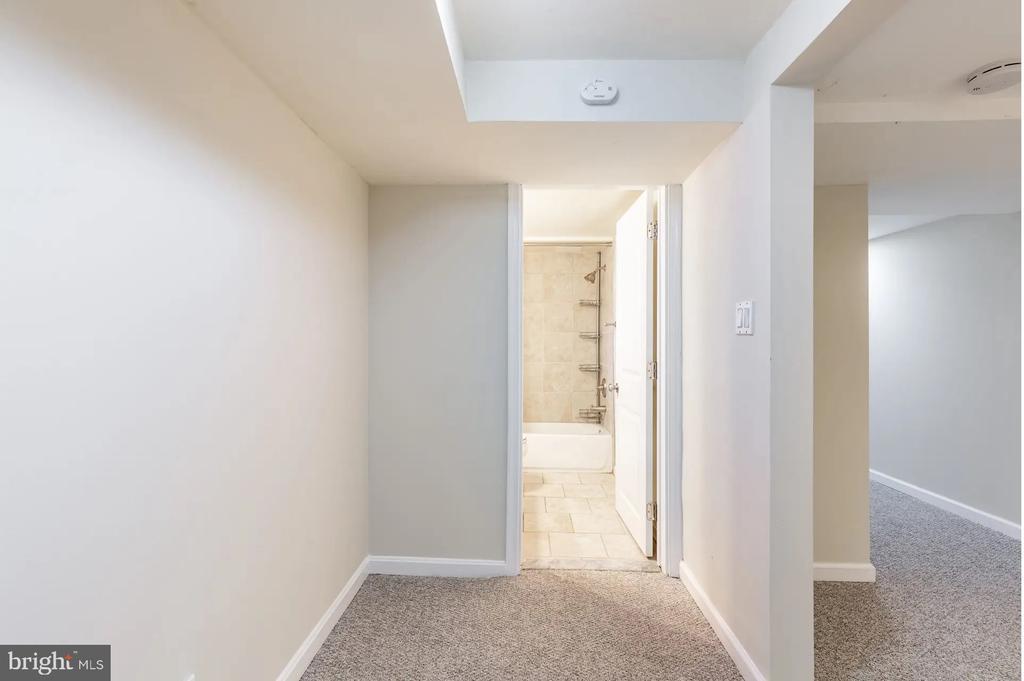
The fully finished basement offers flexibility, ideal for an in-law suite, guest quarters, or a home office -- a rare find in DC real estate. Enjoy the ease of off-street parking for 2 vehicles and a low-maintenance lot, giving you more time to enjoy the neighborhood and less time on upkeep.
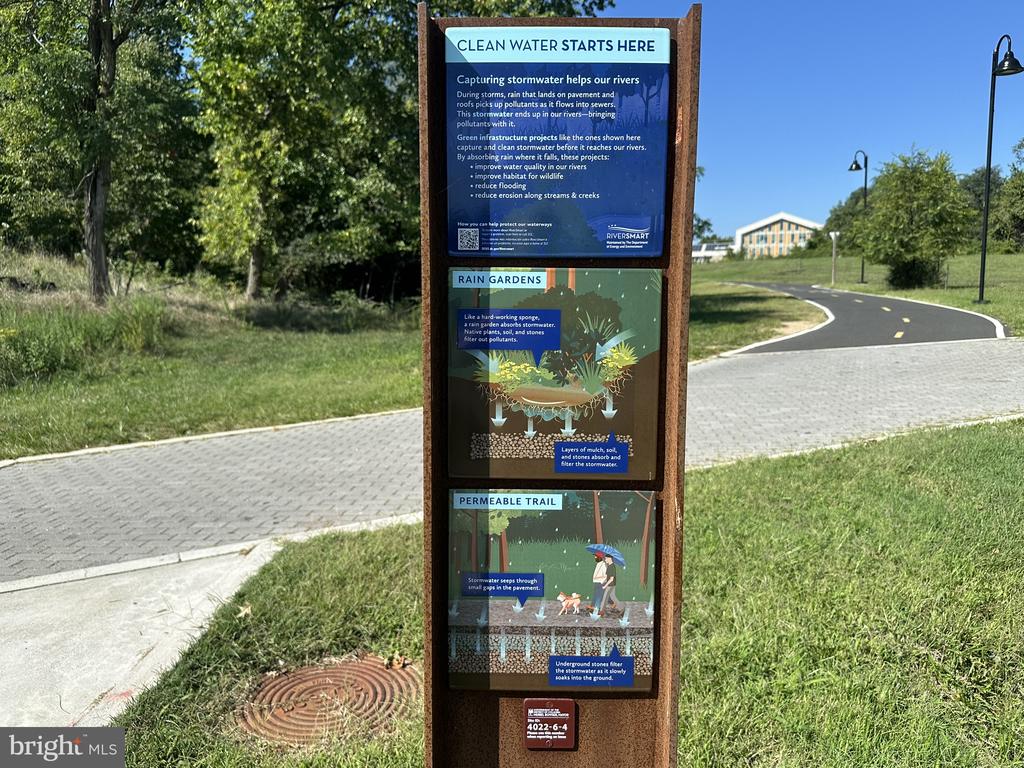
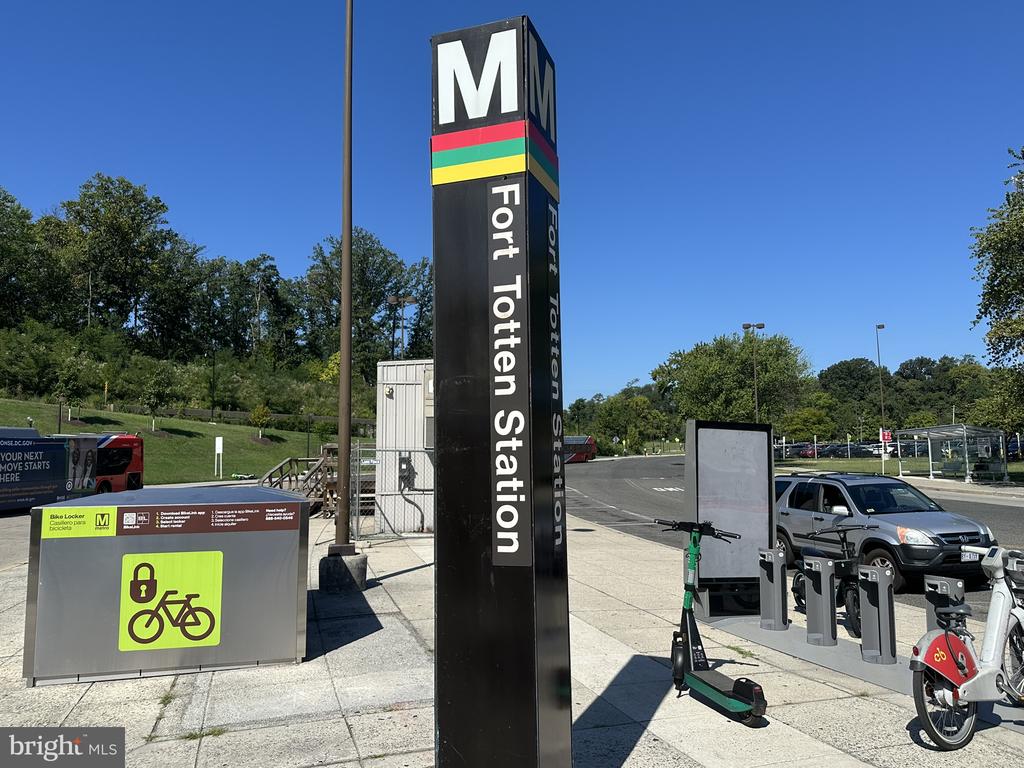
Location is everything, and this home delivers: enjoy a peaceful, residential setting just steps from local parks and green space, with the Metropolitan Branch Trail nearby for an easy, scenic stroll or bike ride to the Fort Totten Metro station (Red & Green/Yellow lines). Commuters and city-lovers alike will appreciate quick access to downtown DC, Silver Spring, and beyond.
Foodies and shoppers will love being under 1.5 miles from the vibrant restaurants, cafes, and boutiques of Petworth, one of DC's most sought-after neighborhoods. Whether you're grabbing coffee, browsing local shops, or enjoying a night out, everything you need is within reach.
This end-unit gem offers the best of both worlds: a quiet, private retreat with fantastic walkability and transit access. Welcome home!

10/3/2026 1:00PM - 3:00PM EDT

3
beds

4
baths

2,156 Sq.Ft. LIVING AREA

1,283 Sq.Ft. lot

Denny Horner

Denny Horner

Buddee Clinton

Buddee Clinton

Features & Amenities

Interior

  • total bedrooms3
  • Total bathrooms4
  • full bathrooms3
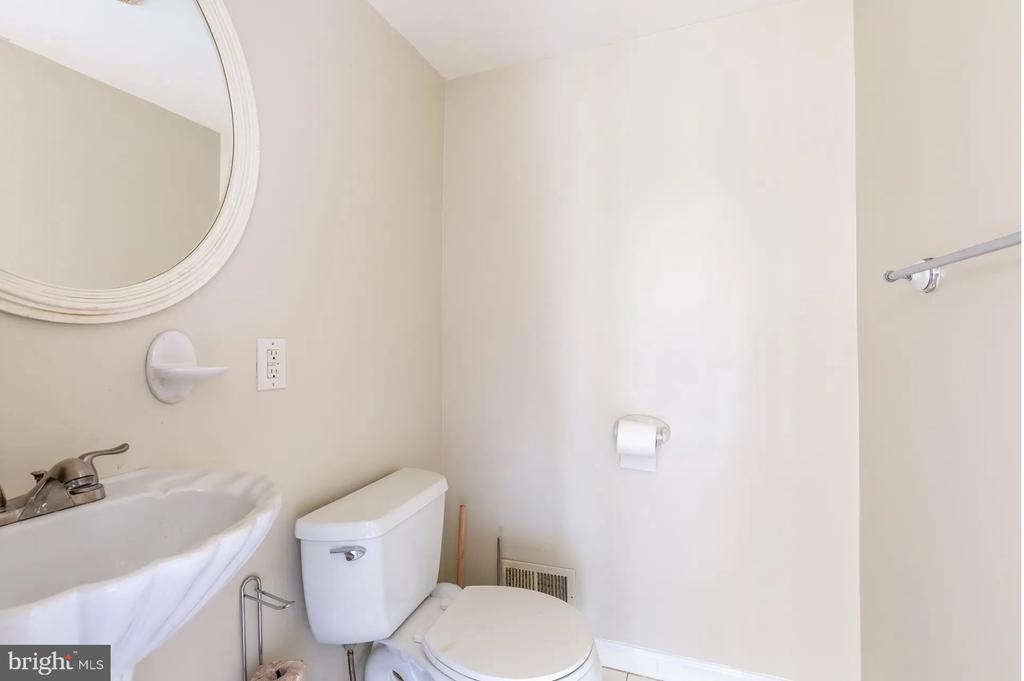
  • half bathroom1
  • Laundry room Lower Floor
  • Flooring Ceramic Tile, Carpet, Wood
  • other interior Features Ceiling Fan(s), Combination Kitchen/Dining, Dining Area, Floor Plan - Traditional, Kitchen - Gourmet, Primary Bath(s), Recessed Lighting, Window Treatments, Wood Floors

Area & Lot

  • Status Coming Soon
  • OPEN HOUSE

    10/3/2026 1:00PM - 3:00PM EDT

  • Living Area2,156 Sq.Ft.
  • Total Area2,156 Sq.Ft.
  • Lot Area1,283 Sq.Ft.
  • MLS® IDDCDC2284664
  • TypeTownhouse
  • YEAR BUILT1939
  • Architecture StylesFederal
  • School DistrictDISTRICT OF COLUMBIA PUBLIC SCHOOLS

Exterior

  • STORIES3
  • water SourcePublic
  • PoolNo Pool
  • parkingDriveway, Off Street
  • HEAT TYPEForced Air
  • AIR CONDITIONINGCentral A/C
  • sewerPublic Sewer
  • SubstructureOther
  • Disability FeaturesNone

Financial

  • Sales Price$700,000
  • Real Estate Tax $5,288/yr
  • Zoning R-3

Mortgage Calculator

Estimate your monthly mortgage payment, including the principal and interest, property taxes, and HOA. Adjust the values to generate a more accurate rate.

All estimates are provided for informational purposes only. Actual amounts may vary.
$0,000 Your Payment 20 15 65
$0,000 Your Payment

Work With Us

Experience a more personalized approach to real estate with The Denny & Leyla Team. From navigating the local market to negotiating the details of your transaction, we’re here to provide knowledgeable guidance, responsive service, and thoughtful strategies tailored to your unique goals. Whether you’re buying, selling, relocating, or investing.

Follow Us on Instagram