Leave a Message

Thank you for your message. We will be in touch with you shortly.

Browse Homes
5800 NICHOLSON LANE Unit: 1-908
SEE ALL PHOTOS
5800 NICHOLSON LANE Unit: 1-908
Courtesy of Compass
Sold

5800 NICHOLSON LANE Unit: 1-908

5800 NICHOLSON LANE Unit: 1-908, ROCKVILLE, MD 20852

$370,000
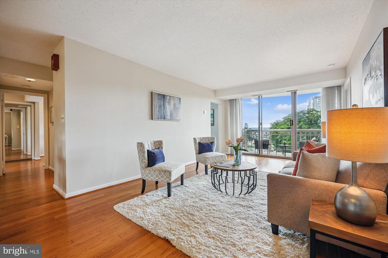
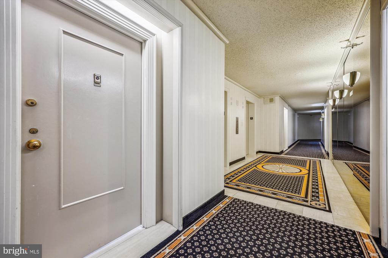
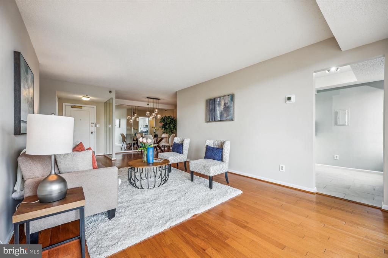
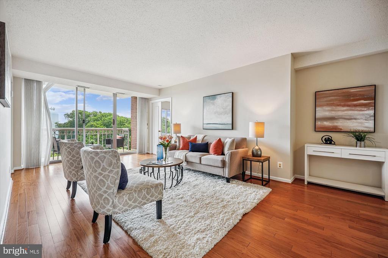
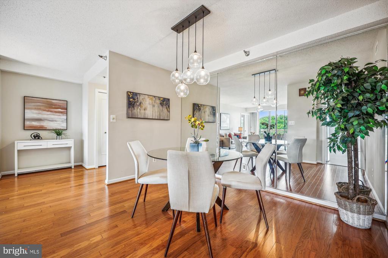
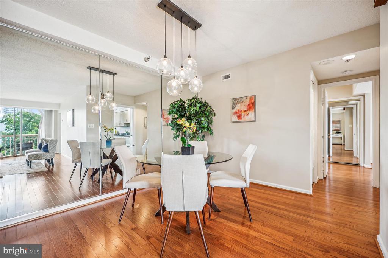
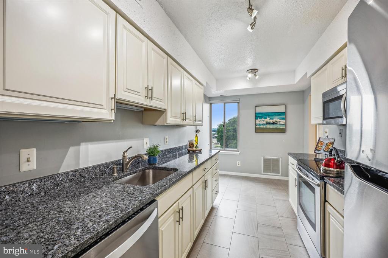
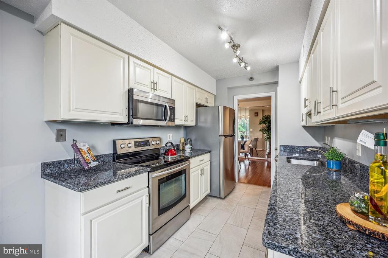
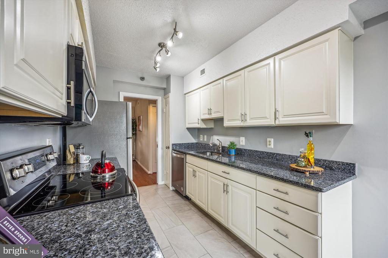
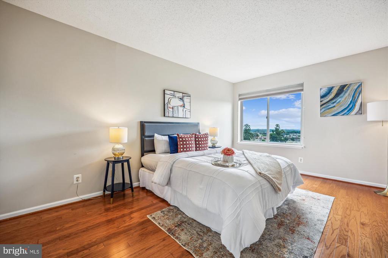
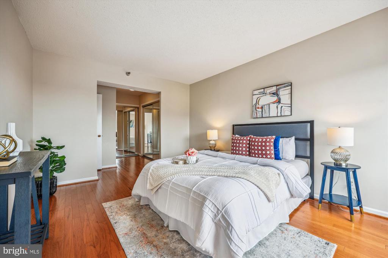
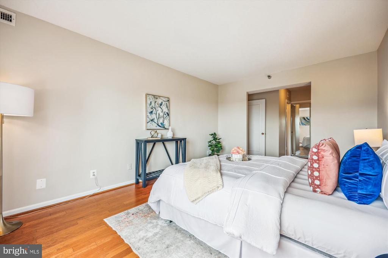
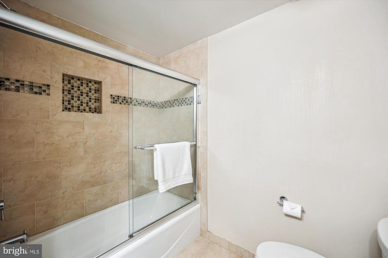

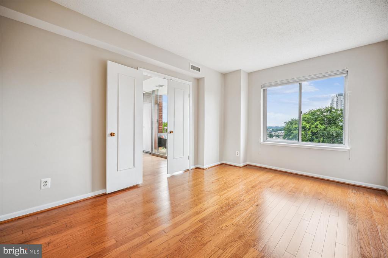
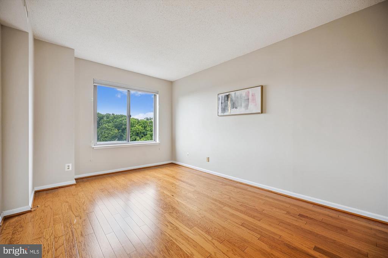
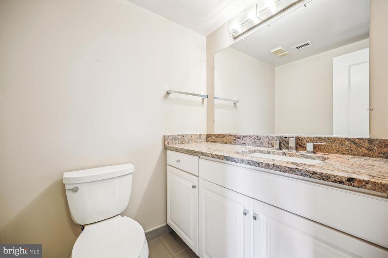
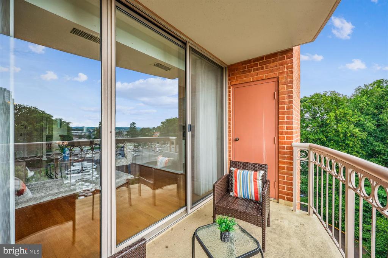
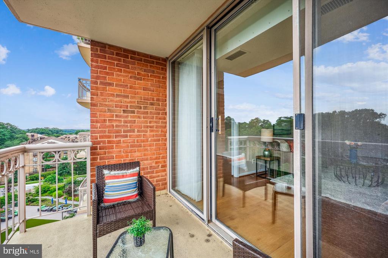
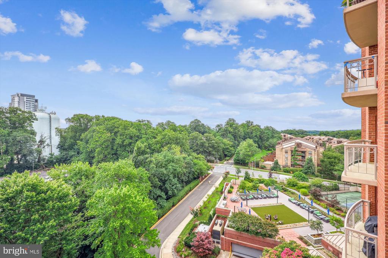
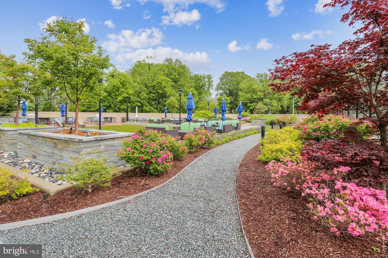
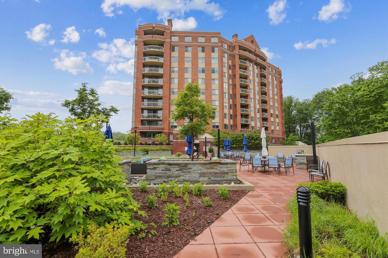
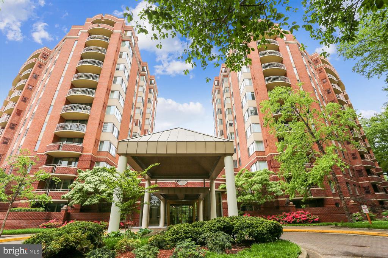
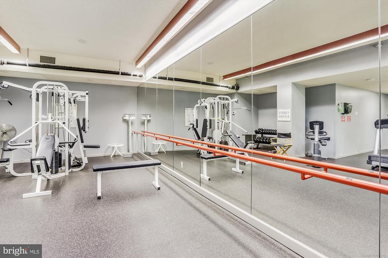
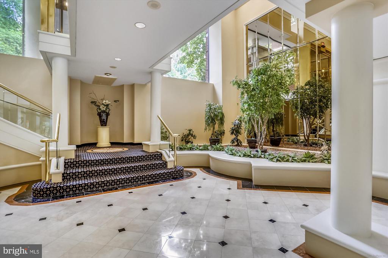
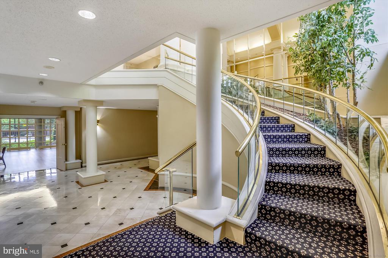
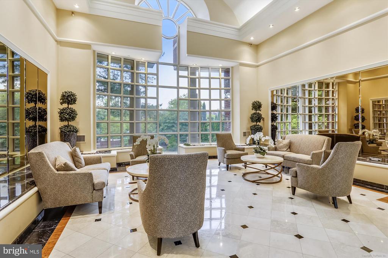
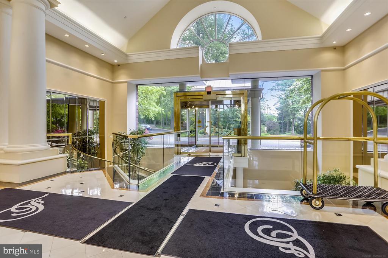
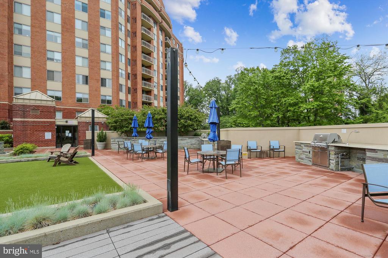
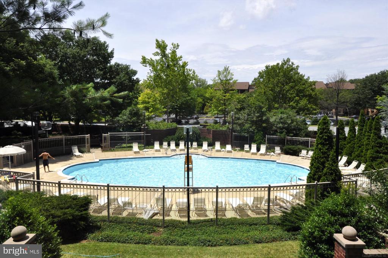
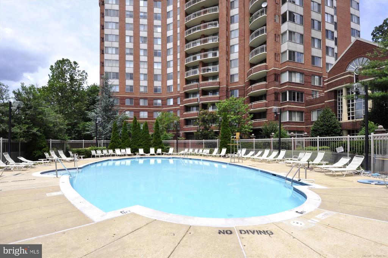
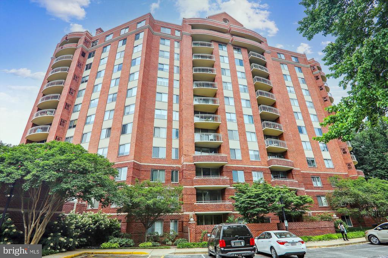
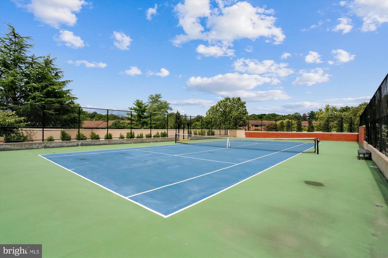
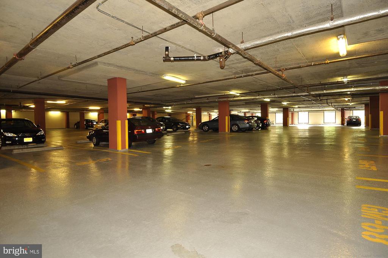
Don't miss this opportunity!! Act fast!!Two-bedroom apartment at a one-bedroom apartment price.. Welcome to this 9th-floor condo featuring a large 2-bedroom layout with 1 full bath and 1 half bath. The upgraded kitchen features granite countertops and stainless appliances. Updated bathrooms. Wood Floors throughout. The building has a pool, tennis, an exercise room and party room. Pet-friendly . Unit comes with storage closet on balcony (left side) and extra 4' x 6' storage bin in basement. One garage parking space is separately deeded and included in the sales price. Close Whole Foods is 1 block away, North Bethesda Metro 3 blocks, Pike and Rose 4 blocks.

2
beds

2
baths

1,110 Sq.Ft. LIVING AREA

Denny Horner

Denny Horner

Features & Amenities

Interior

  • total bedrooms2
  • Total bathrooms2
  • full bathroom1
  • half bathroom1
  • Laundry room Dryer In Unit, Washer In Unit
  • Flooring Hardwood, Ceramic Tile
  • APPLIANCES Disposal, Refrigerator, Stove, Washer/Dryer Stacked, Dishwasher
  • other interior Features Bathroom - Tub Shower, Combination Dining/Living, Dining Area, Elevator, Floor Plan - Open, Kitchen - Eat-In, Primary Bath(s)

Area & Lot

  • Status Sold
  • Date Sold October 20, 2025
  • Living Area1,110 Sq.Ft.
  • Total Area1,110 Sq.Ft.
  • MLS® IDMDMC2191574
  • TypeResidential
  • YEAR BUILT1985
  • NeighborhoodNorth Bethesda
  • Architecture StylesColonial, Contemporary
  • School DistrictMONTGOMERY COUNTY PUBLIC SCHOOLS

Exterior

  • STORIES1
  • Garage Space1.0
  • water SourcePublic
  • utilitiesElectric Available
  • PoolYes - Community
  • parkingAttached Garage
  • HEAT TYPEHeat Pump(s)
  • AIR CONDITIONINGCentral A/C
  • sewerPublic Sewer
  • Disability FeaturesElevator
  • HOA AmenitiesClub House, Common Grounds, Exercise Room, Library, Party Room, Pool - Outdoor, Tennis Courts
  • security FeaturesSmoke Detector, 24 hour security, Security Gate

Financial

  • Sales Price$370,000
  • Real Estate Tax $4,748/yr
  • Zoning RES
View Virtual Tour

North Bethesda

The WMATA White Flint Metro Station and Grosvenor-Strathmore Metro Station serve the region.

Explore

Work With Us

Experience a more personalized approach to real estate with The Denny & Leyla Team. From navigating the local market to negotiating the details of your transaction, we’re here to provide knowledgeable guidance, responsive service, and thoughtful strategies tailored to your unique goals. Whether you’re buying, selling, relocating, or investing.

Follow Us on Instagram