Leave a Message

Thank you for your message. We will be in touch with you shortly.

Browse Homes
5309 14TH STREET NW
5309 14TH STREET NW
5309 14TH STREET NW
5309 14TH STREET NW
5309 14TH STREET NW
5309 14TH STREET NW
5309 14TH STREET NW
5309 14TH STREET NW
5309 14TH STREET NW
5309 14TH STREET NW
5309 14TH STREET NW
5309 14TH STREET NW
5309 14TH STREET NW
5309 14TH STREET NW
5309 14TH STREET NW
5309 14TH STREET NW
5309 14TH STREET NW
5309 14TH STREET NW
5309 14TH STREET NW
5309 14TH STREET NW
5309 14TH STREET NW
5309 14TH STREET NW
5309 14TH STREET NW
5309 14TH STREET NW
5309 14TH STREET NW
5309 14TH STREET NW
5309 14TH STREET NW
5309 14TH STREET NW
5309 14TH STREET NW
5309 14TH STREET NW
5309 14TH STREET NW
5309 14TH STREET NW
5309 14TH STREET NW
SEE ALL PHOTOS
5309 14TH STREET NW
5309 14TH STREET NW
5309 14TH STREET NW
5309 14TH STREET NW
5309 14TH STREET NW
5309 14TH STREET NW
5309 14TH STREET NW
5309 14TH STREET NW
5309 14TH STREET NW
5309 14TH STREET NW
5309 14TH STREET NW
5309 14TH STREET NW
5309 14TH STREET NW
5309 14TH STREET NW
5309 14TH STREET NW
5309 14TH STREET NW
5309 14TH STREET NW
5309 14TH STREET NW
5309 14TH STREET NW
5309 14TH STREET NW
5309 14TH STREET NW
5309 14TH STREET NW
5309 14TH STREET NW
5309 14TH STREET NW
5309 14TH STREET NW
5309 14TH STREET NW
5309 14TH STREET NW
5309 14TH STREET NW
5309 14TH STREET NW
5309 14TH STREET NW
5309 14TH STREET NW
5309 14TH STREET NW
5309 14TH STREET NW
Courtesy of RLAH @properties
Sold

5309 14TH STREET NW

5309 14TH STREET NW, WASHINGTON, DC 20011

$1,064,500
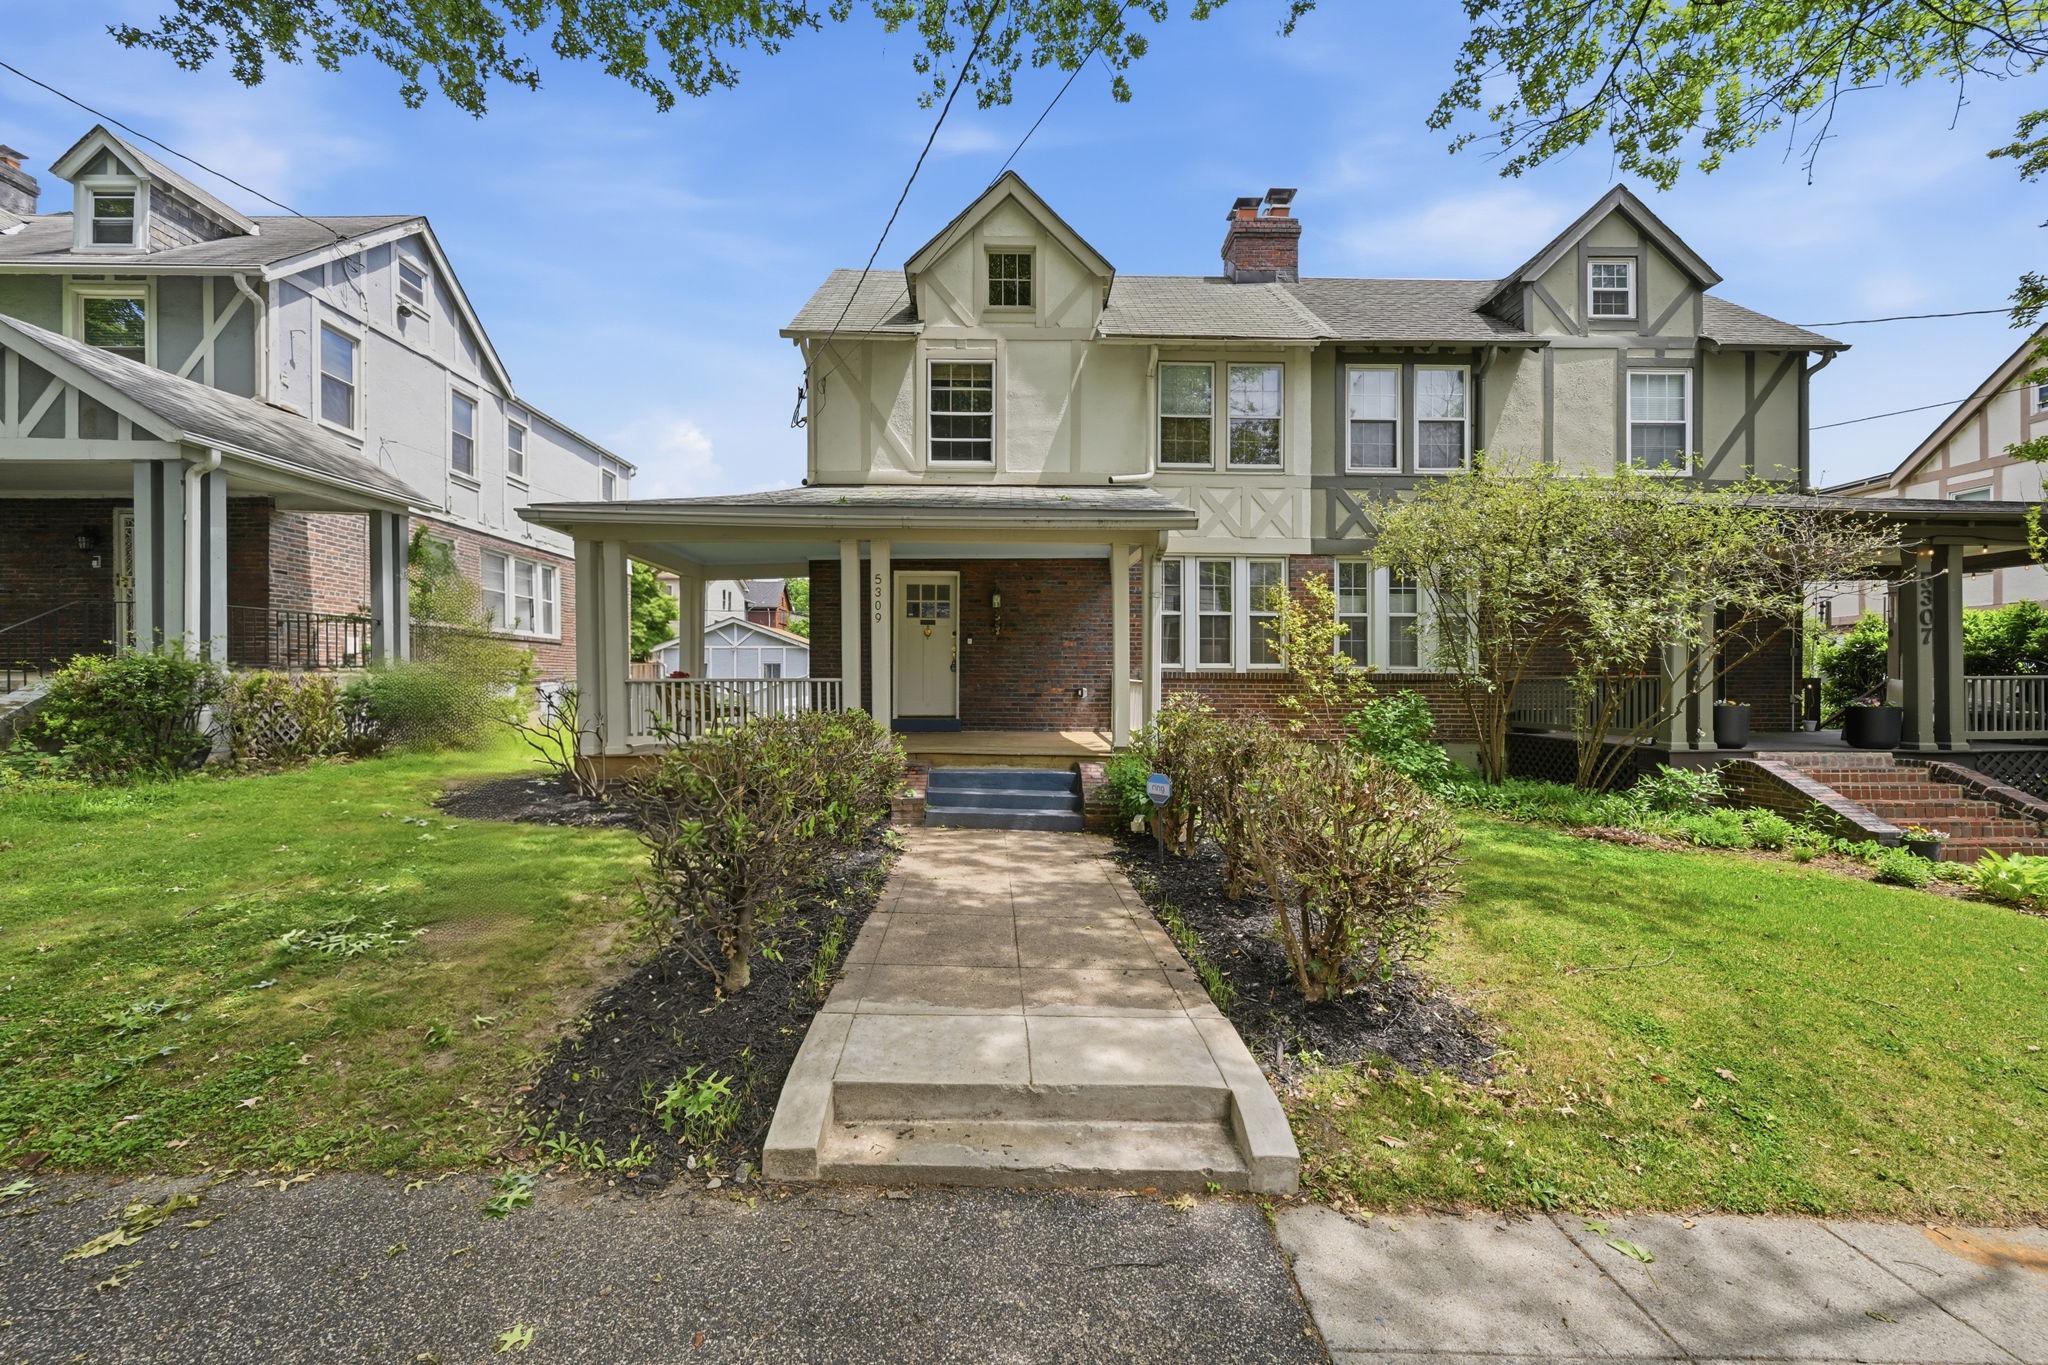
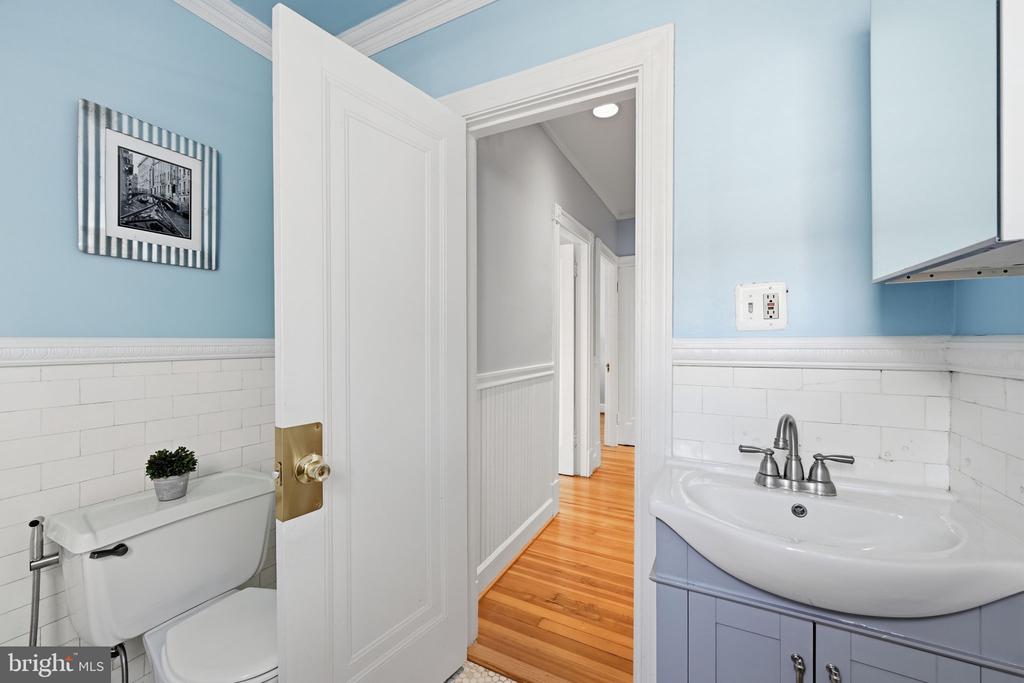
Beautifully updated and well-maintained Tudor home in desirable 16th St Heights neighborhood, featuring 4 bedrooms and 2.5 bathrooms, lovely & spacious living spaces, a huge lot, and a two-car garage. Best of both urban convenience and calming residential vibes.

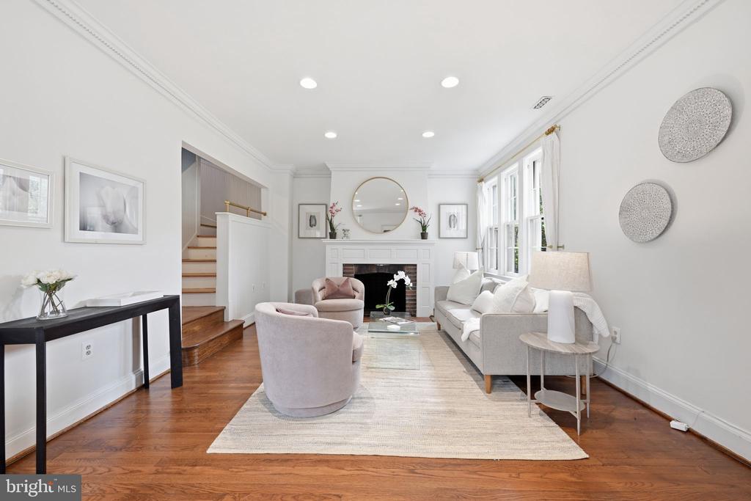
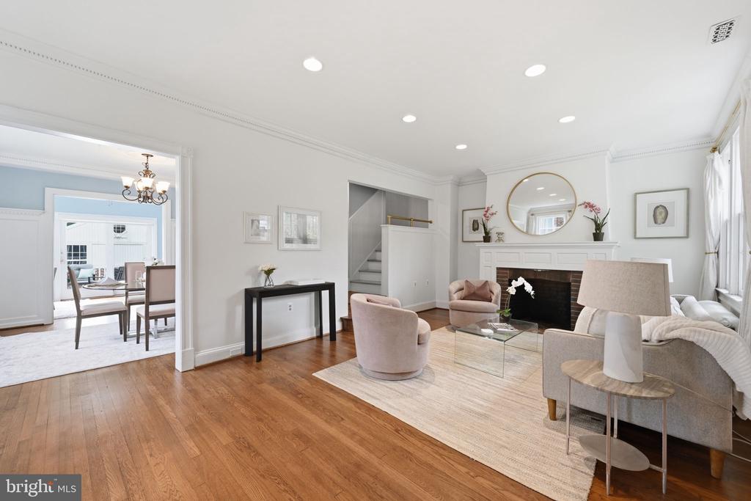
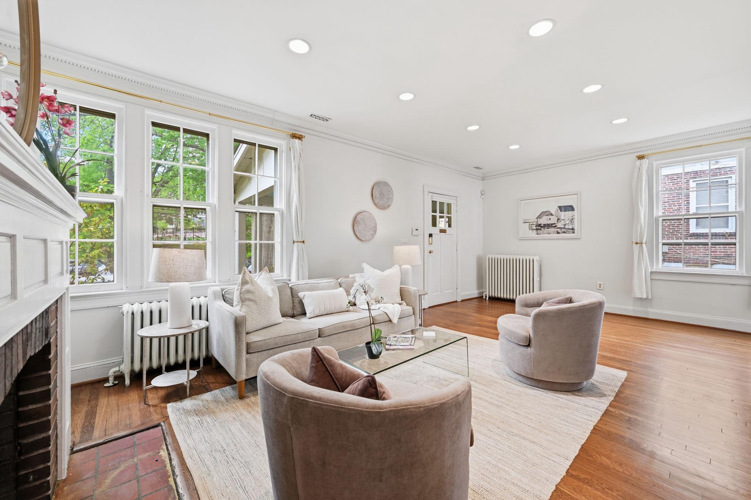
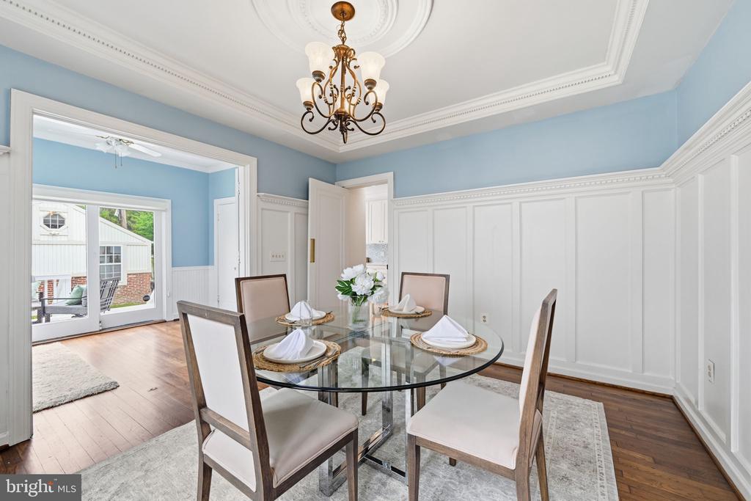
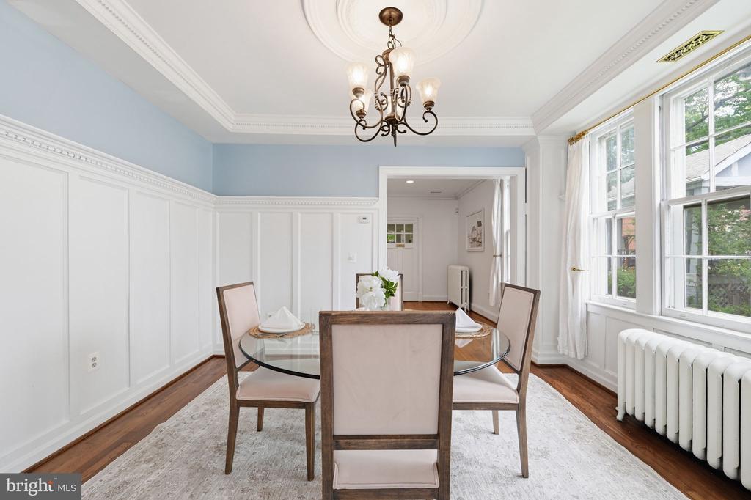
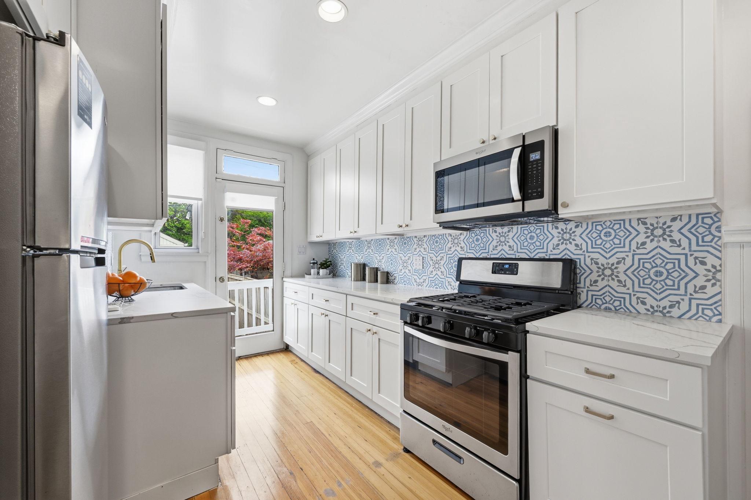
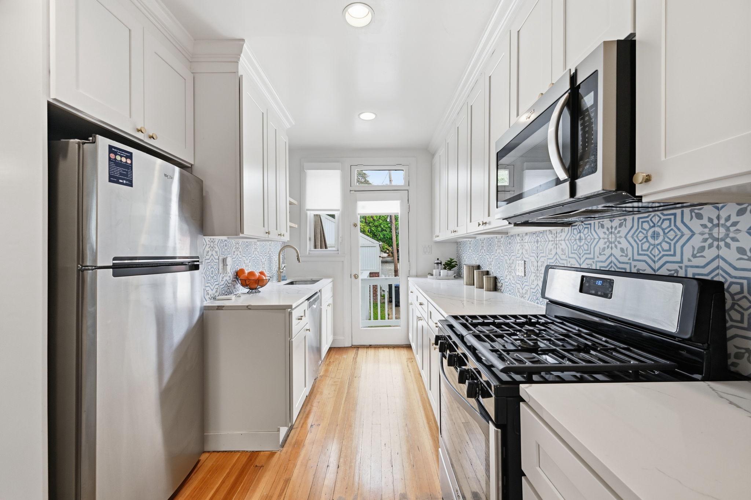
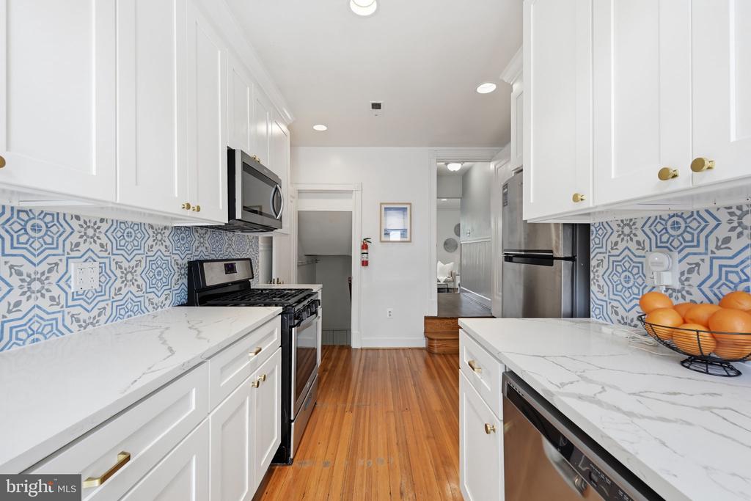
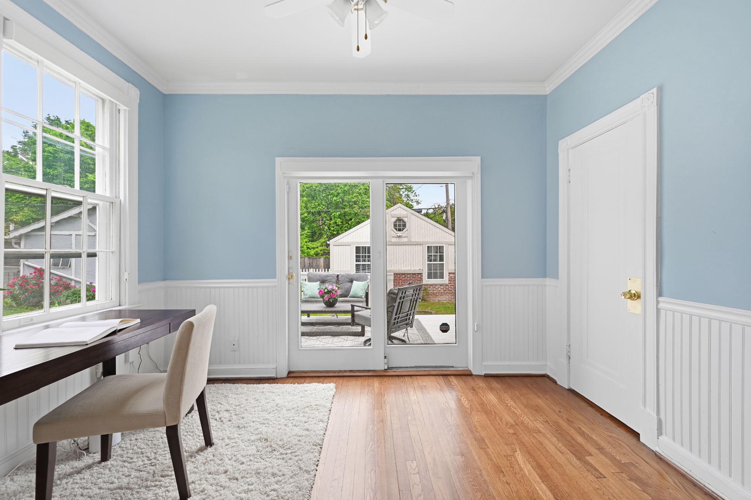
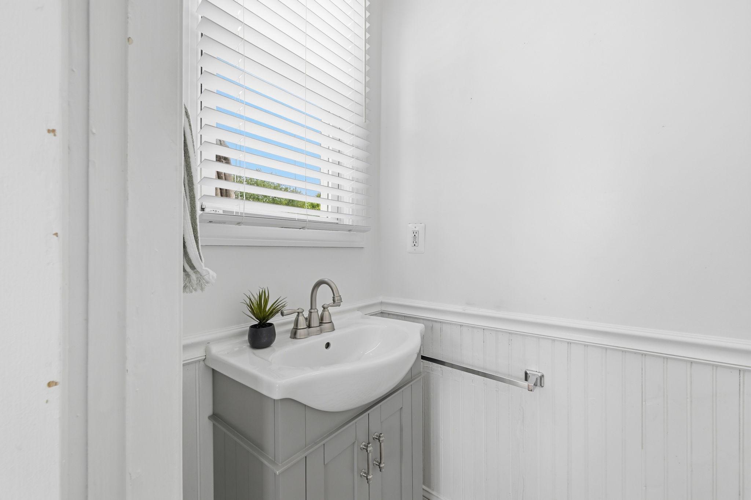
The main level offers a comfortable living room with wood-burning fireplace, a dining room, a gorgeous sunroom facing the backyard, a powder room, and a renovated kitchen that boasts newer Calacatta Laza Quartz countertops, Williamsburg white shaker cabinets, brushed champagne and bronze hardware and stainless-steel appliances. Quality craftsmanship with detailed millwork, dental molding, wainscoting, 9+ foot ceilings, and refinished oak and pine wood flooring throughout maintains the charm of this turn-of-the-century home.

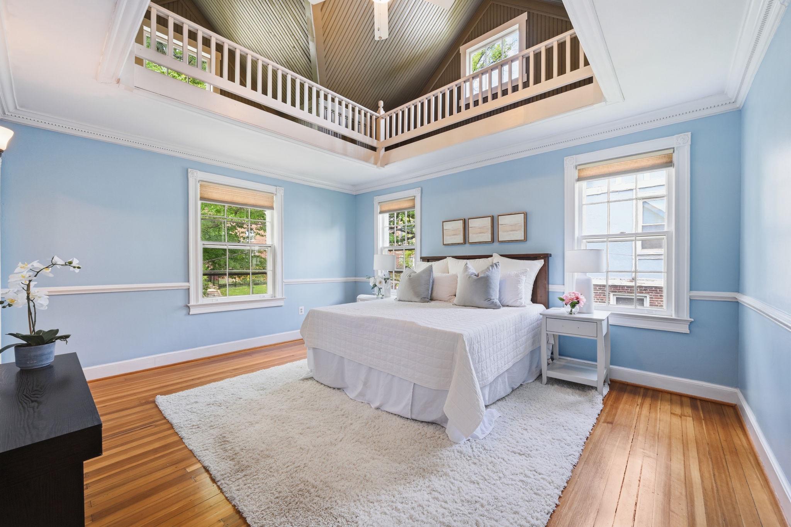
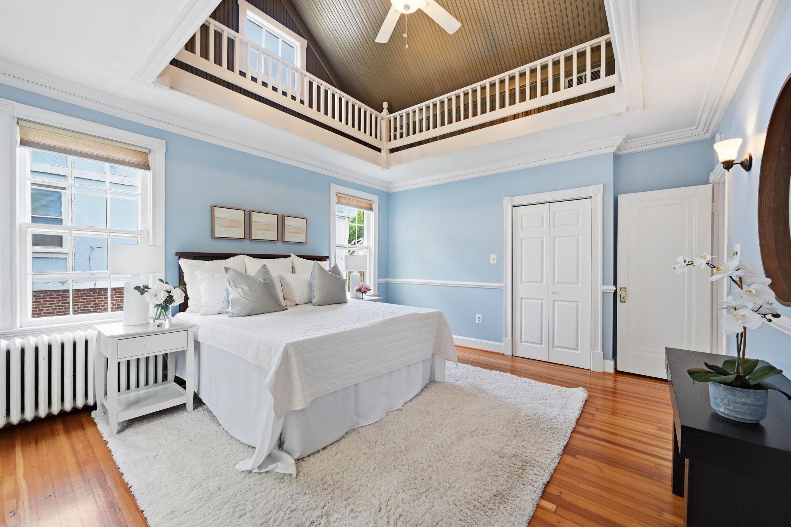
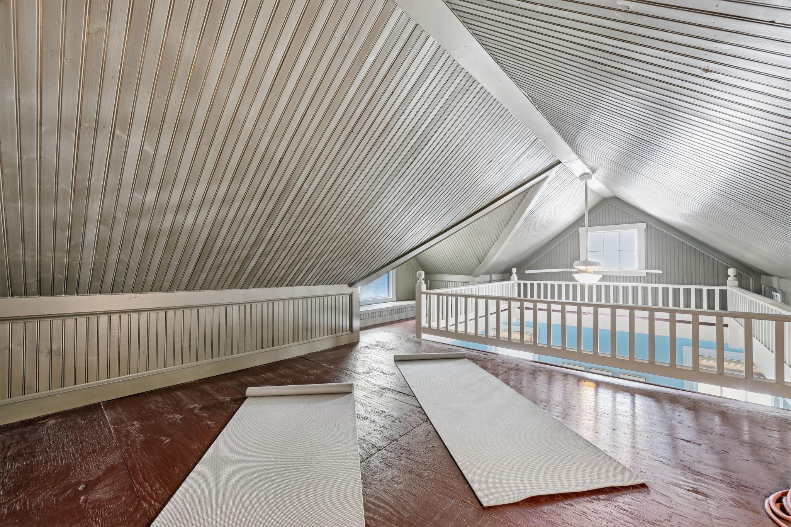
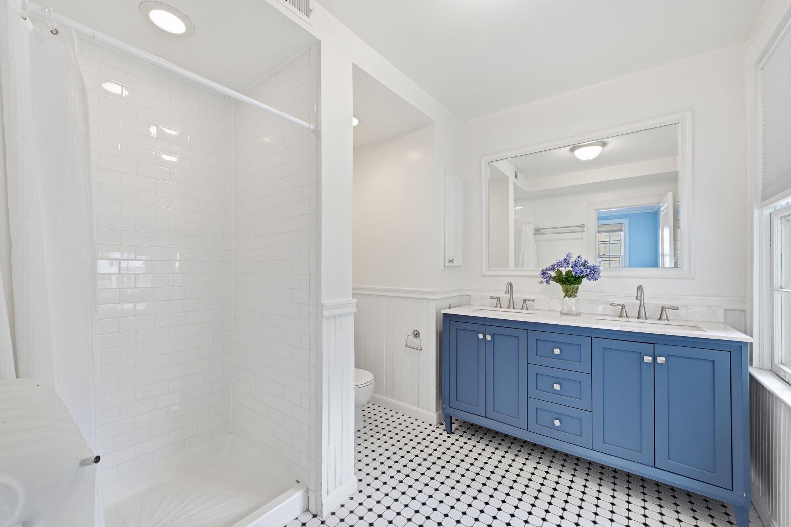
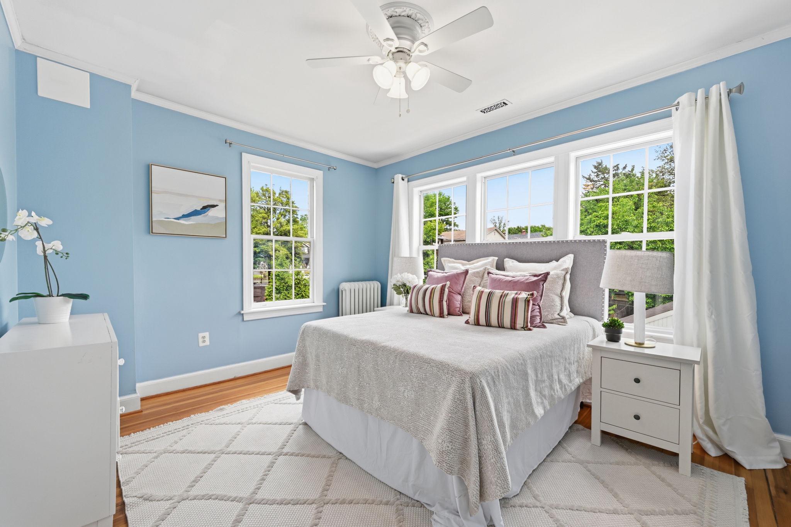
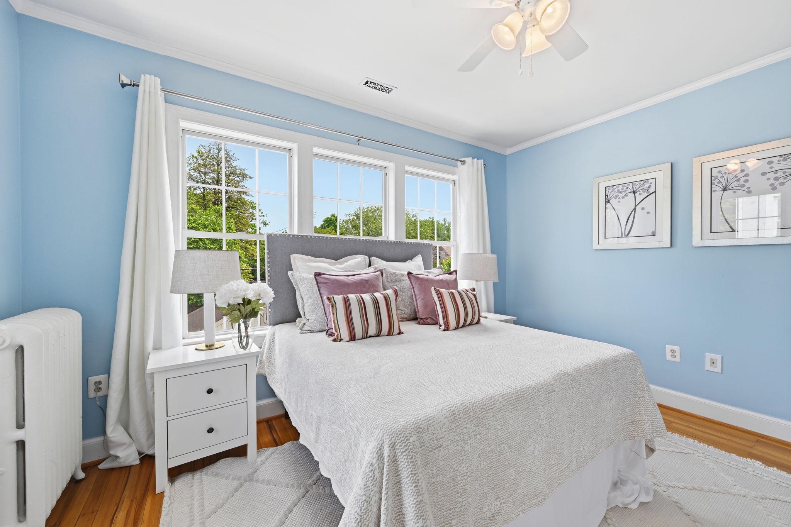
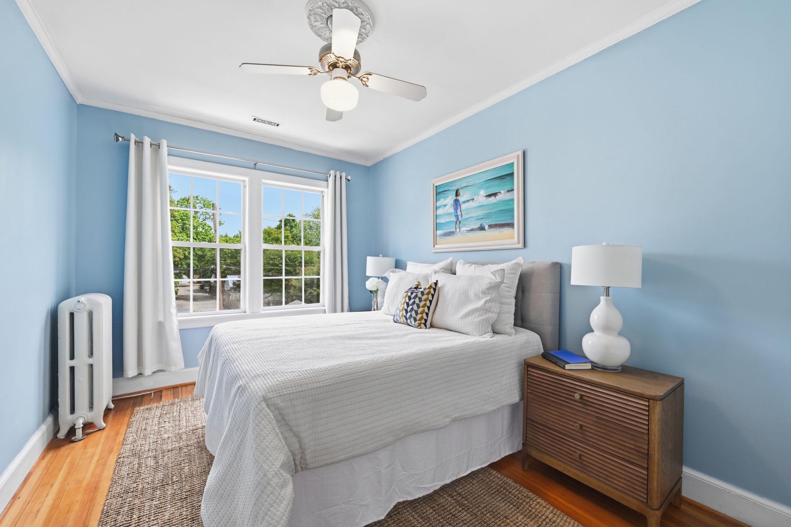
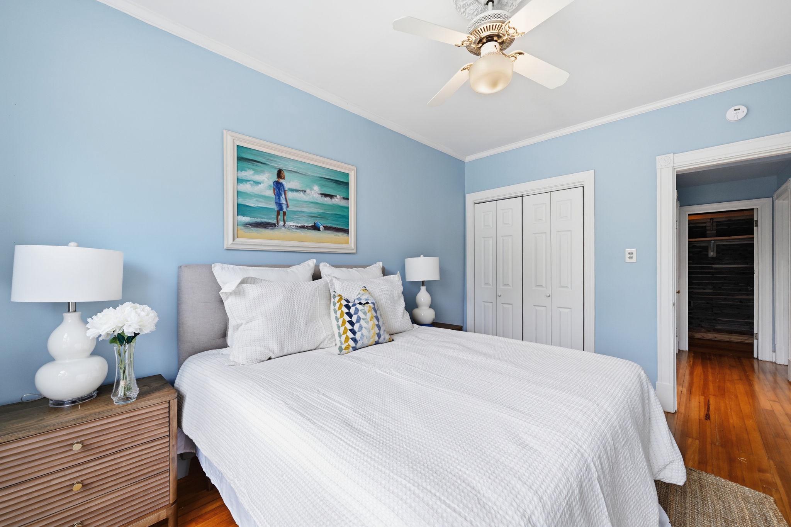
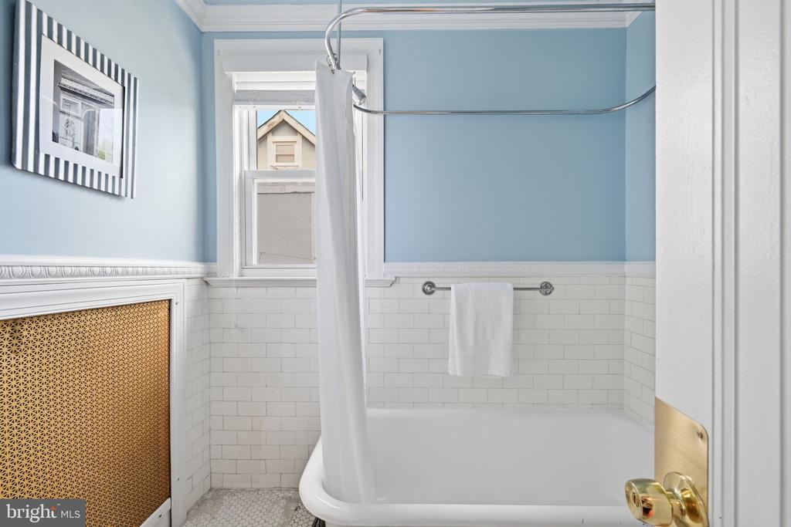
The second level includes an exquisitely stunning, large primary bedroom with an exposed loft accessed via staircase for yoga or a reading nook and an updated primary bathroom, with two additional sizable bedrooms and a stylish bathroom.
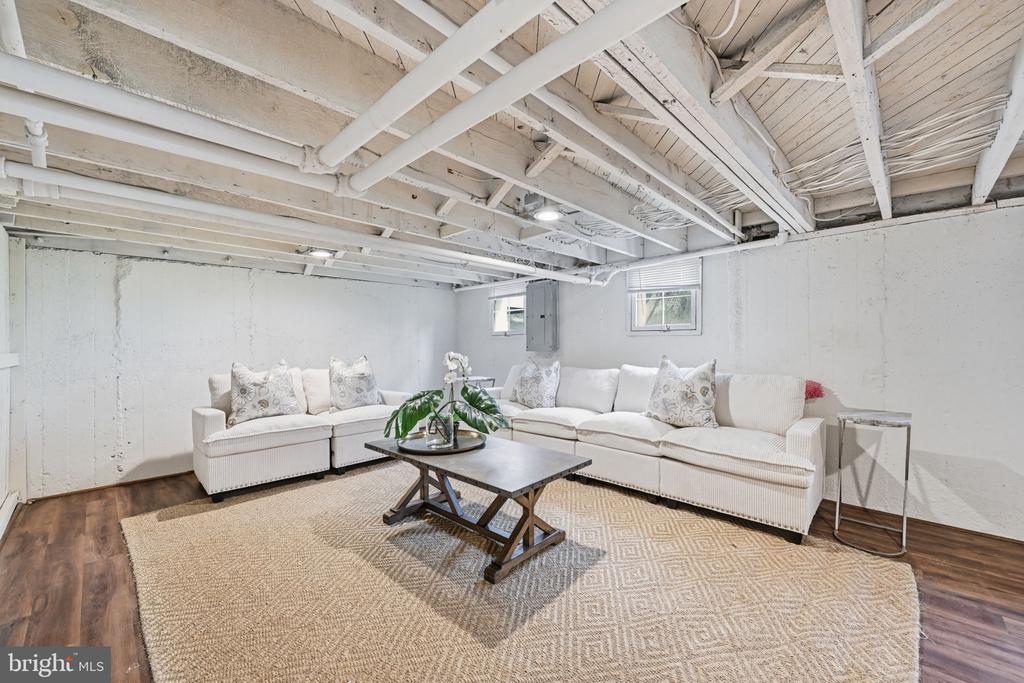
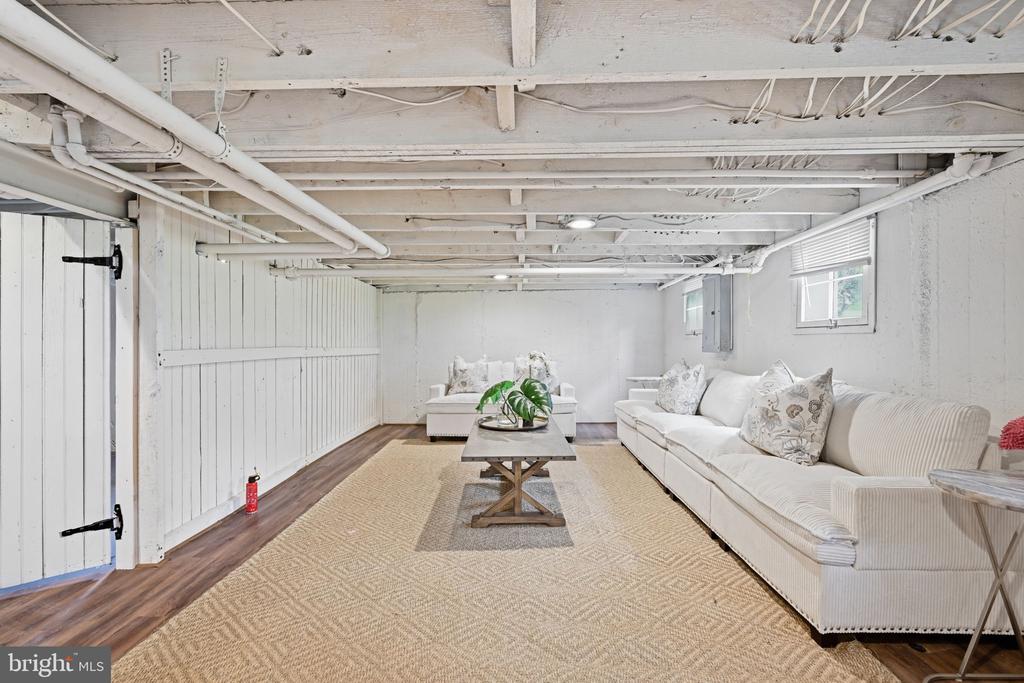
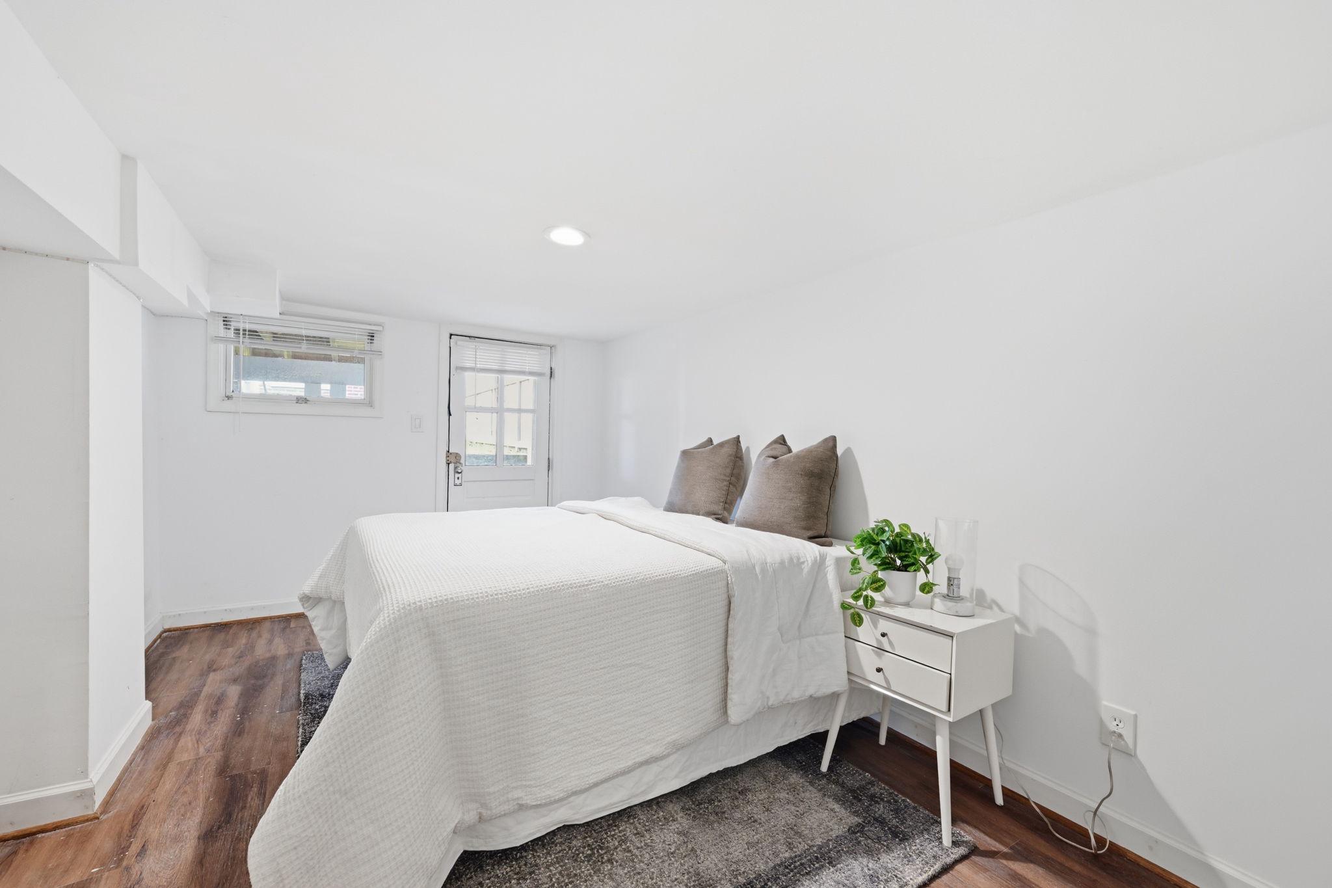
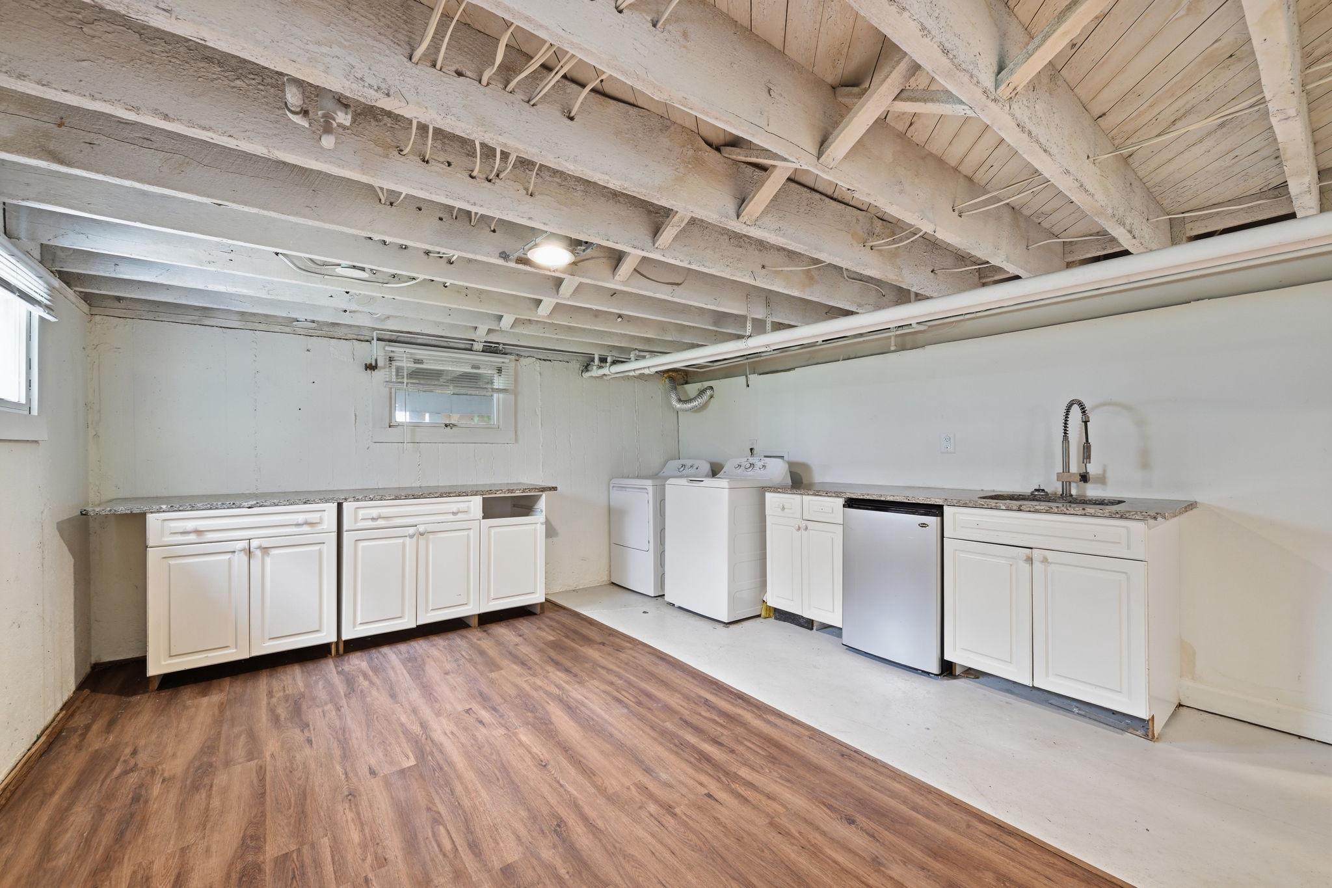
The lower level contains a fourth bedroom with access to outside, a large open space/recreation area and laundry area.

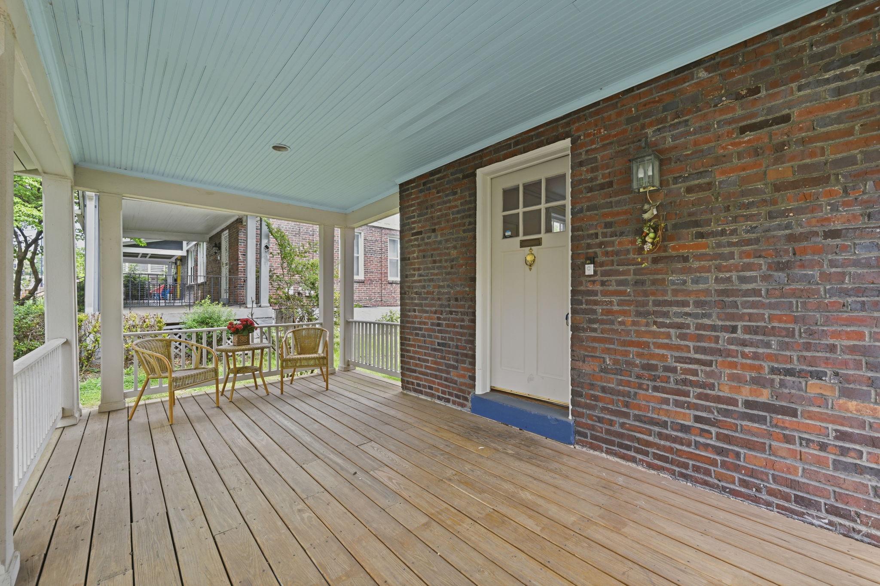
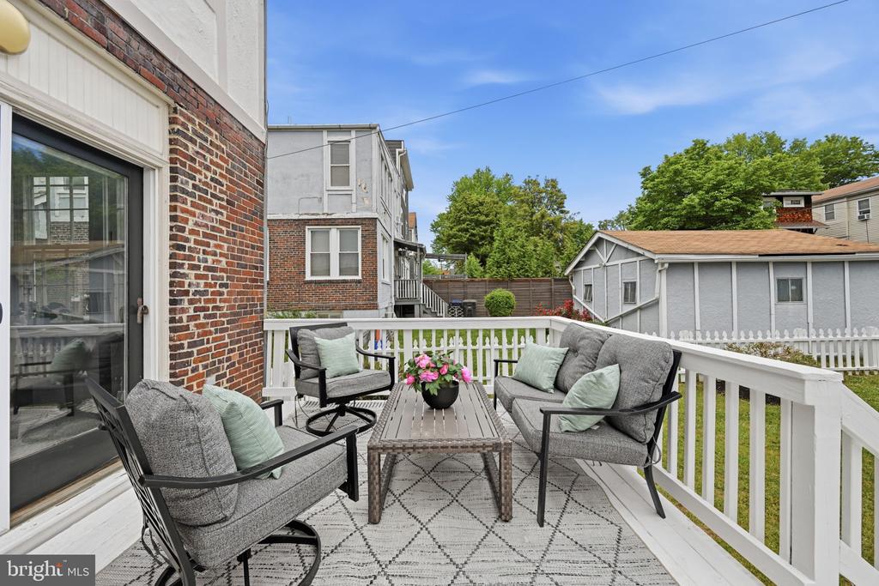
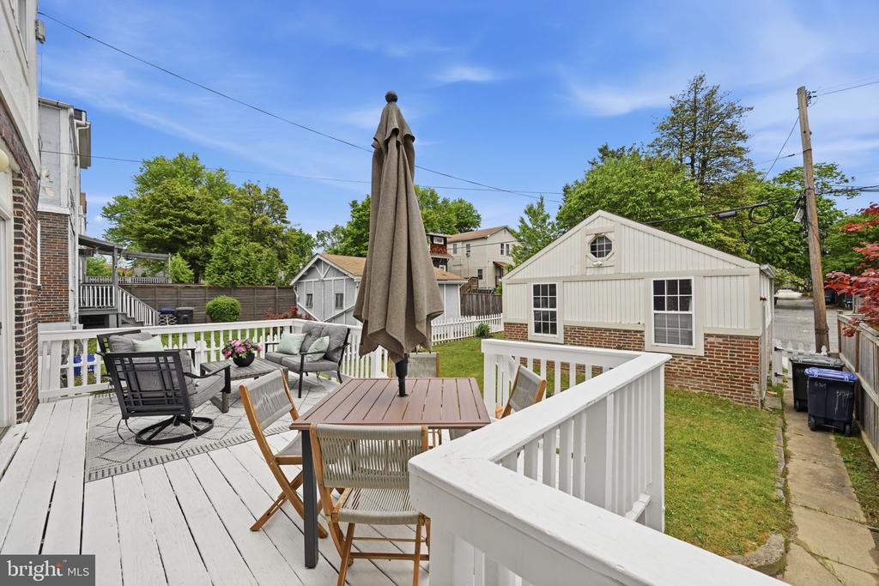
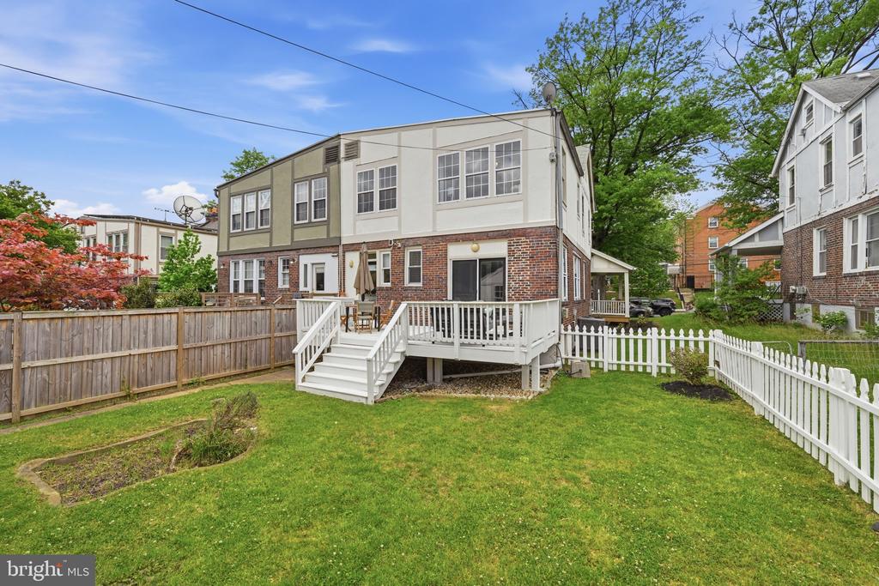
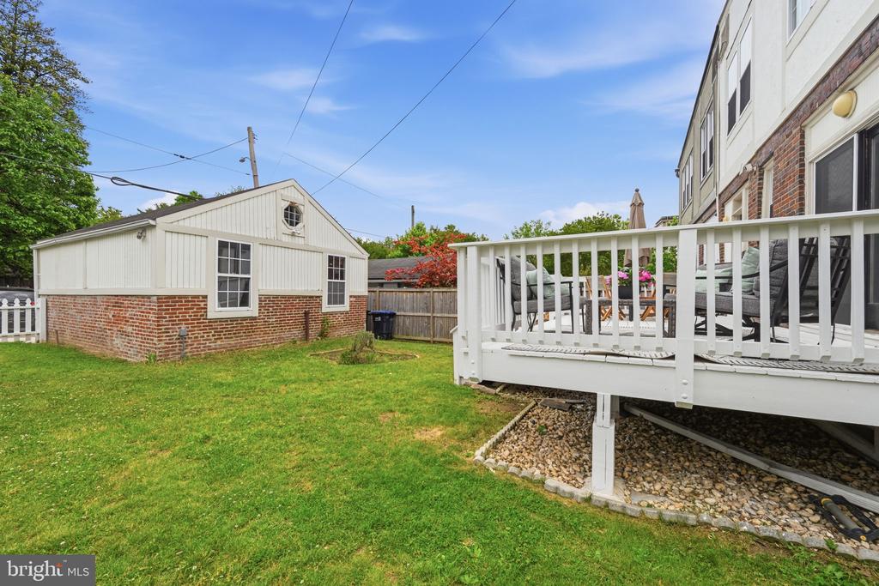
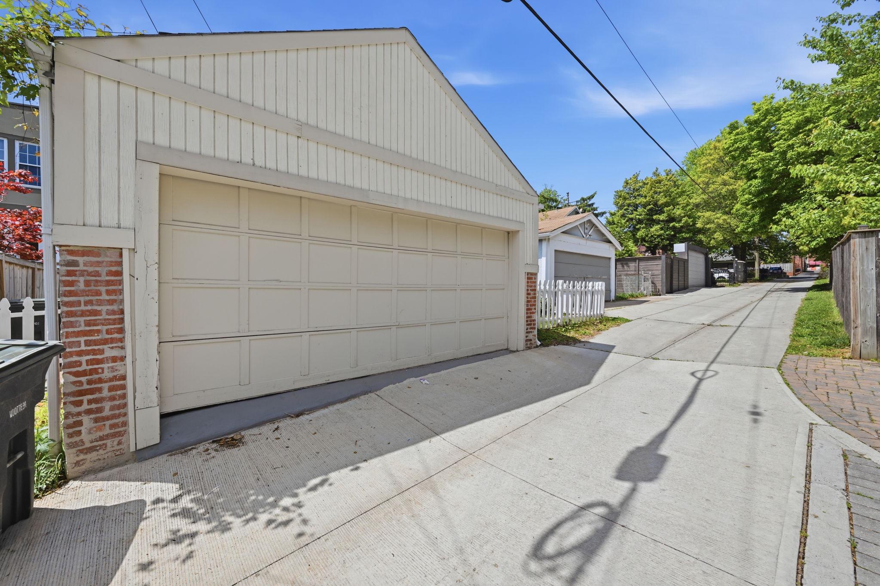
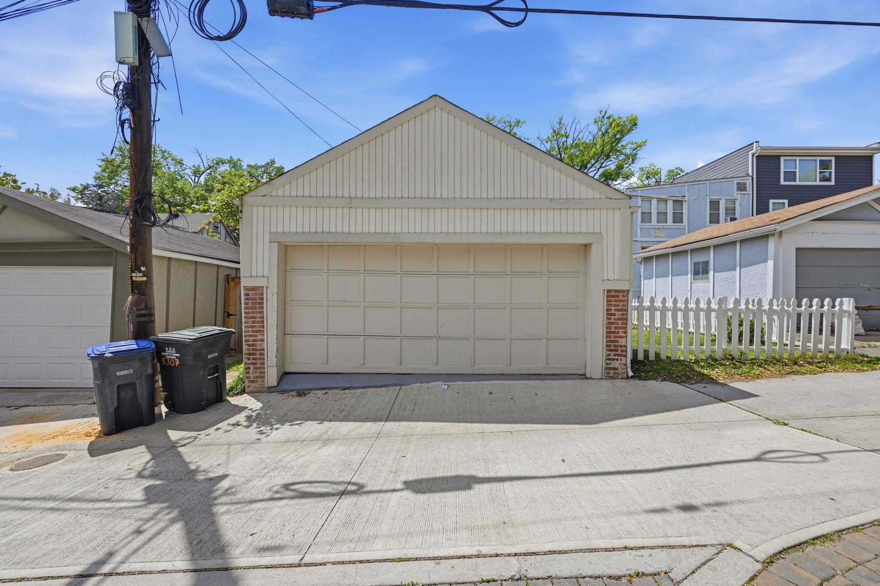
The exterior of the semi-detached home offers mature landscaping with great front, back, and side yards for entertaining and gardening, as well as a large garage that fits two cars or can serve as storage, gym, or creative space, opening to a tree-lined, clean back alley. A large front porch and rear deck make for easy relaxation and entertaining.

The neighborhood offers a great sense of community and is steps to Rock Creek Park, farmers market, Hamilton Playground, The Fitzgerald Tennis Center, DC Soccer Fields, DC Pickleball League, Zeke's Coffee, Moreland's Tavern, restaurants and shopping and just a short distance to the reimagined The Parks at Walter Reed and Uptown revitalization. Unbeatable commute to excellent schools such as LAMB, Washington Latin, DCI, John Lewis, and Estrellitas Montessori School.

4
beds

3
baths

2,358 Sq.Ft. LIVING AREA

3,701 Sq.Ft. lot

Denny Horner

Denny Horner

Leyla Phelan

Leyla Phelan

Features & Amenities

Interior

  • total bedrooms4
  • Total bathrooms3
  • full bathrooms2
  • half bathroom1
  • Laundry room Lower Floor, Has Laundry, Hookup
  • Flooring Hardwood, Vinyl, Other, Ceramic Tile
  • Fireplace Wood
  • APPLIANCES Built-In Microwave, Dishwasher, Disposal, Dryer, Washer, Water Heater, Oven/Range - Gas, Refrigerator, Stainless Steel Appliances
  • other interior Features Attic, Ceiling Fan(s), Crown Moldings, Recessed Lighting, Wainscotting

Area & Lot

  • Status Sold
  • Date Sold June 5, 2026
  • Living Area2,358 Sq.Ft.
  • Total Area2,358 Sq.Ft.
  • Lot Area3,701 Sq.Ft.
  • MLS® IDDCDC2259708
  • TypeResidential
  • YEAR BUILT1924
  • Architecture StylesTudor
  • Elementary SchoolWEST EDUCATION CAMPUS
  • Middle SchoolDEAL
  • High SchoolTHEODORE ROOSEVELT
  • School DistrictDISTRICT OF COLUMBIA PUBLIC SCHOOLS

Exterior

  • STORIES3
  • Garage Space2.0
  • water SourcePublic
  • PoolNo Pool
  • lot featuresLandscaping, Rear Yard, Side Yard(s)
  • parkingDetached Garage
  • HEAT TYPERadiator
  • AIR CONDITIONINGCentral A/C
  • sewerPublic Sewer
  • SubstructureOther
  • Disability FeaturesNone
  • security FeaturesSecurity System

Financial

  • Sales Price$1,064,500
  • Real Estate Tax $9,058/yr
  • Zoning R-1B
View Virtual Tour

Work With Us

Experience a more personalized approach to real estate with The Denny & Leyla Team. From navigating the local market to negotiating the details of your transaction, we’re here to provide knowledgeable guidance, responsive service, and thoughtful strategies tailored to your unique goals. Whether you’re buying, selling, relocating, or investing.

Follow Us on Instagram