Leave a Message

Thank you for your message. We will be in touch with you shortly.

Browse Homes
4844 YORKTOWN BOULEVARD
SEE ALL PHOTOS
4844 YORKTOWN BOULEVARD
Courtesy of Compass
Sold

4844 YORKTOWN BOULEVARD

4844 YORKTOWN BOULEVARD, ARLINGTON, VA 22207

$2,250,000
A Modern Masterpiece in Arlington
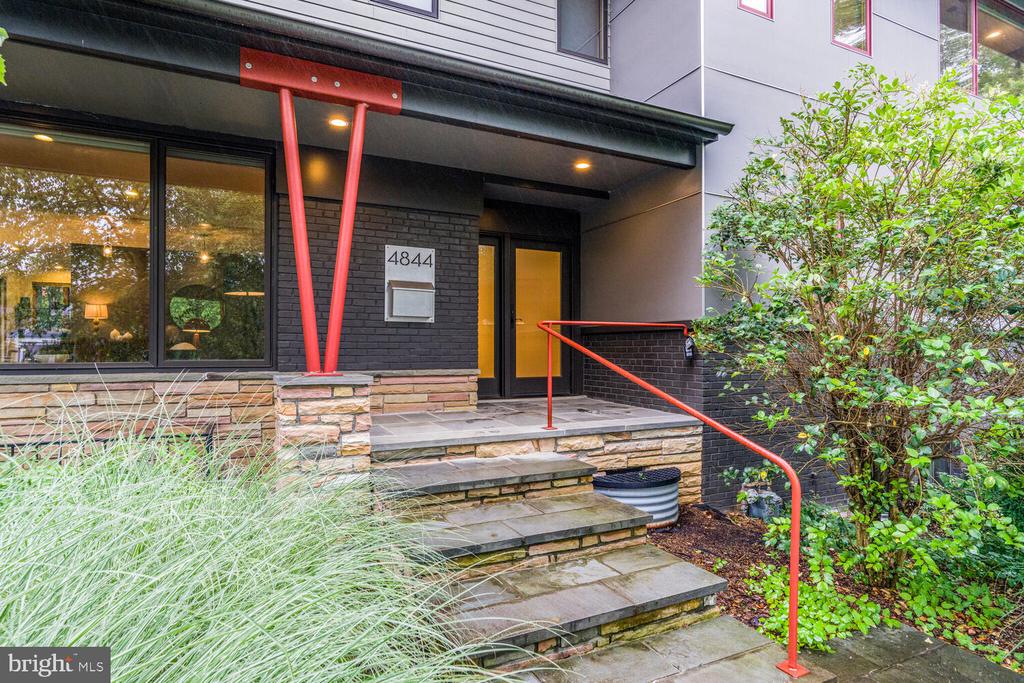
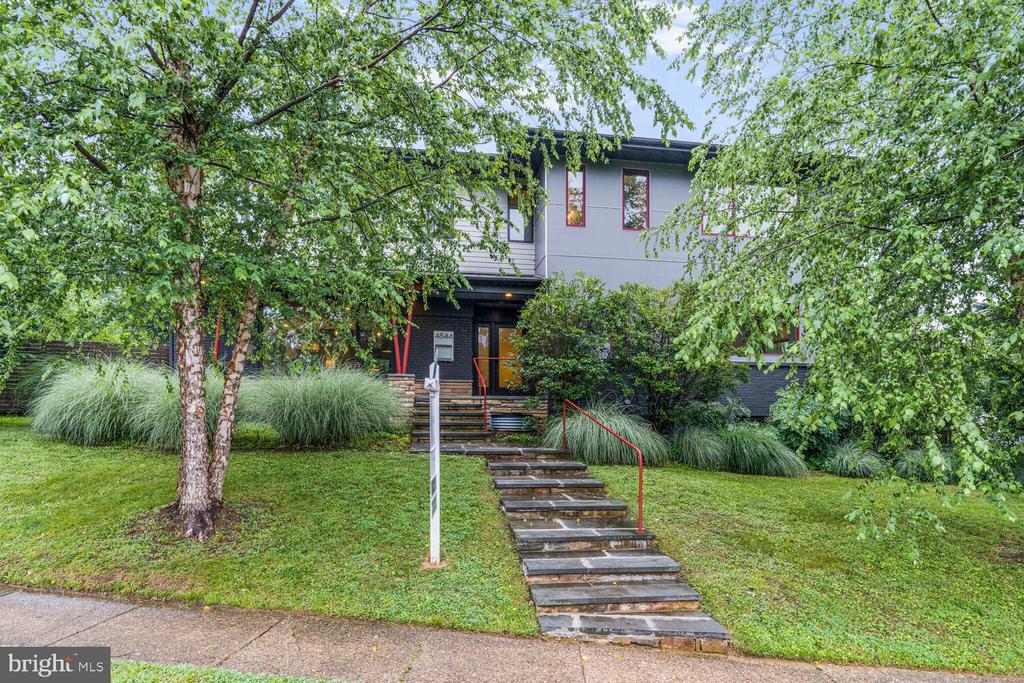
Welcome to 4844 Yorktown Blvd, where modern design meets timeless craftsmanship. Set on a sprawling 0.41-acre lot, this 6-bedroom, 5.5-bath home redefines luxury living with an exquisite fusion of form and function.
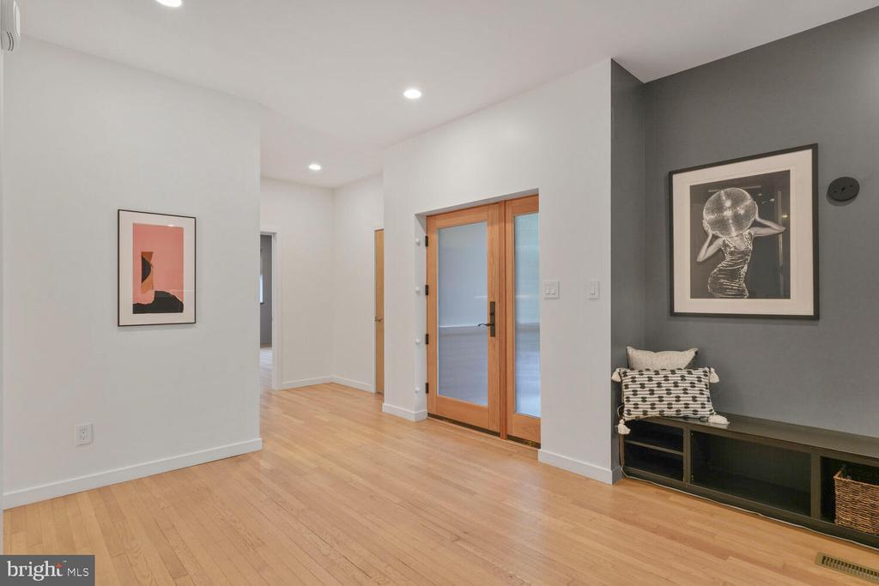
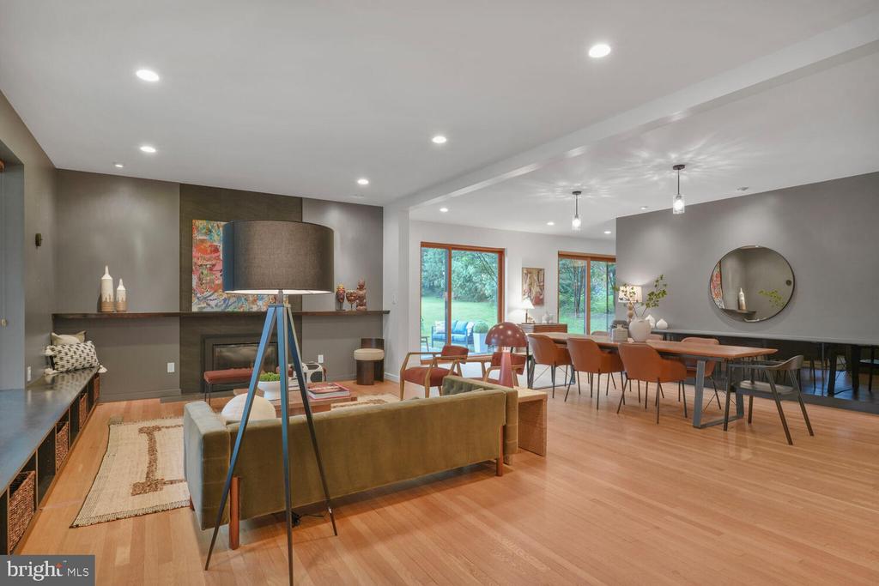
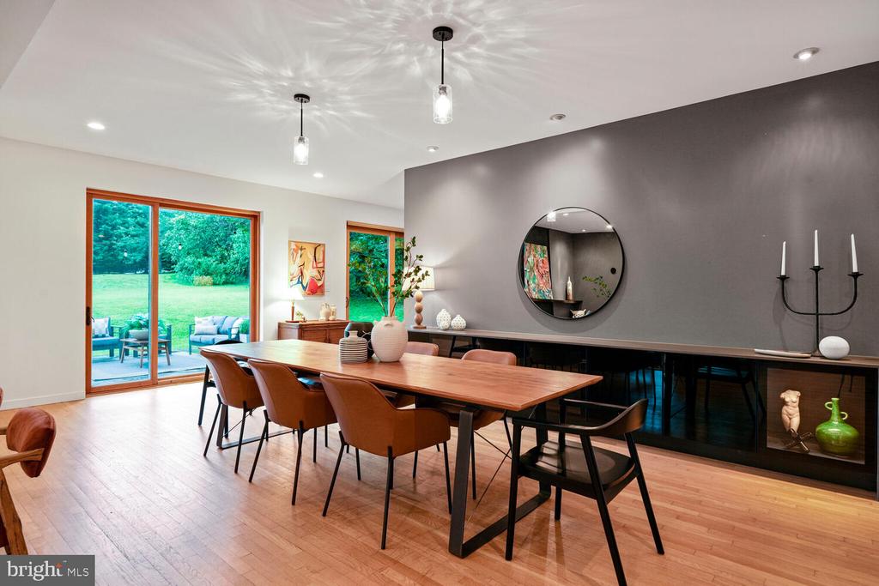
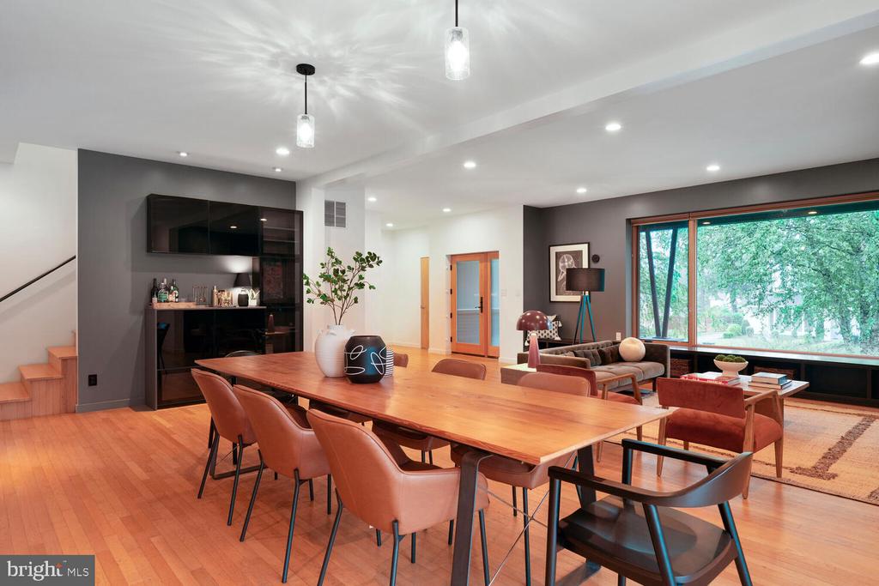
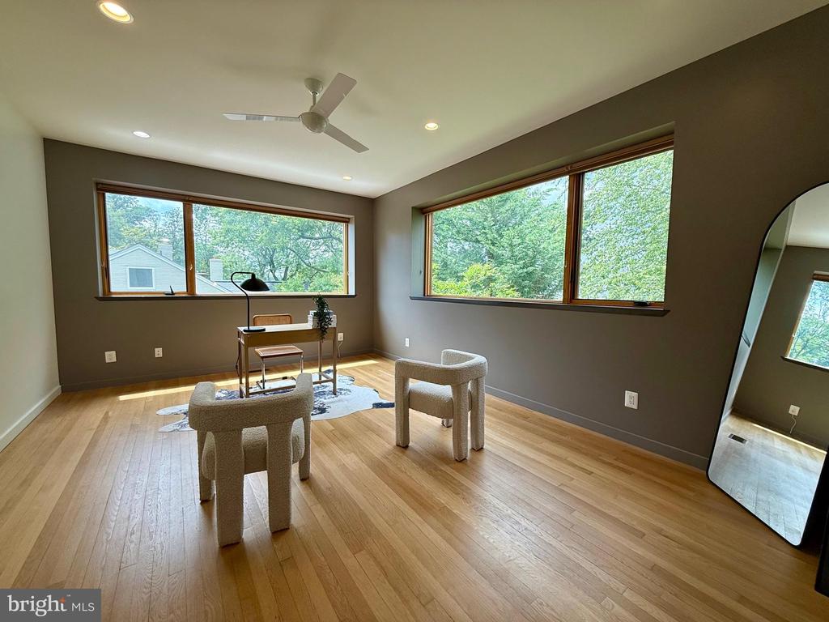
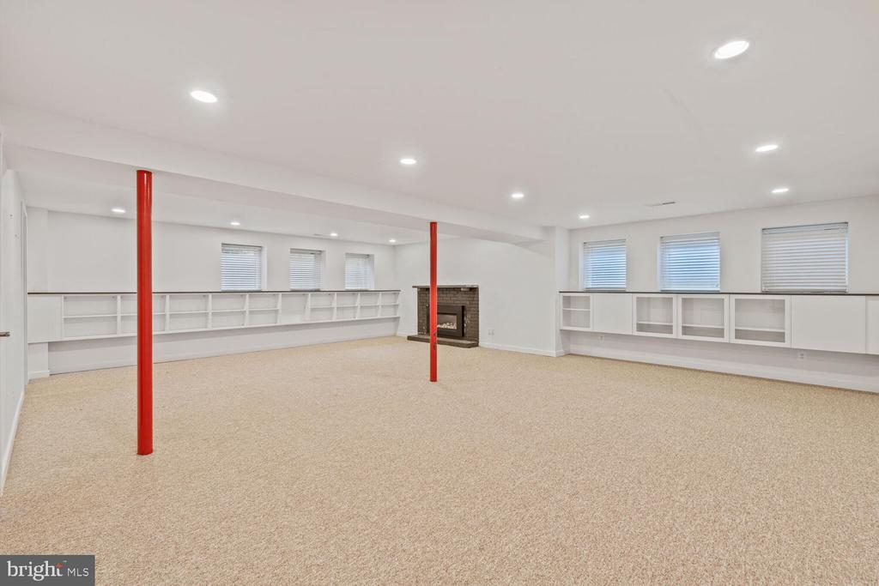
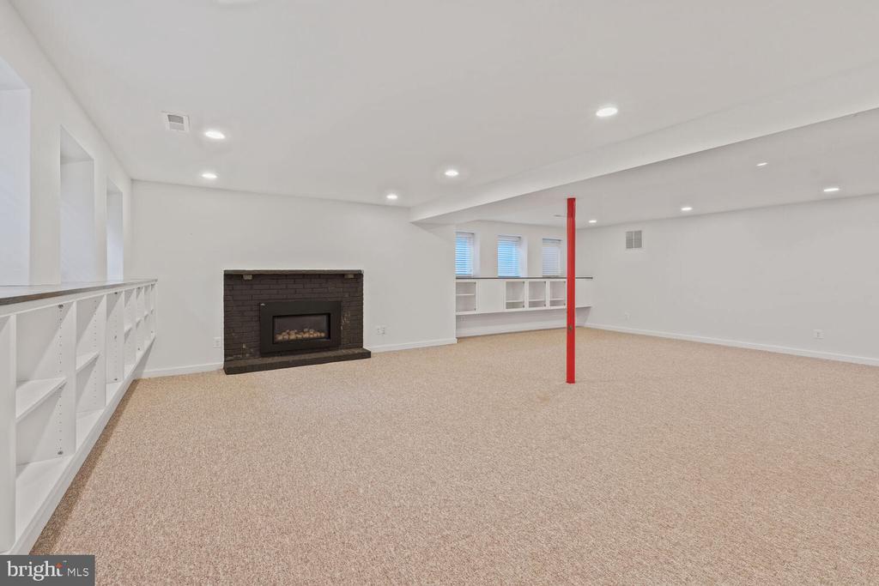
Originally built in 1953 but completely reimagined in 2014-2015, this home is practically new, featuring impeccable green-building insulation and custom Weathershield windows. Inside, 5,300 square feet of meticulously designed space unfolds, offering soaring 9' ceilings, rich wood flooring, and an effortless flow between living spaces.
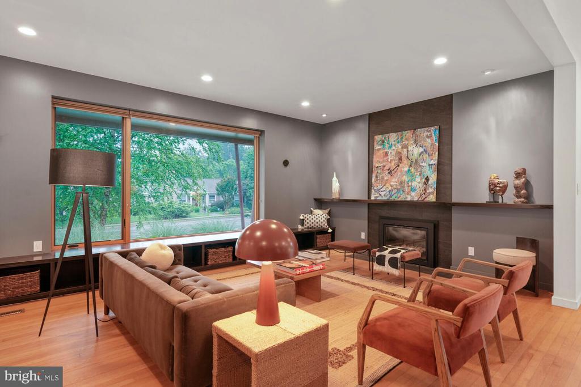
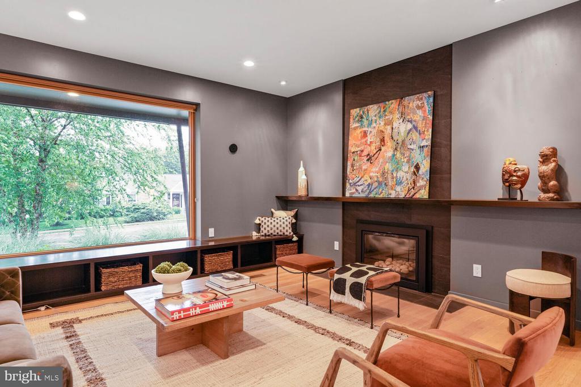
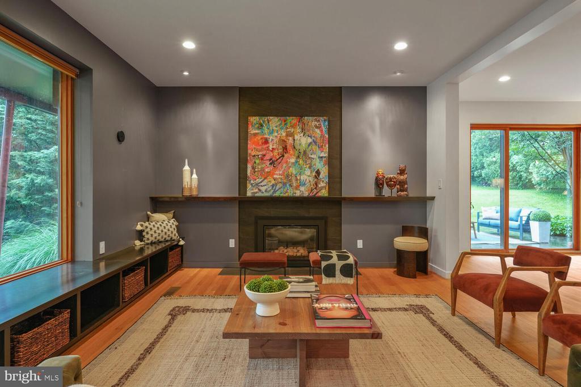
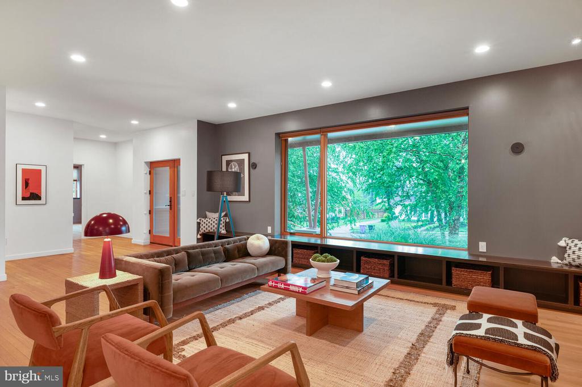
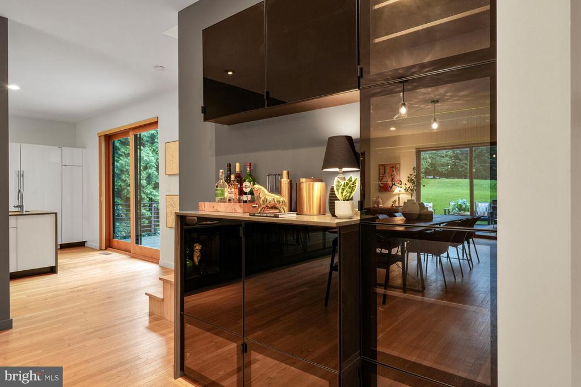
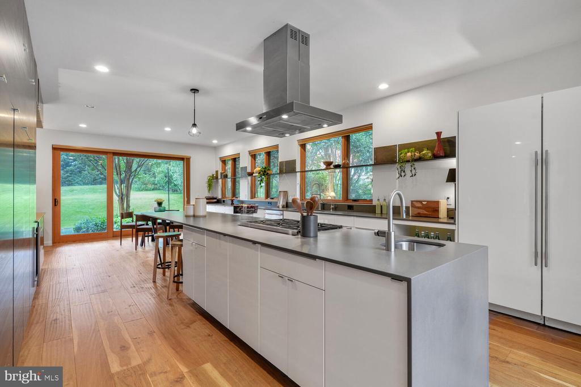
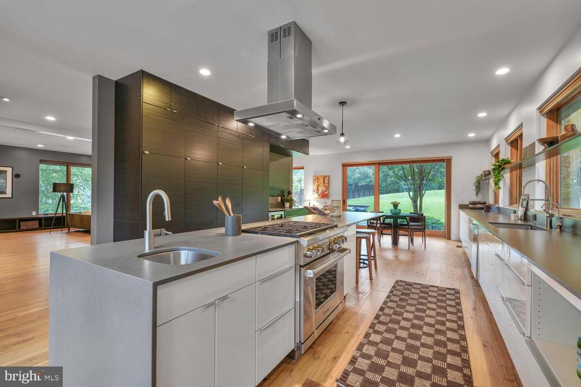
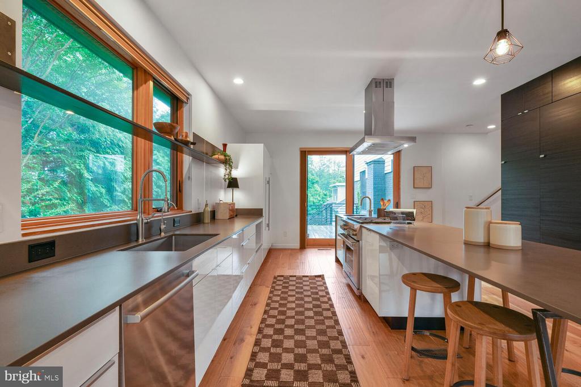
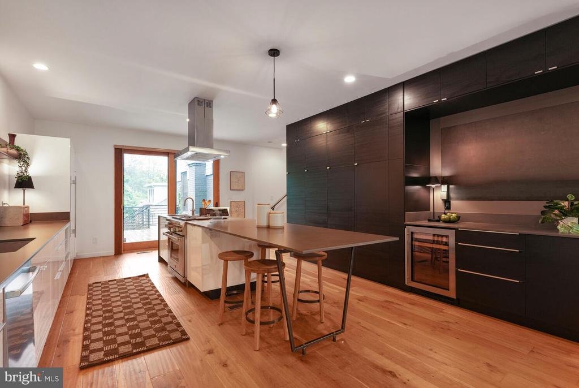
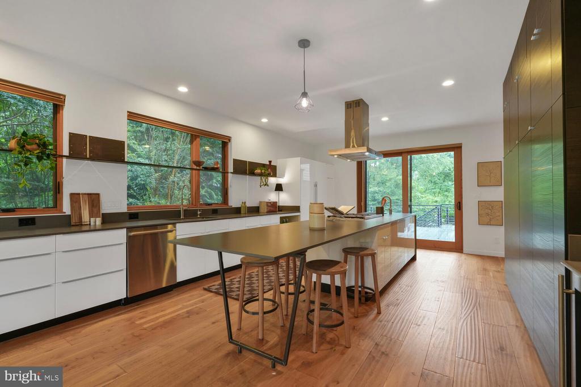
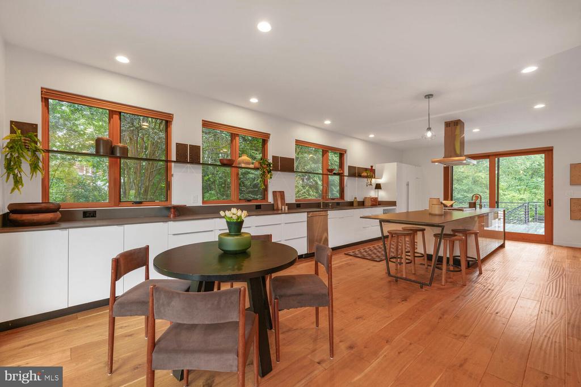
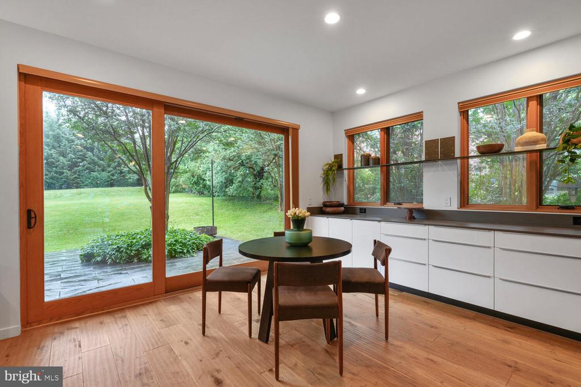
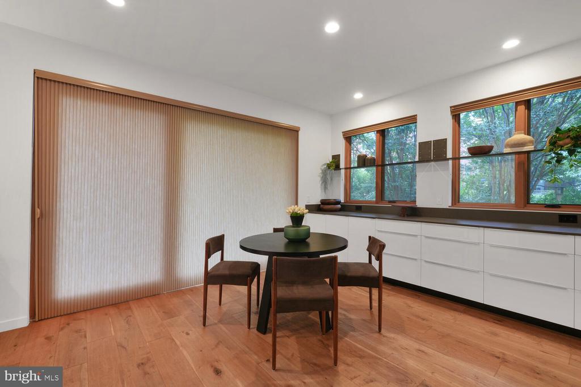
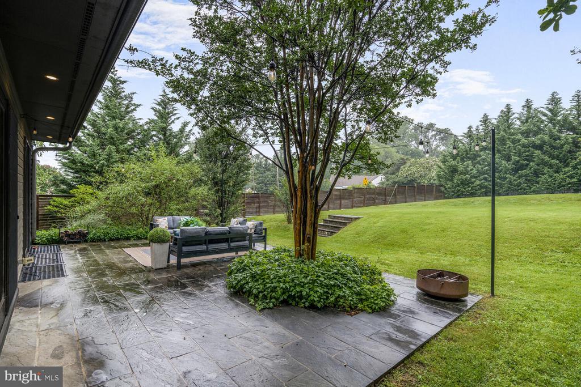
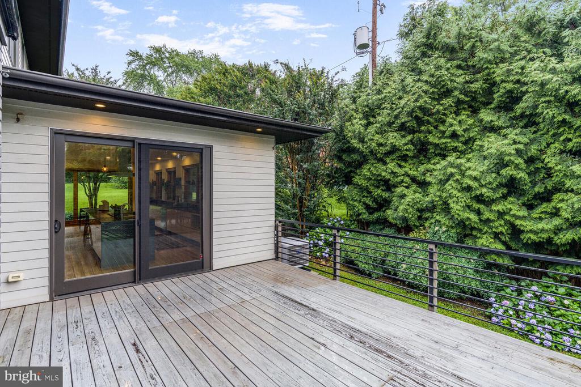
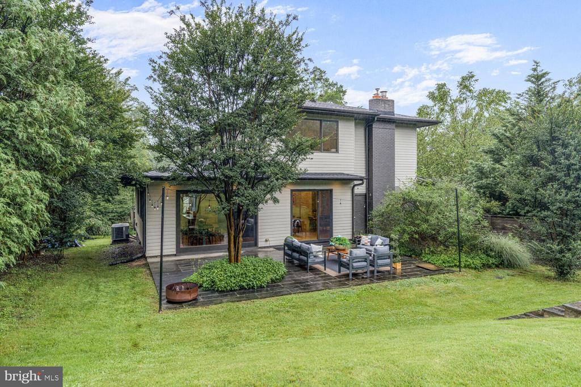
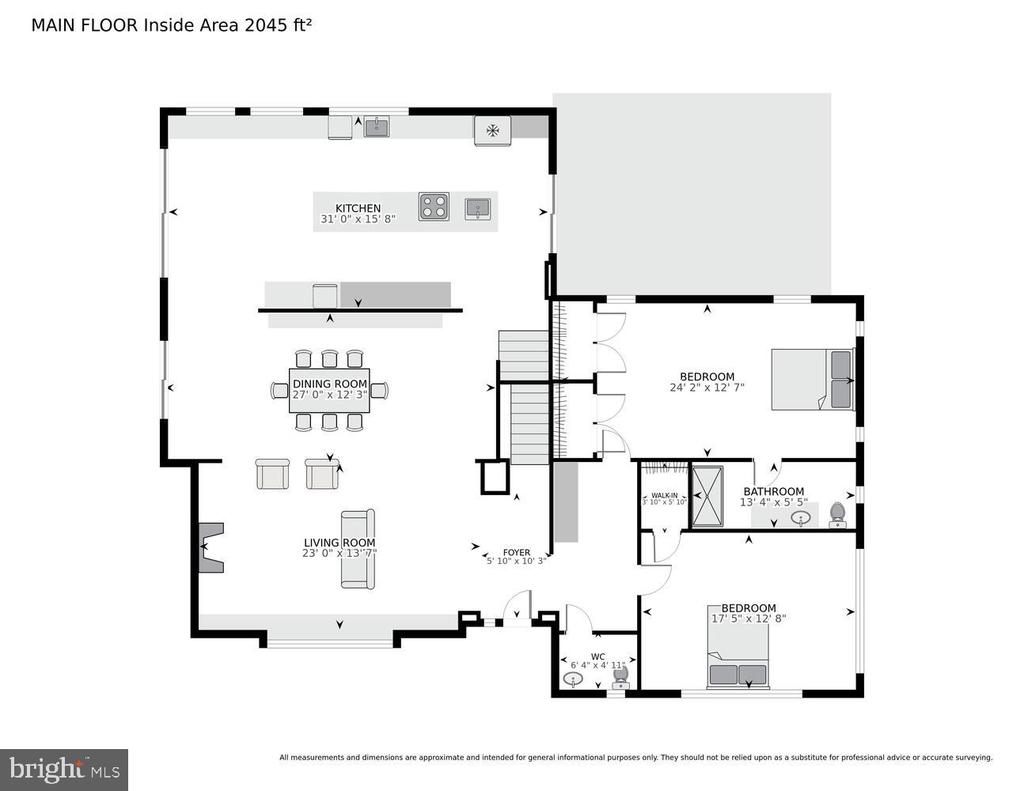
At the heart of the home, the large Irish-style kitchen is designed for both cooking and connection. It features a spacious hangout area, matte Silestone counters, a Thermador range, Sub-Zero fridge and freezer, Bosch dishwasher, and a sleek European island hood. Vast windows offer light from the south, while the space opens seamlessly to a flagstone patio on the east and a deck on the west. Custom black steel accents add a bold touch, while a built-in bar elevates the dining space. The open-concept layout extends to a light-filled living room with custom bookshelves, a striking mantle, and one of two gas fireplaces.
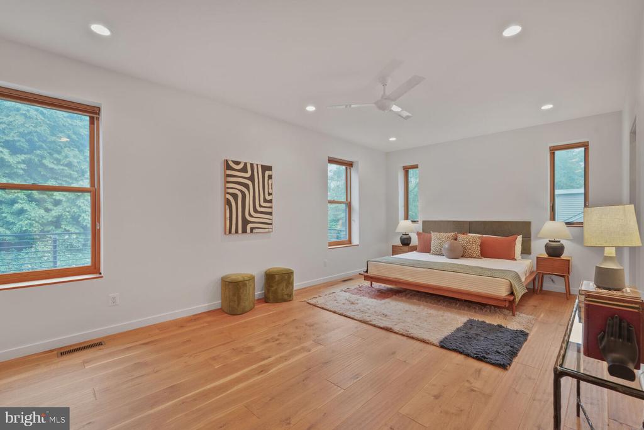
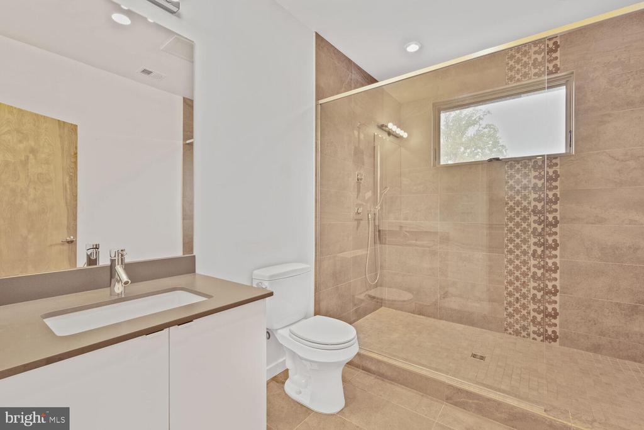
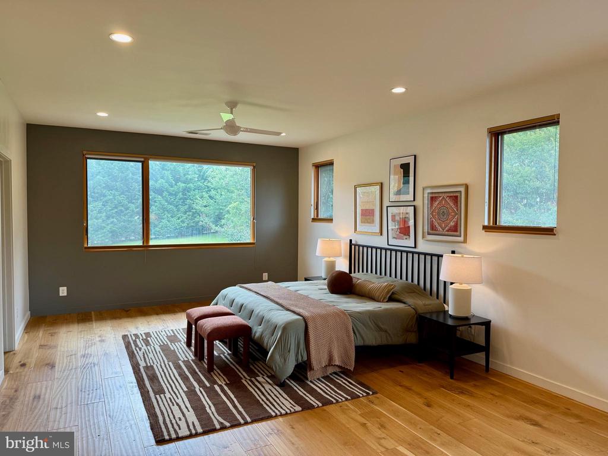
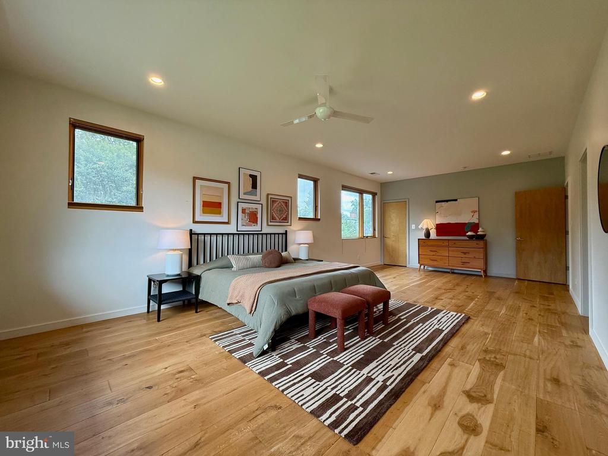
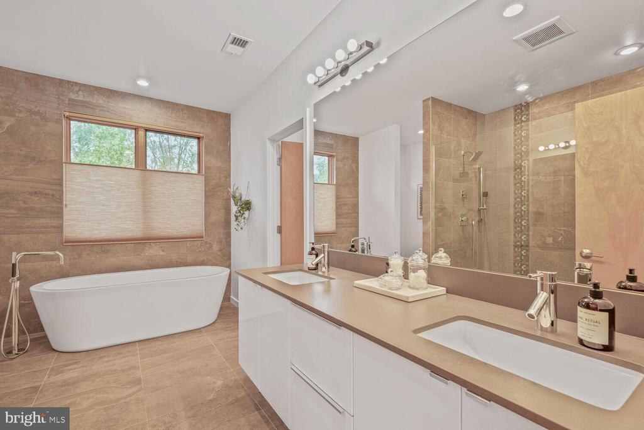
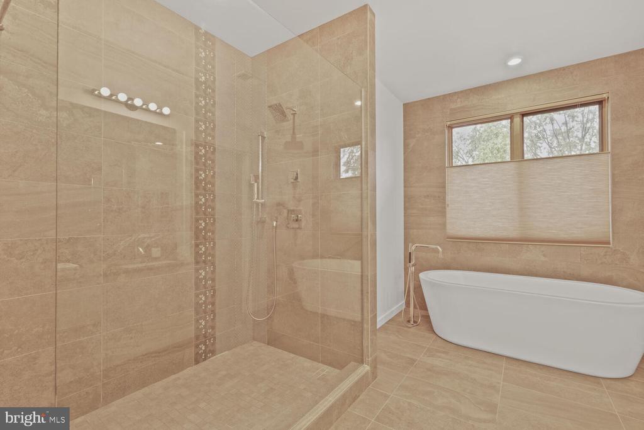
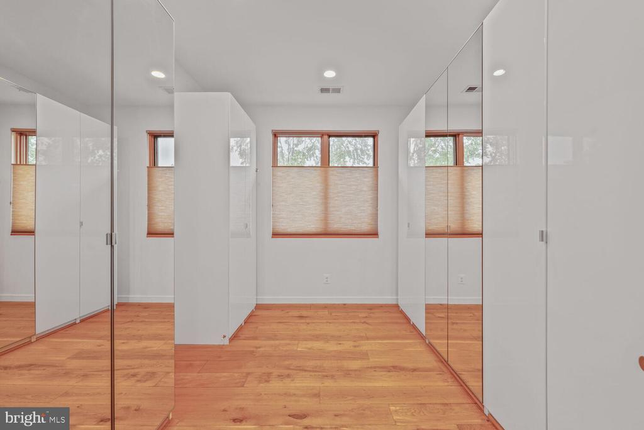
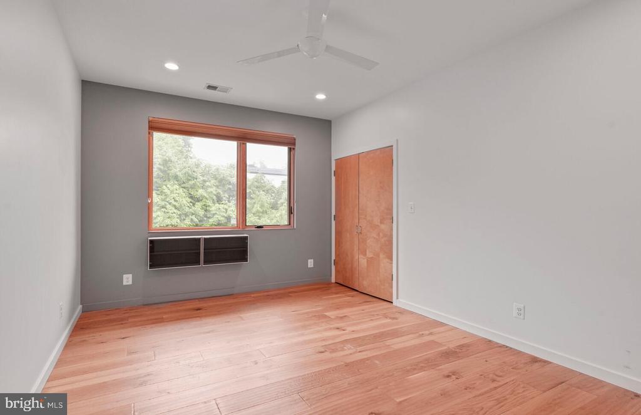
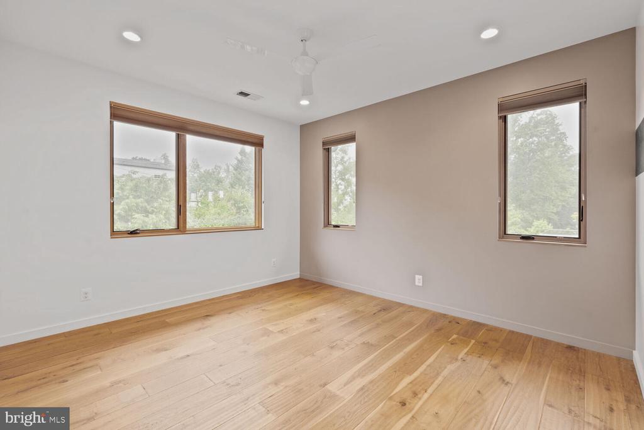
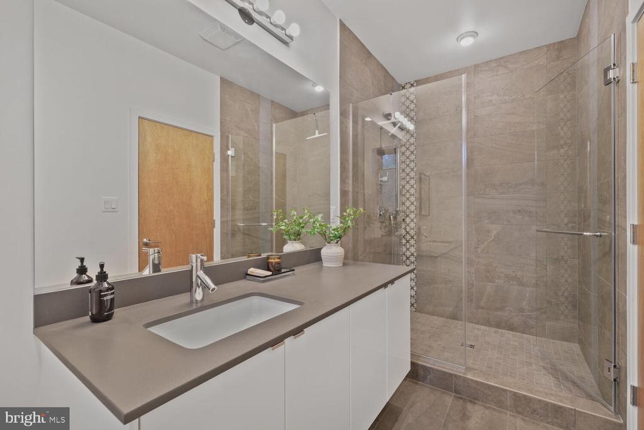
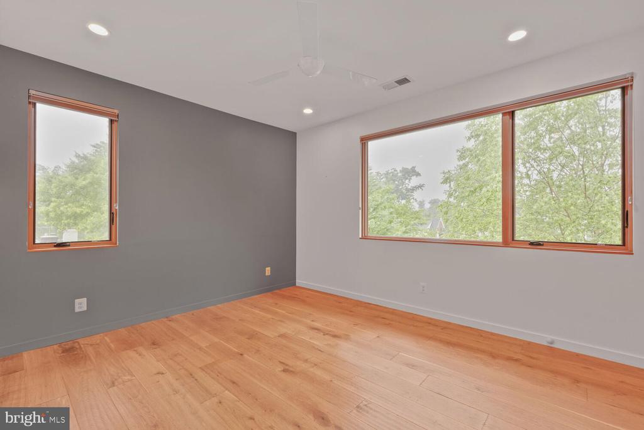
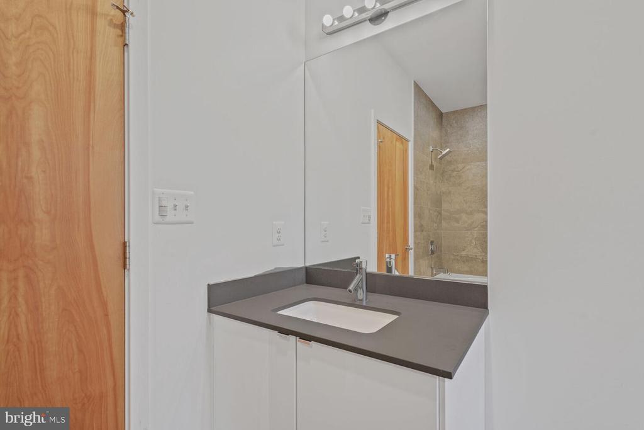
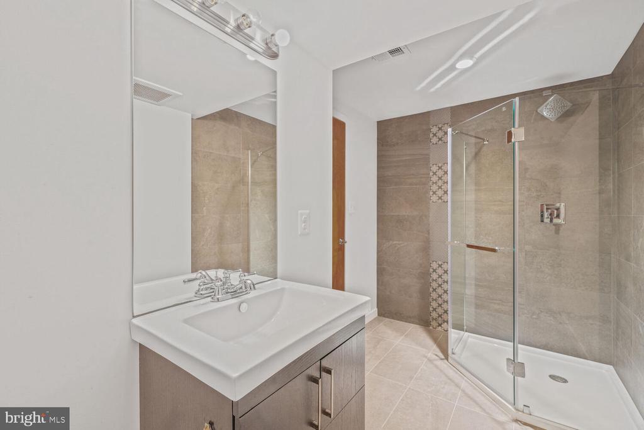
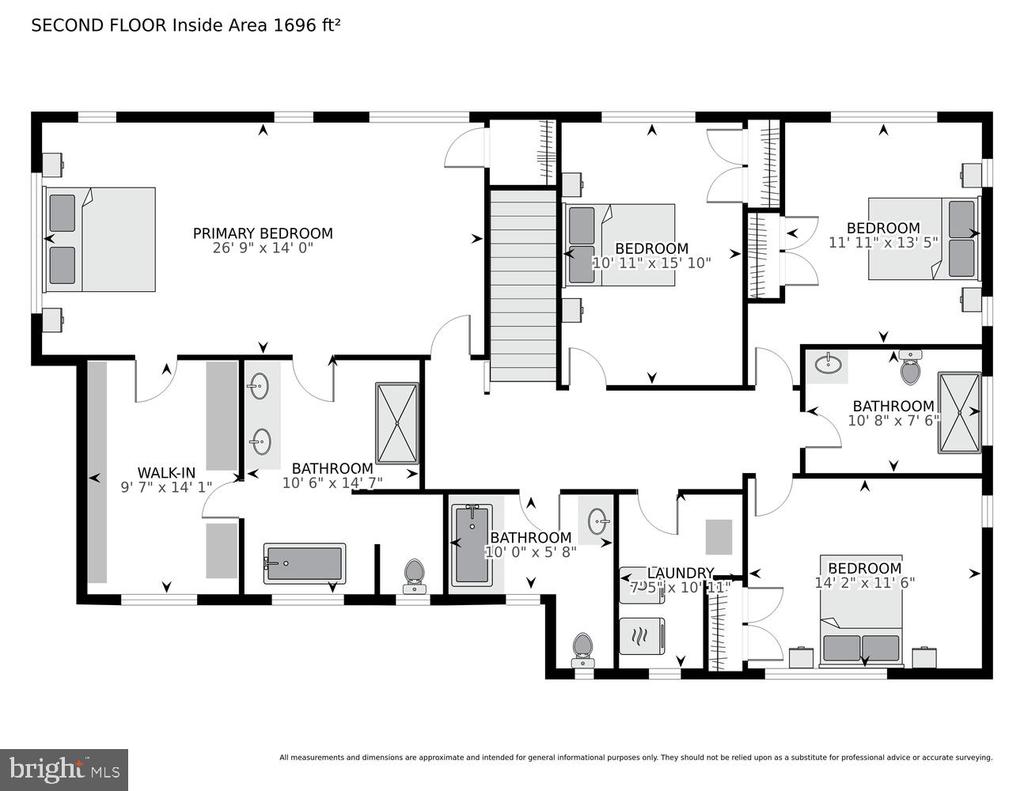
The home features both a main-level and an upper-level primary suite, each with spa-like baths adorned in Patricia Urquiola accent tiles, Silestone counters, and Italian porcelain. The expansive primary suite boasts a custom wardrobe-style walk-in closet. Upstairs, three additional bedrooms share two beautifully appointed bathrooms, one with a tub and one with an expansive shower.
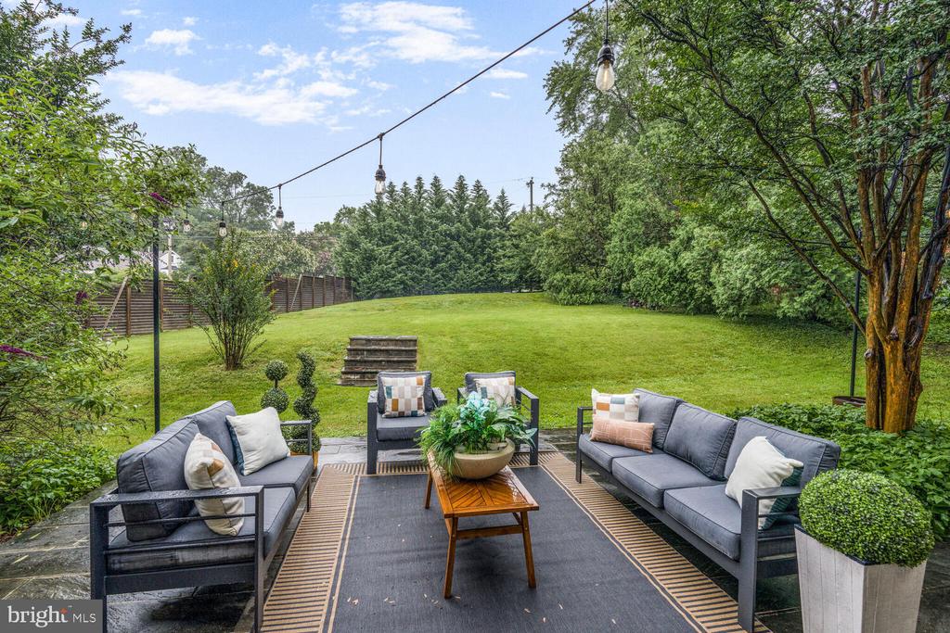
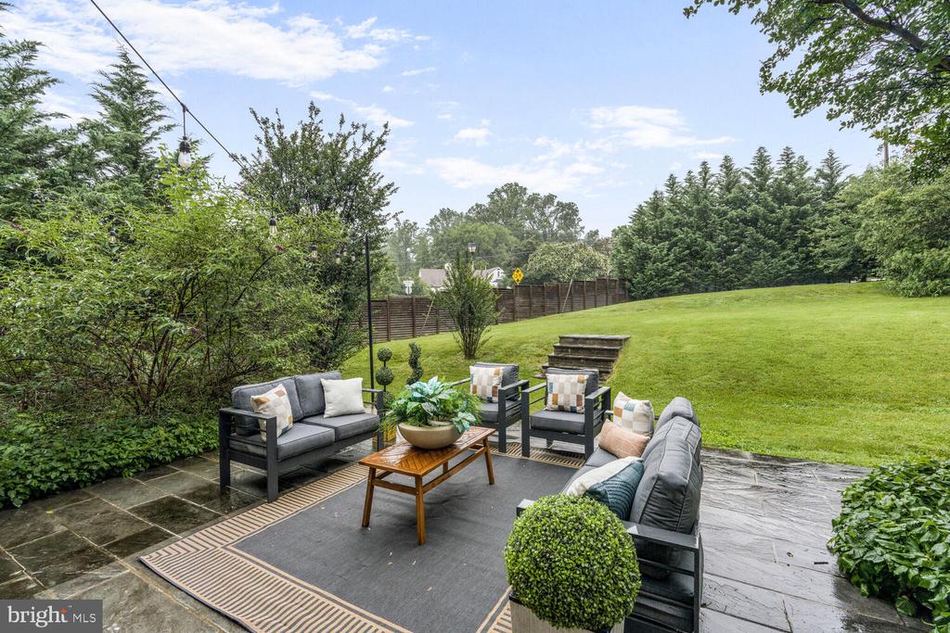
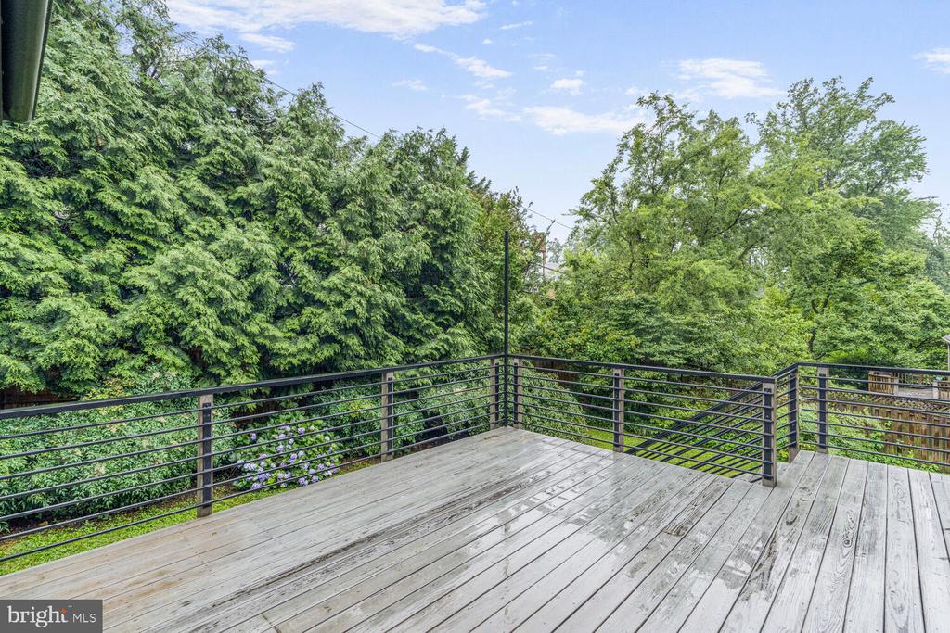
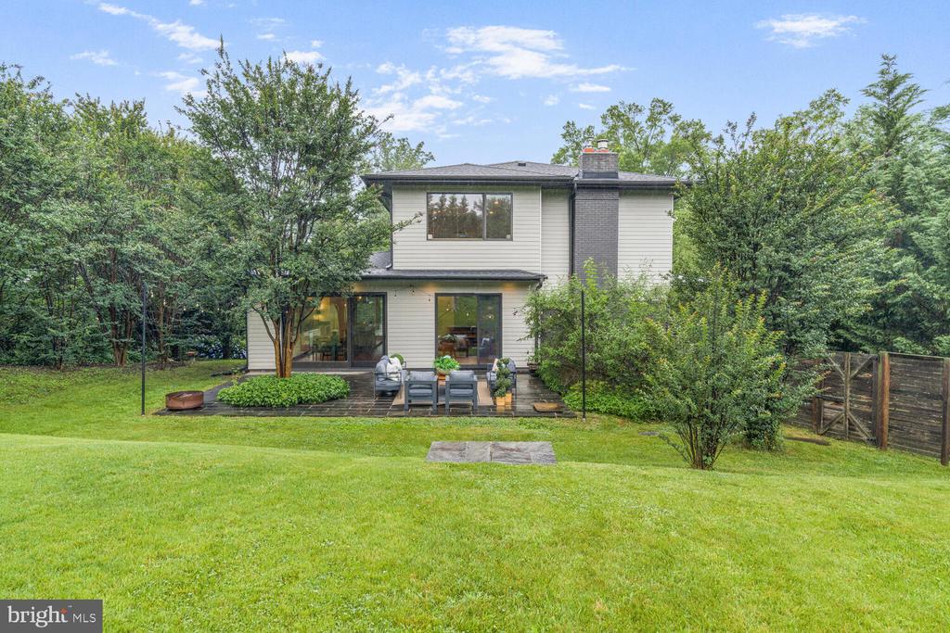
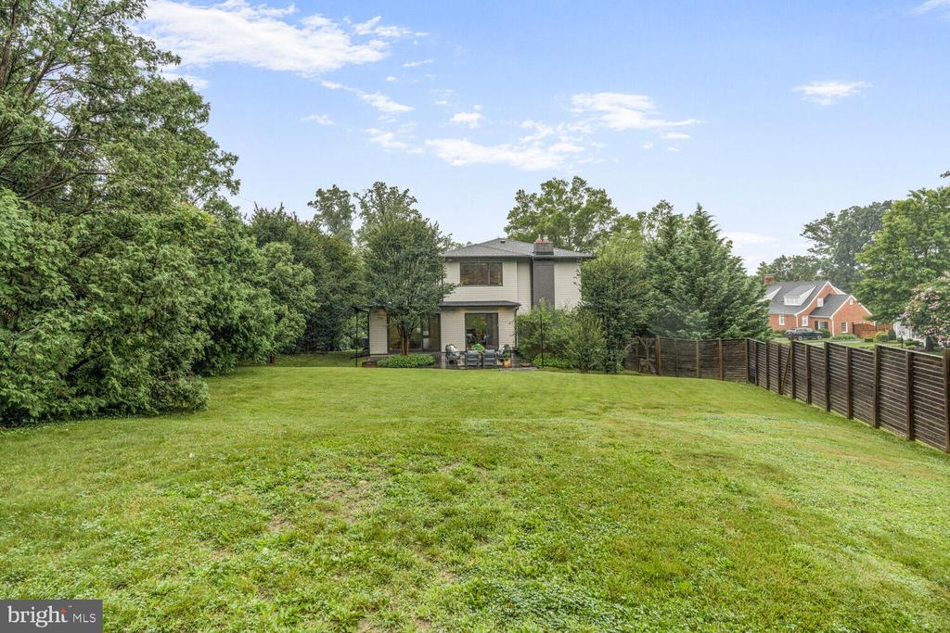
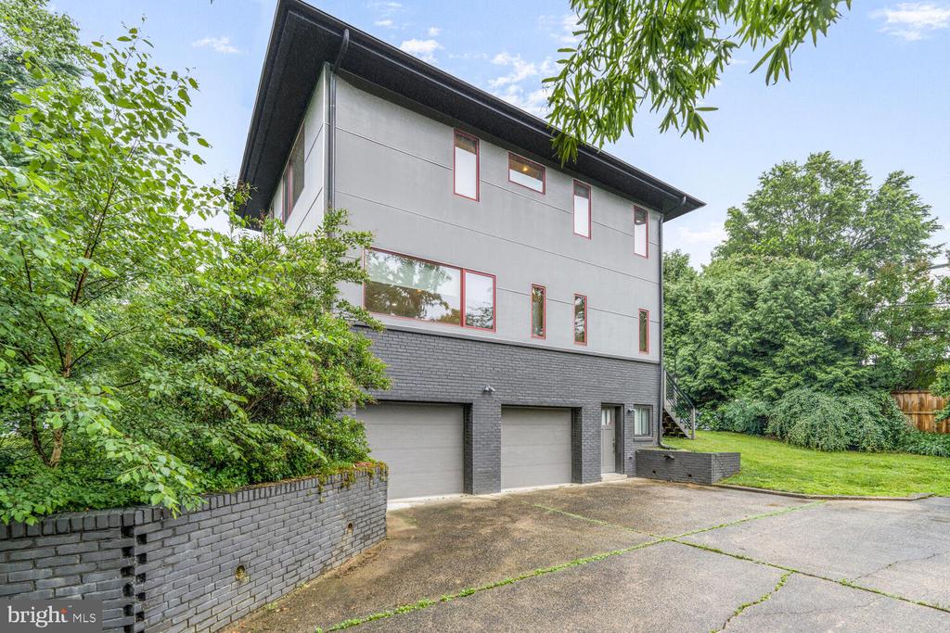
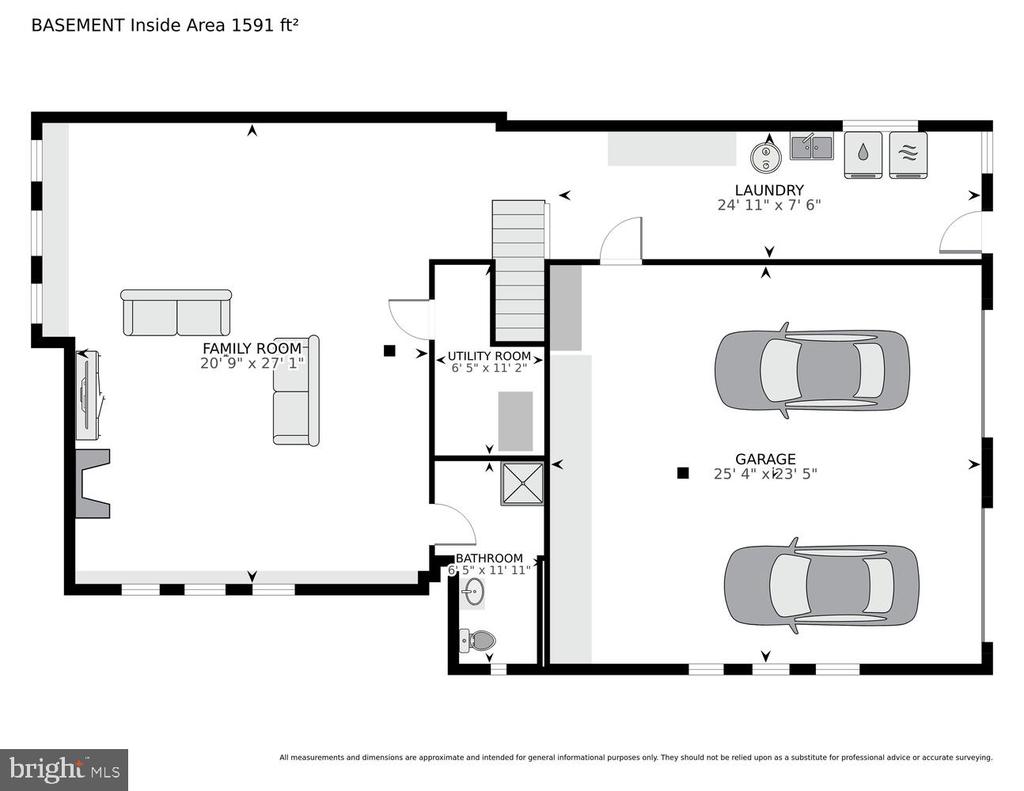
Outdoor living is just as captivating with a large flagstone patio, a separate deck, and beautifully landscaped front and back yards featuring native river oaks, grasses, and succulents. A generous 600 sq. ft. side-loading garage and a wide driveway provide ample parking.
Designed for both grand entertaining and everyday comfort, this home is a rare find in Arlington, a modern architectural statement in a class of its own.

6
beds

6
baths

5,332 Sq.Ft. LIVING AREA

0.41 Acres lot

Denny Horner

Denny Horner

Features & Amenities

Interior

  • total bedrooms6
  • Total bathrooms6
  • full bathrooms5
  • half bathroom1
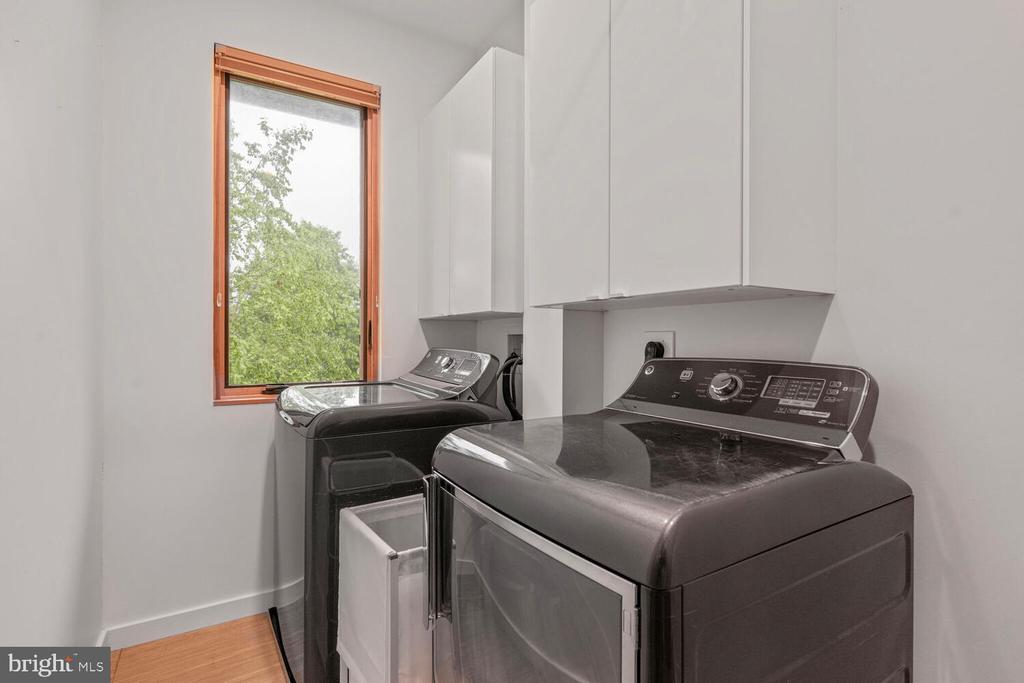
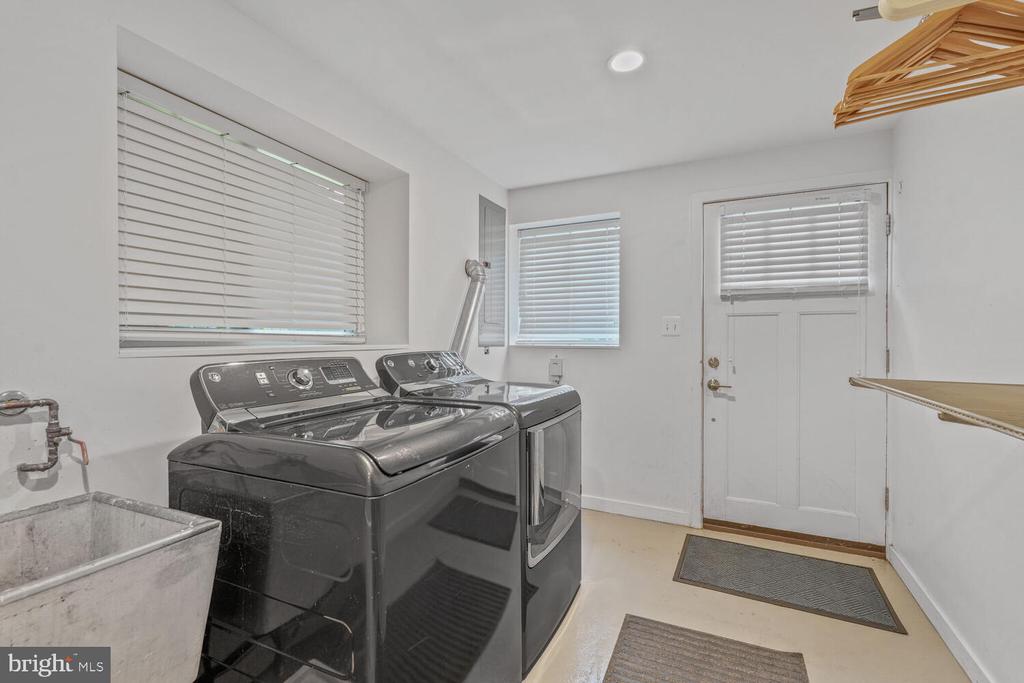
  • Laundry room Upper Floor
  • Flooring Hardwood
  • Fireplace Gas/Propane
  • APPLIANCES Built-In Microwave, Commercial Range, Dishwasher, Disposal, Dryer, Exhaust Fan, Oven/Range - Gas, Range Hood, Refrigerator, Stainless Steel Appliances, Washer, Water Heater
  • other interior Features Bathroom - Soaking Tub, Bathroom - Walk-In Shower, Breakfast Area, Built-Ins, Ceiling Fan(s), Dining Area, Entry Level Bedroom, Floor Plan - Open, Kitchen - Eat-In, Kitchen - Gourmet, Recessed Lighting, Upgraded Countertops, Window Treatments, Wood Floors

Area & Lot

  • Status Sold
  • Date Sold October 31, 2025
  • Living Area5,332 Sq.Ft.
  • Total Area5,332 Sq.Ft.
  • Lot Area0.41 Acres
  • MLS® IDVAAR2059590
  • TypeResidential
  • YEAR BUILT1953
  • NeighborhoodArlington
  • Architecture StylesContemporary
  • School DistrictARLINGTON COUNTY PUBLIC SCHOOLS

Exterior

  • STORIES3
  • Garage Space2.0
  • water SourcePublic
  • PoolNo Pool
  • roofFlat
  • lot featuresCorner, Landscaping, Partly Wooded, Premium, Side Yard(s)
  • parkingAttached Garage, Driveway
  • HEAT TYPEForced Air
  • AIR CONDITIONINGCentral A/C
  • sewerPublic Sewer
  • SubstructureConcrete Perimeter
  • Disability FeaturesNone
  • other exterior FeaturesExtensive Hardscape, Exterior Lighting, Gutter System, Stone Retaining Walls

Financial

  • Sales Price$2,250,000
  • Real Estate Tax $20,856/yr
  • Zoning R-10
View Virtual Tour

Arlington

It is actually a county that contains no incorporated towns or cities within its boundaries.

Explore

Work With Us

Experience a more personalized approach to real estate with The Denny & Leyla Team. From navigating the local market to negotiating the details of your transaction, we’re here to provide knowledgeable guidance, responsive service, and thoughtful strategies tailored to your unique goals. Whether you’re buying, selling, relocating, or investing.

Follow Us on Instagram