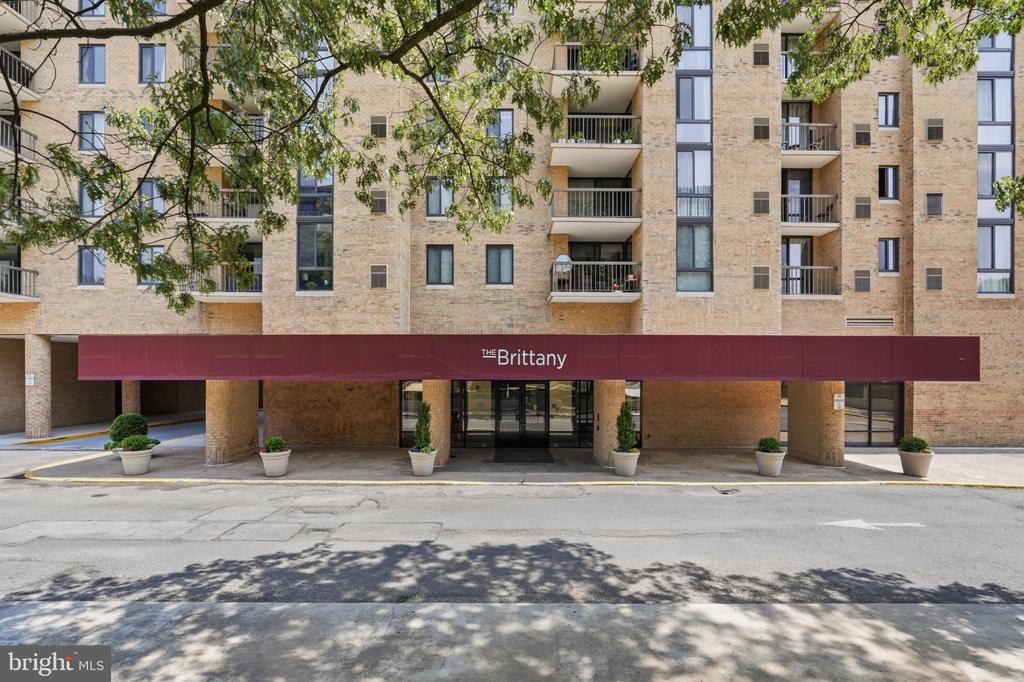
The Brittany apartment building entrance beneath a burgundy canopy, framed by leafy trees.
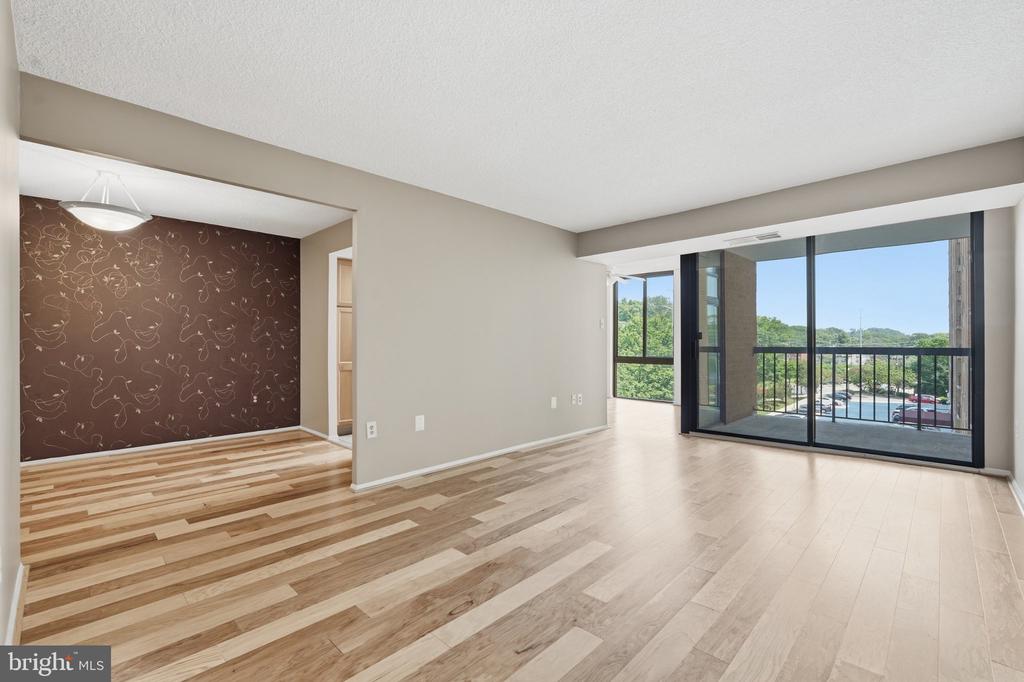
Vacant condo living area with wood floors, patterned accent wall, and sliding doors to a balcony.
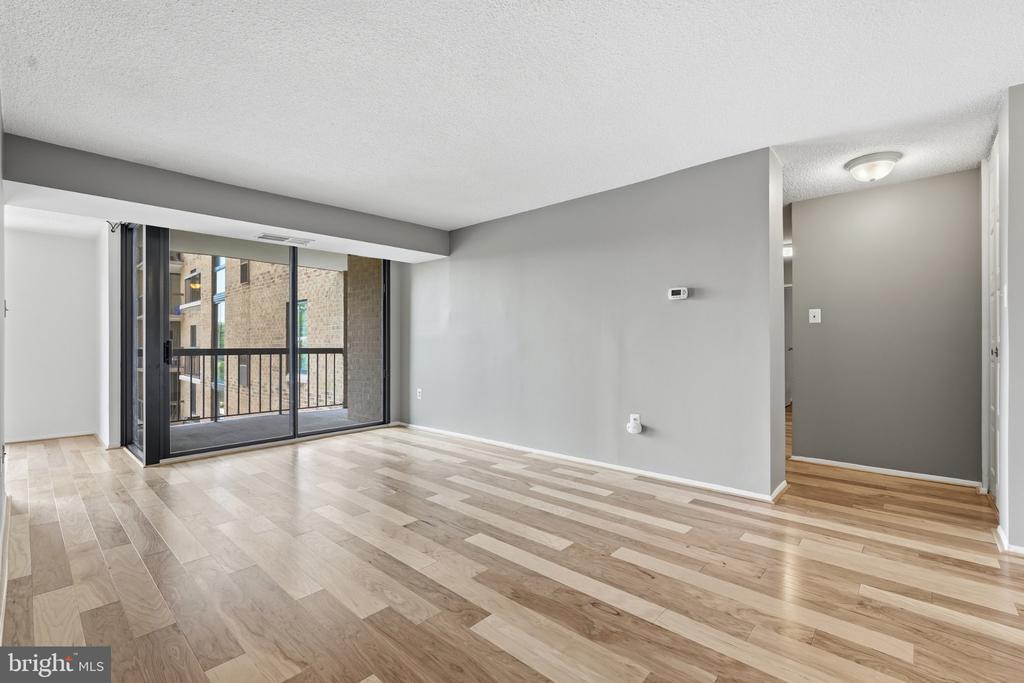
Empty living room with light wood floors and sliding glass doors to a balcony.
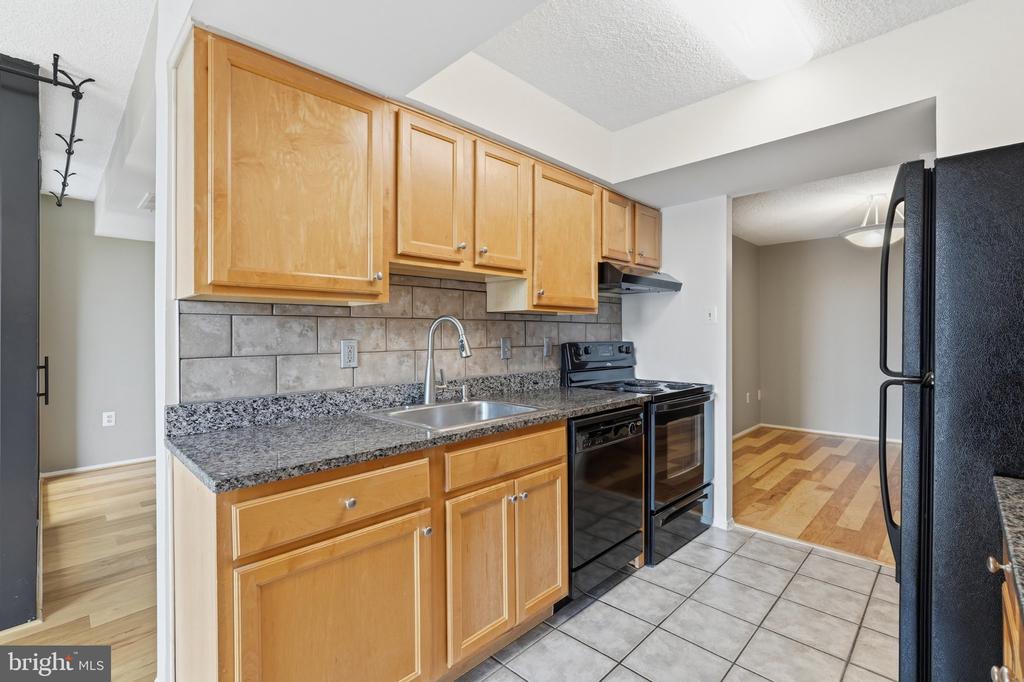
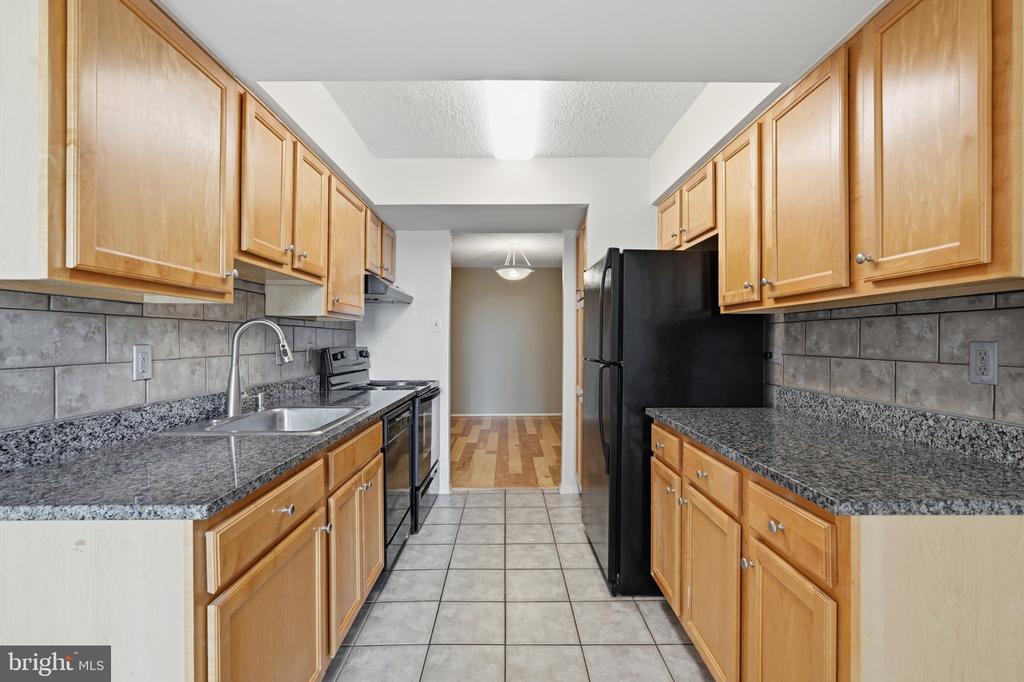
Kitchen with light wood cabinets, granite countertops, gray tile backsplash, and black appliances.
Kitchen with honey-colored cabinets, granite counters, gray tile backsplash, and black refrigerator.
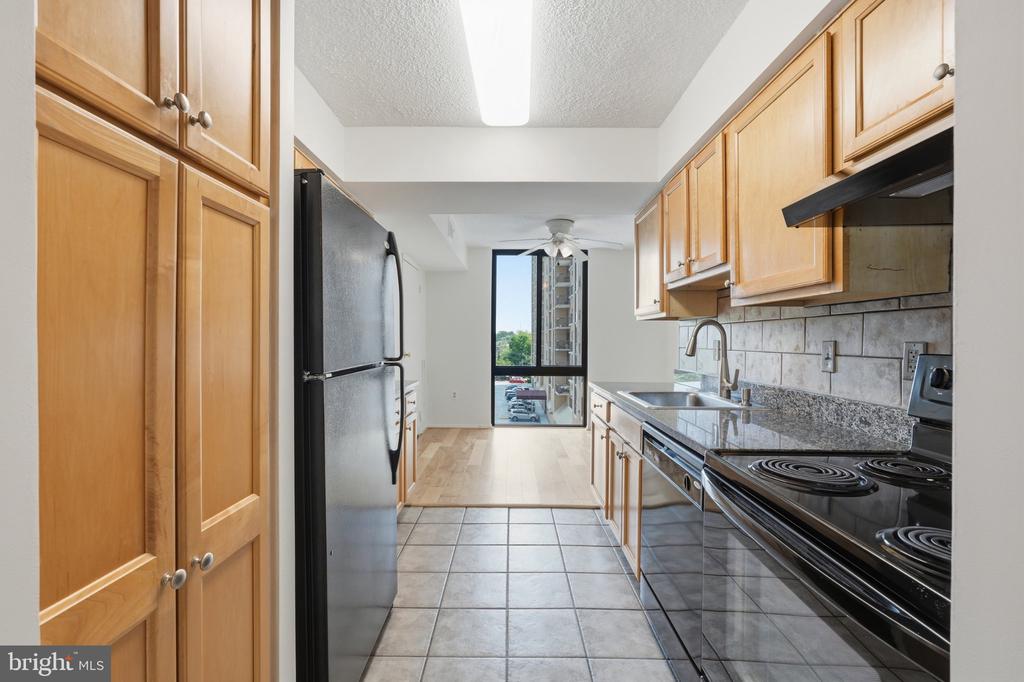
Kitchen with light wood cabinets, black appliances, gray tile backsplash, and a window at the far end.
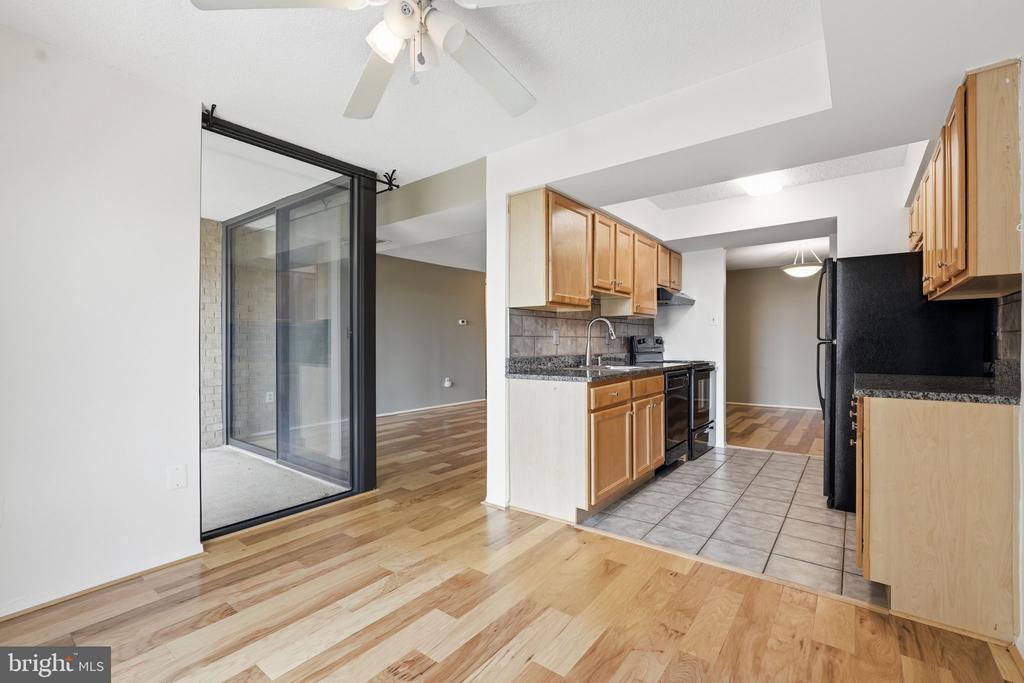
Open kitchen with wood cabinets and granite counters beside a hardwood-floored living area and sliding glass door.
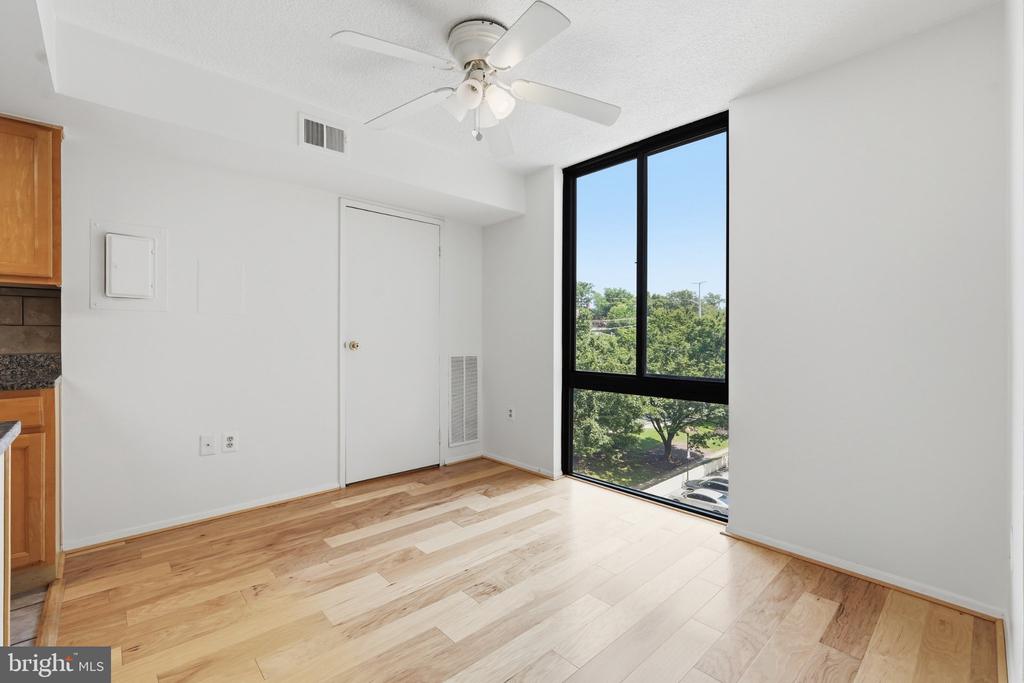
Vacant condo room with light hardwood floors, a ceiling fan, and a large window overlooking trees.
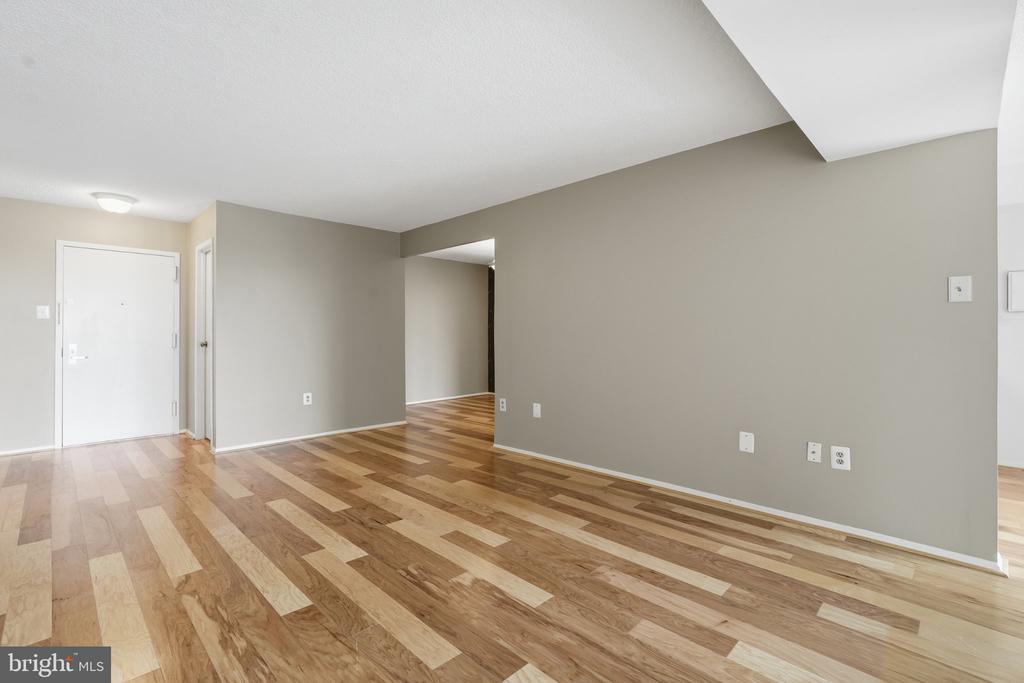
Empty living area with gray walls, a white entry door, and mixed-tone hardwood floors.
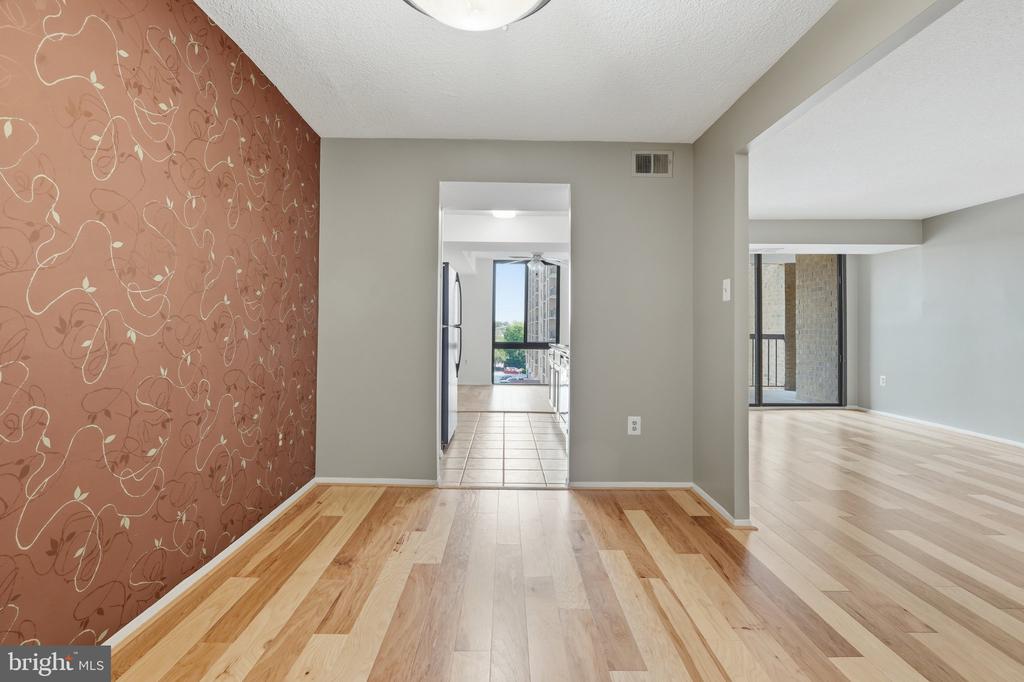
Vacant condo interior with patterned accent wallpaper, hardwood floors, and openings to the kitchen and living area.
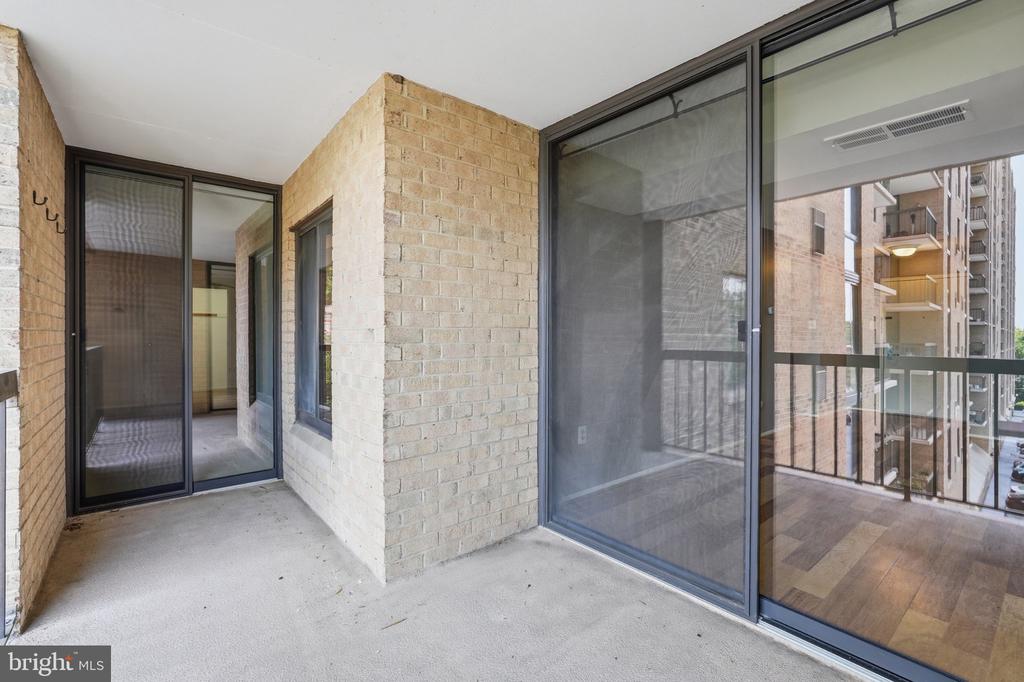
Covered apartment balcony with pale brick walls, sliding glass doors, and views of neighboring buildings.
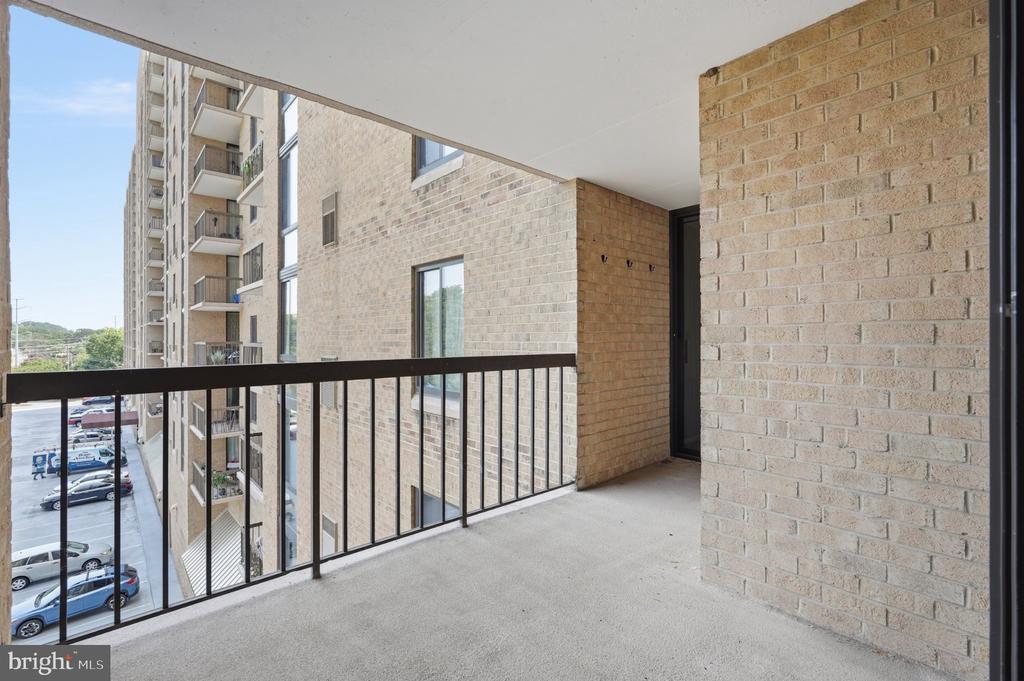
Apartment balcony with a black railing overlooking a neighboring building and parking lot.
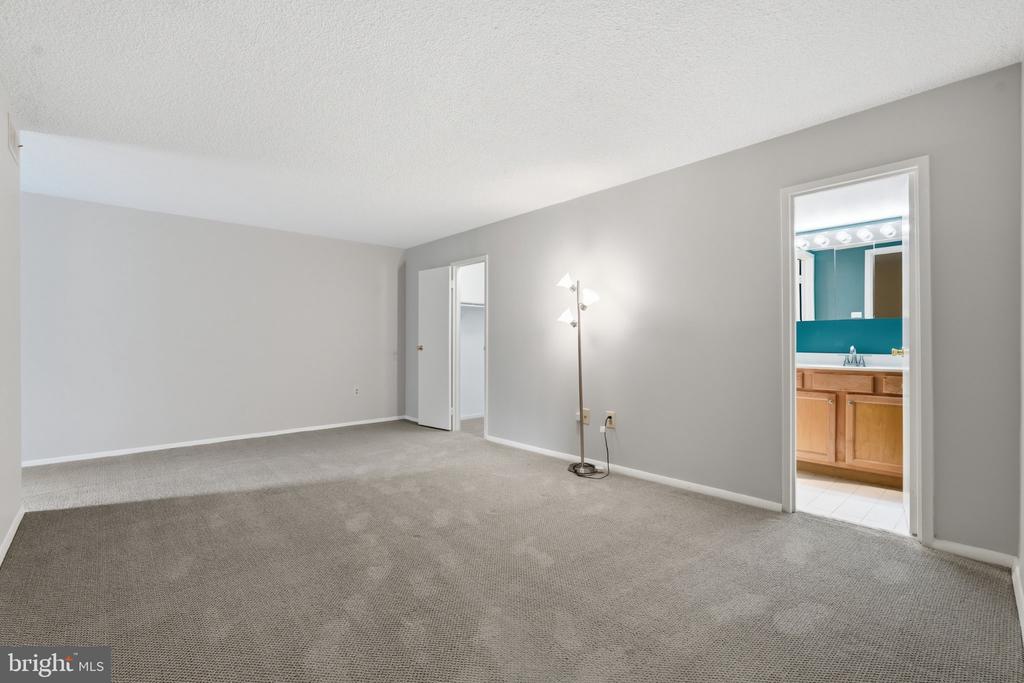
Empty carpeted bedroom with gray walls and an adjoining bathroom visible through the doorway.
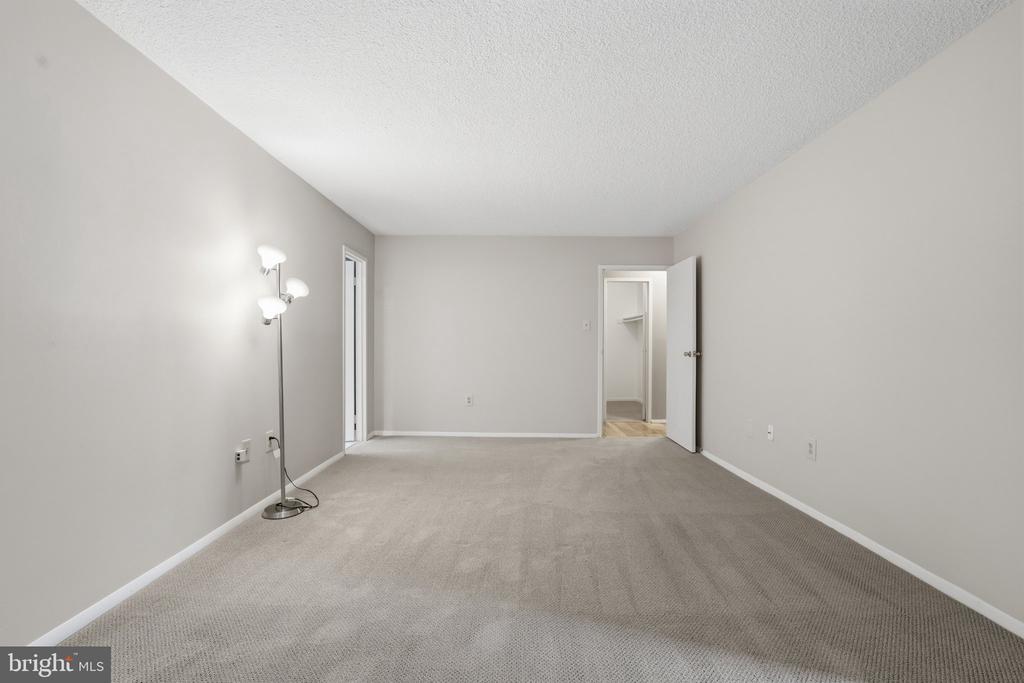
Empty carpeted room with gray walls, a floor lamp, and an open closet doorway.
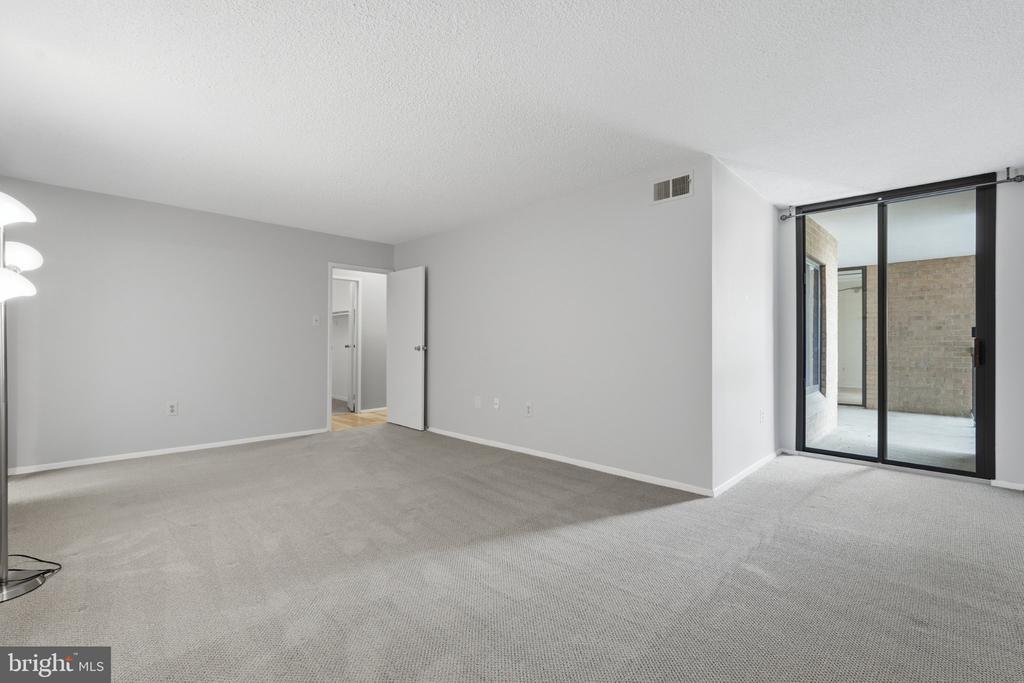
Empty living room with gray carpet and sliding glass doors opening to a brick-walled balcony.
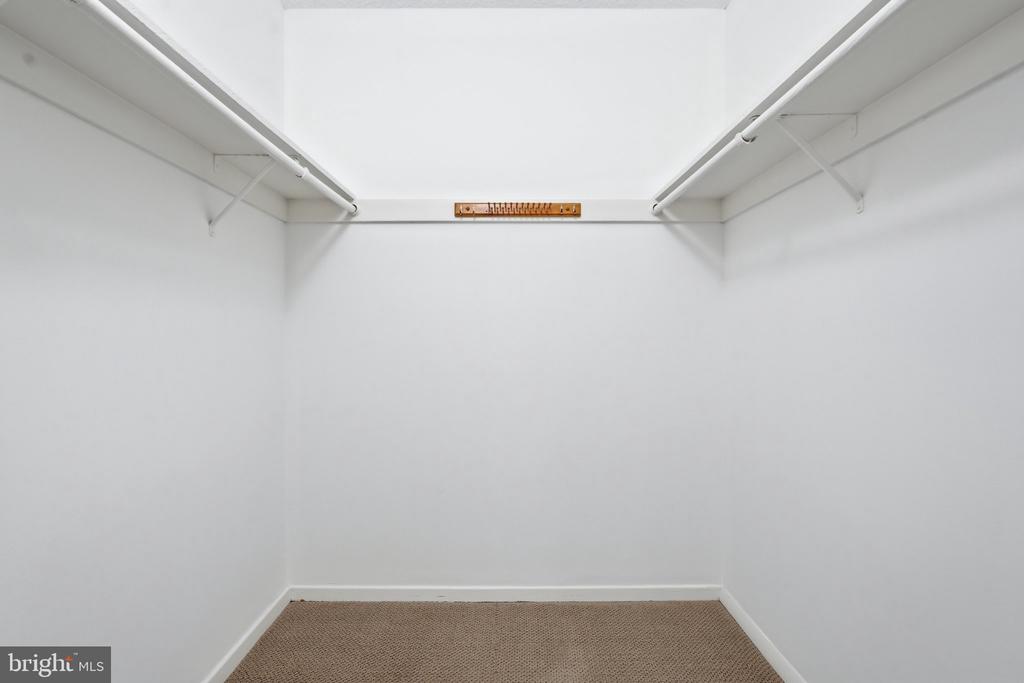
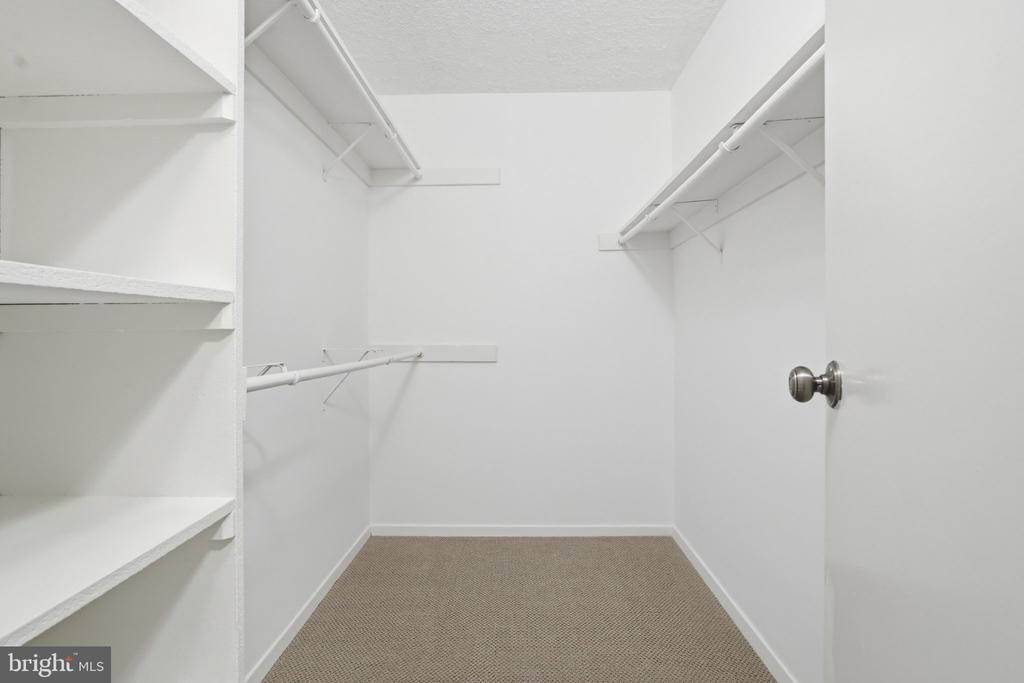
Empty walk-in closet with beige carpet and hanging rods and shelves along both sides.
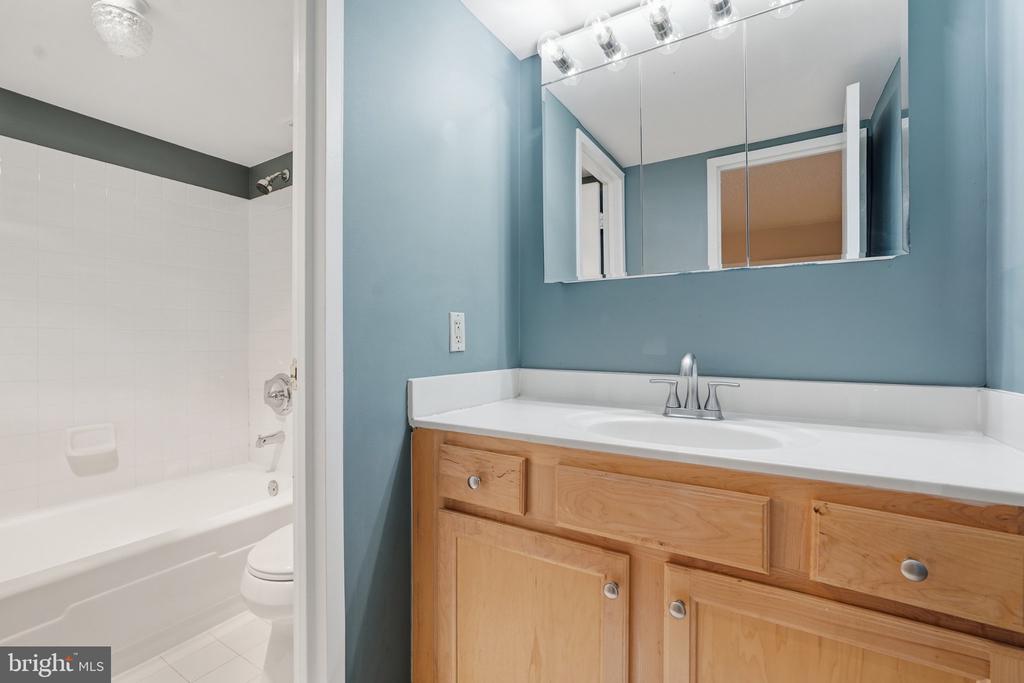
Bathroom with blue walls, a wood vanity, wide mirror, and white tub-shower.
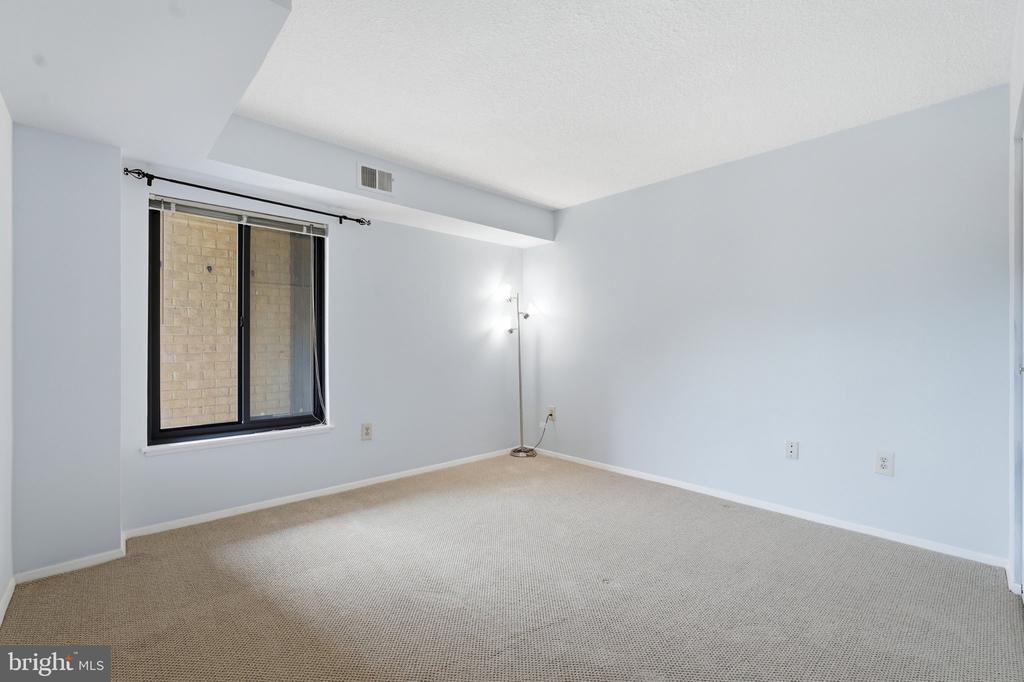
Empty carpeted room with pale blue walls, a large window, and a slim floor lamp.
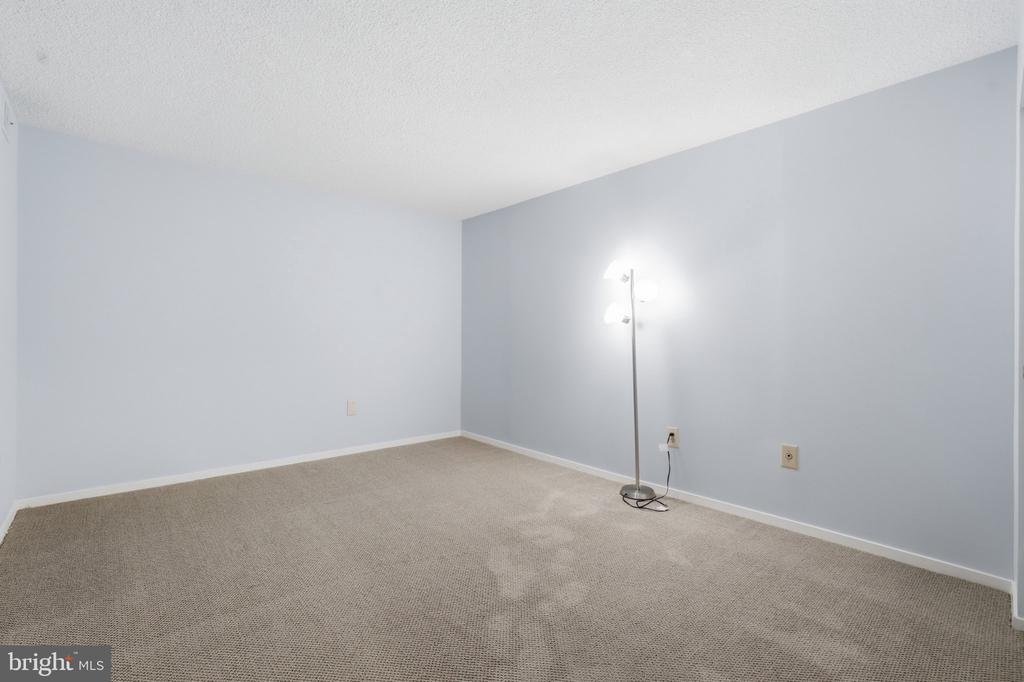
Empty carpeted room with light blue walls and a lit floor lamp.
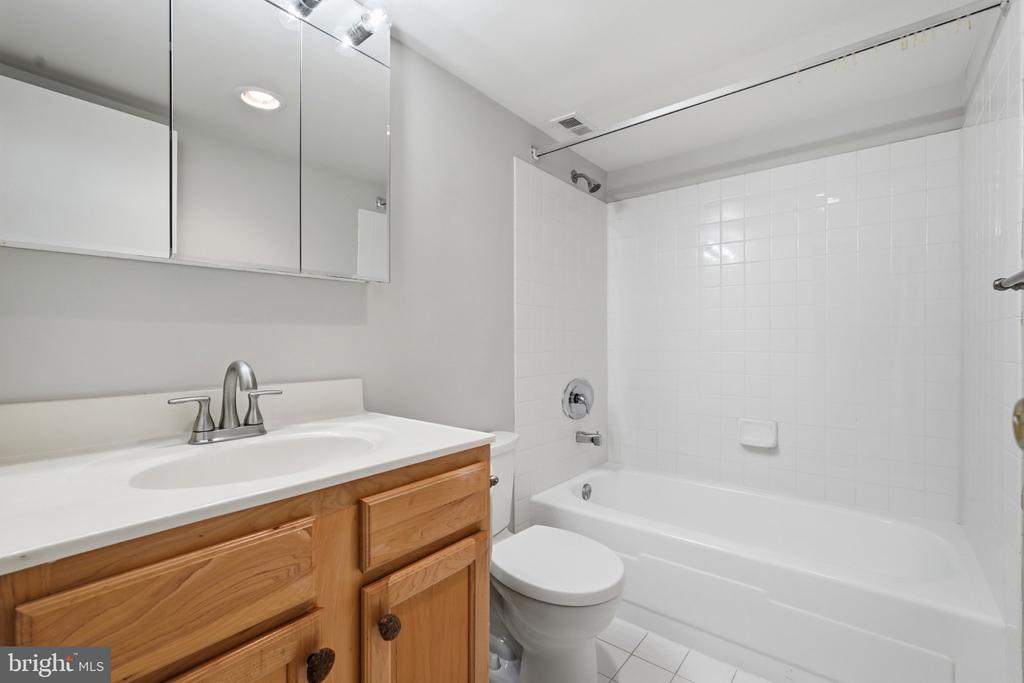
Bathroom with a wood vanity, mirrored medicine cabinet, and white tub-shower.
Walk-in closet with built-in shelves, hanging rods, and beige carpet.
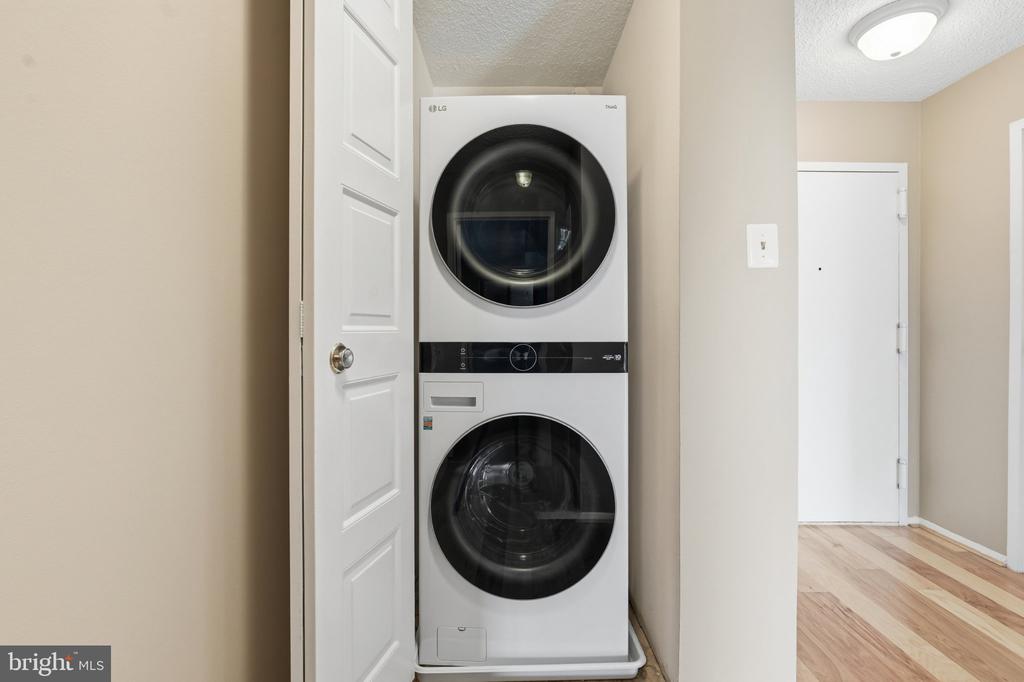
Laundry closet with a stacked white washer and dryer beside a hallway.
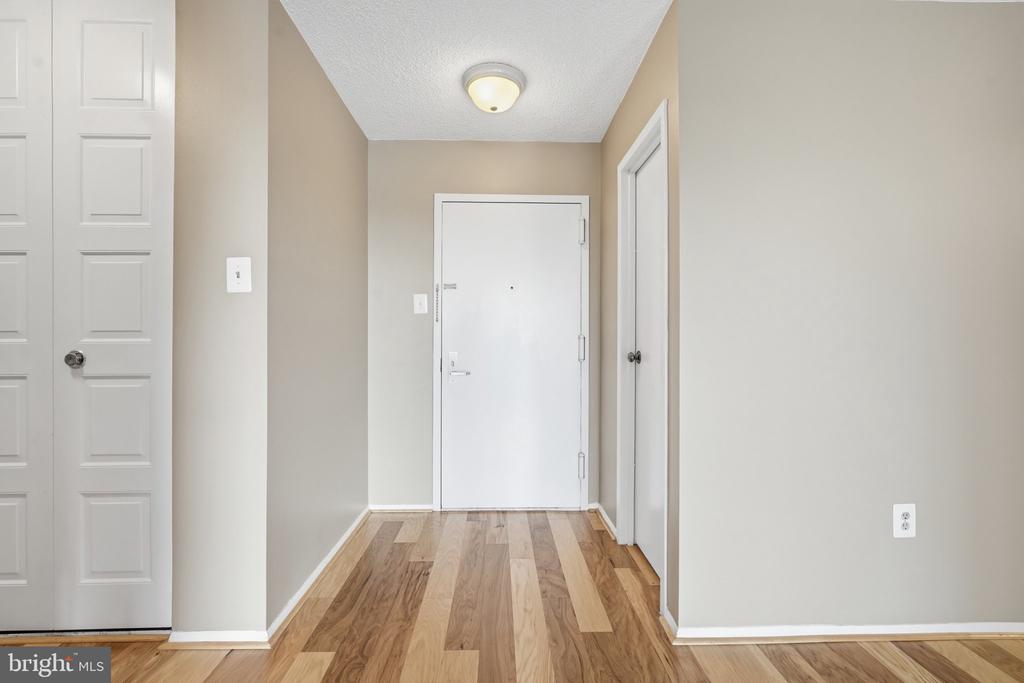
Apartment entry hall with a white front door, closet doors, and wood flooring.
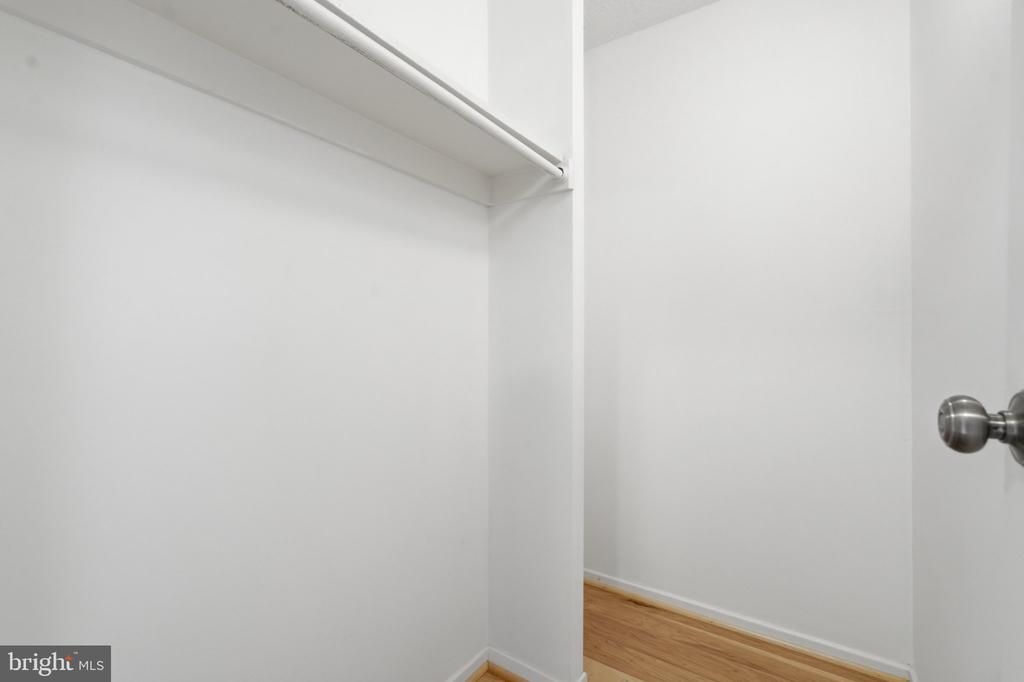
Empty white closet with a hanging rod and upper shelf, opening onto a hardwood-floored room.
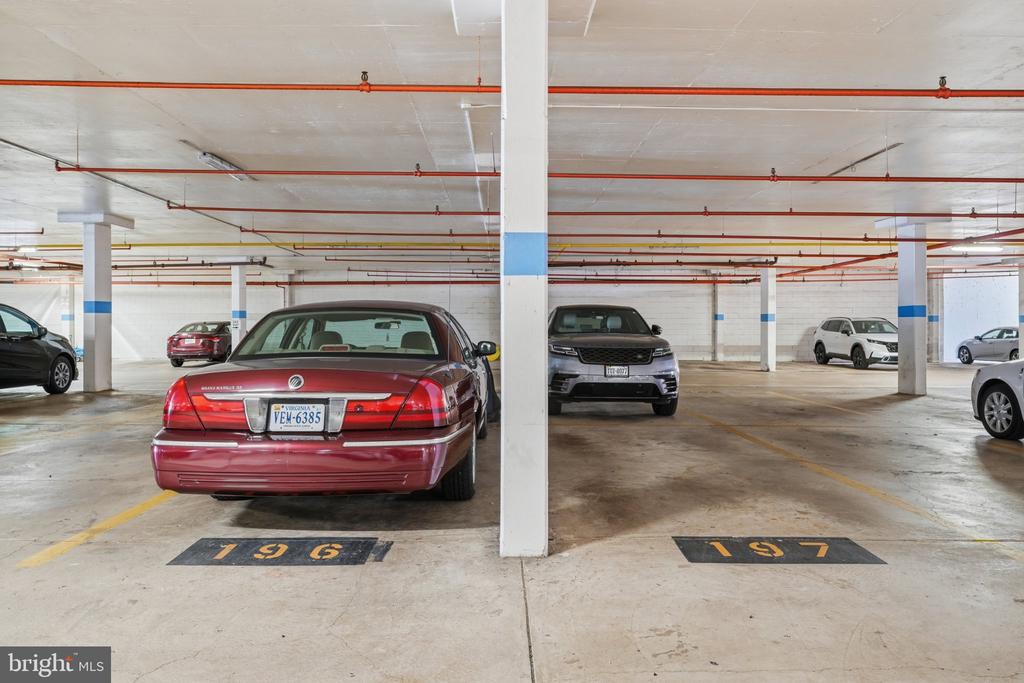
Parking garage with numbered spaces, parked cars, and exposed ceiling pipes.
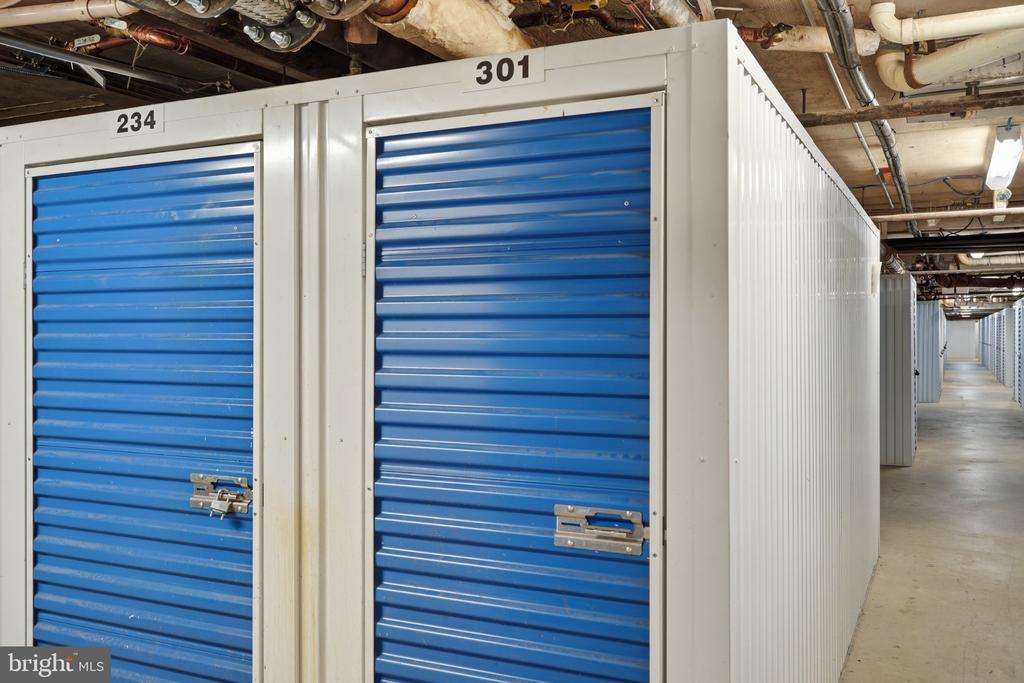
Storage locker 301 with a blue roll-up door in a row of basement lockers.
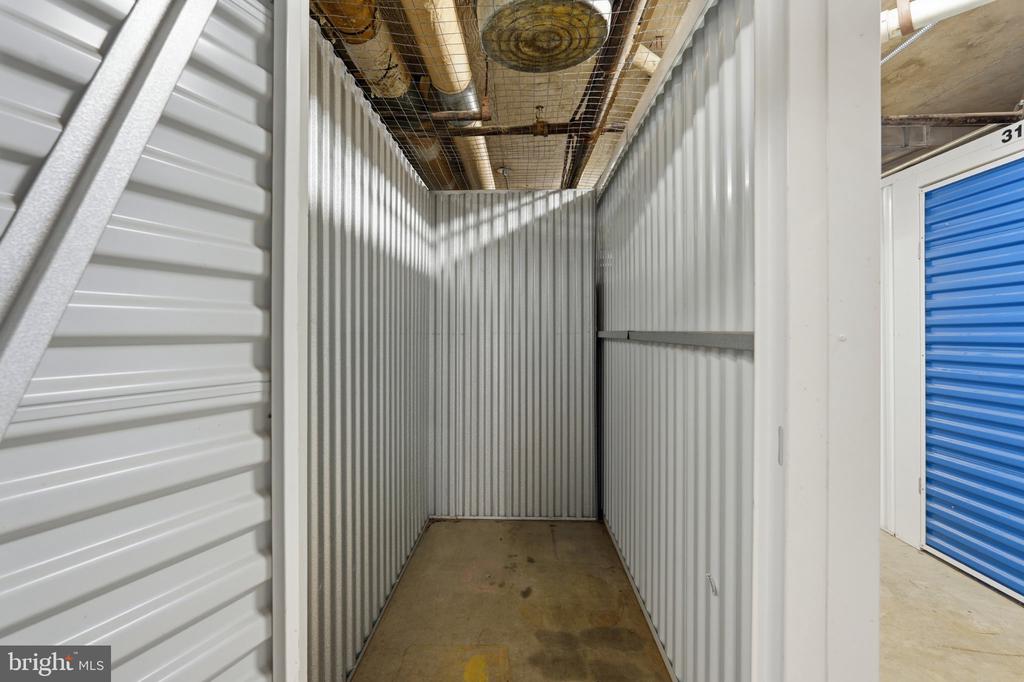
Empty metal-walled storage unit with a concrete floor and exposed pipes overhead.
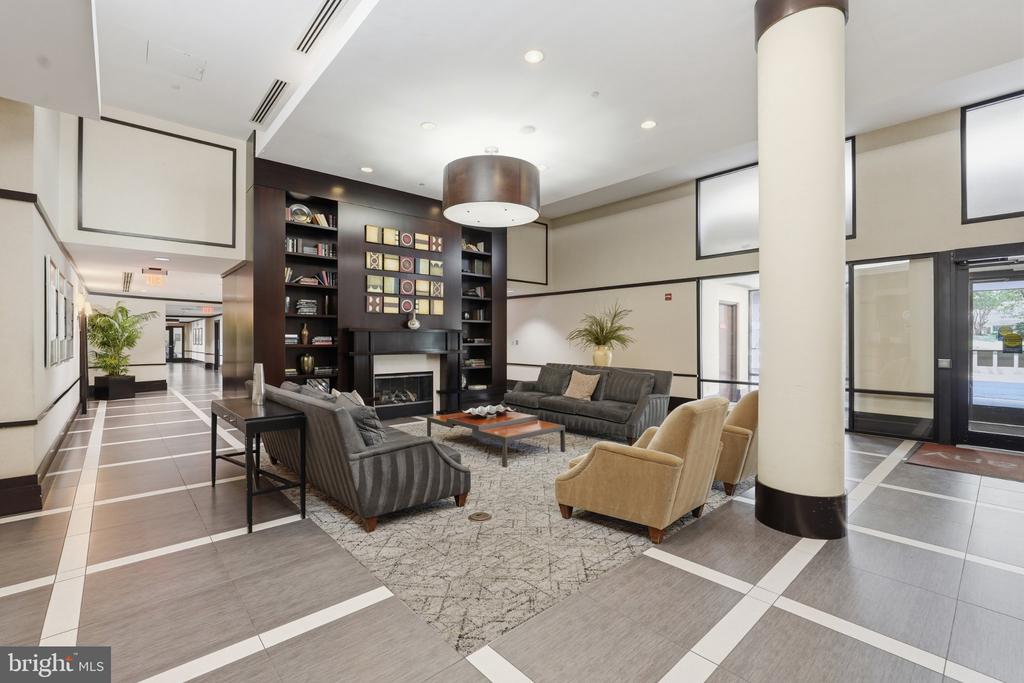
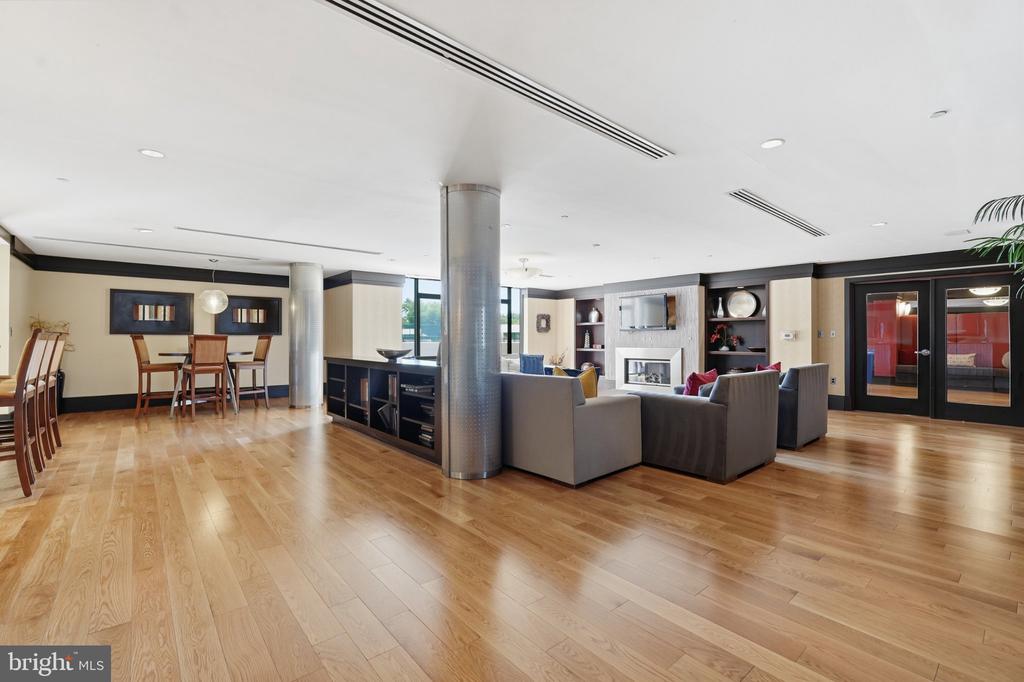
Furnished condominium lobby with a fireplace, lounge seating, and dark built-in shelving.
Open-plan living and dining room with hardwood floors, a fireplace, and glass doors.
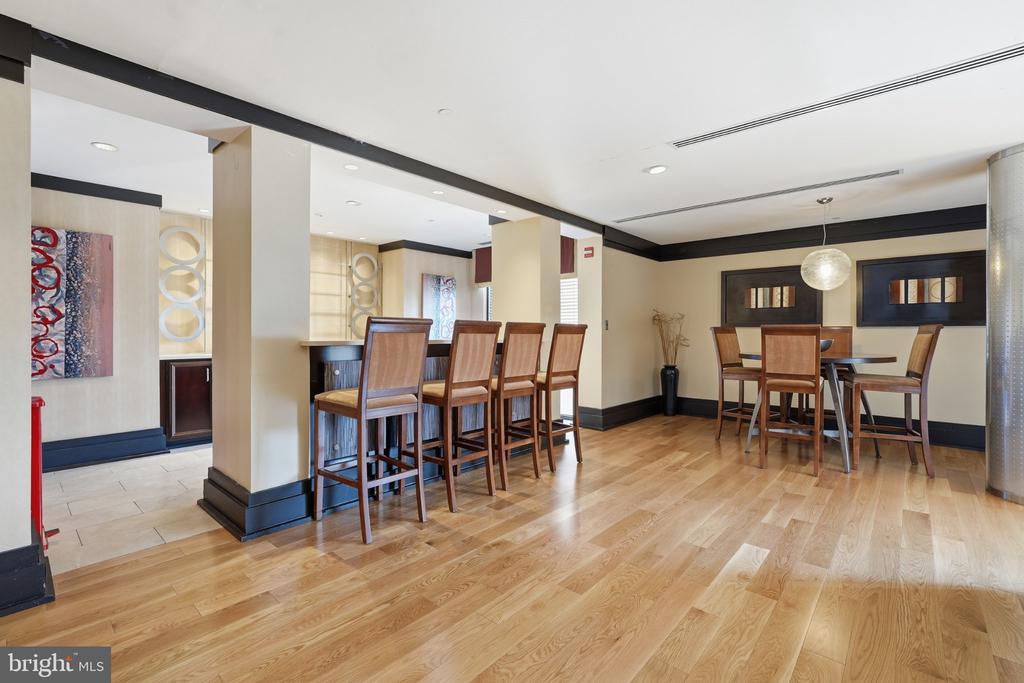
Furnished dining area with a long counter, wooden chairs, and a separate table.
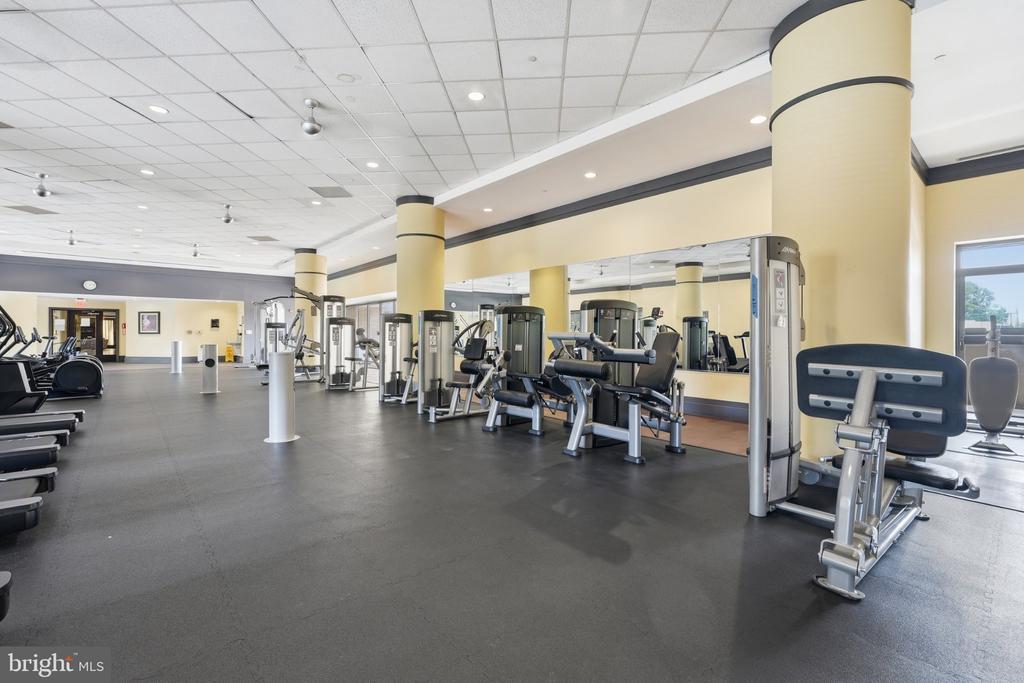
Fitness center with weight machines, cardio equipment, and mirrored walls.
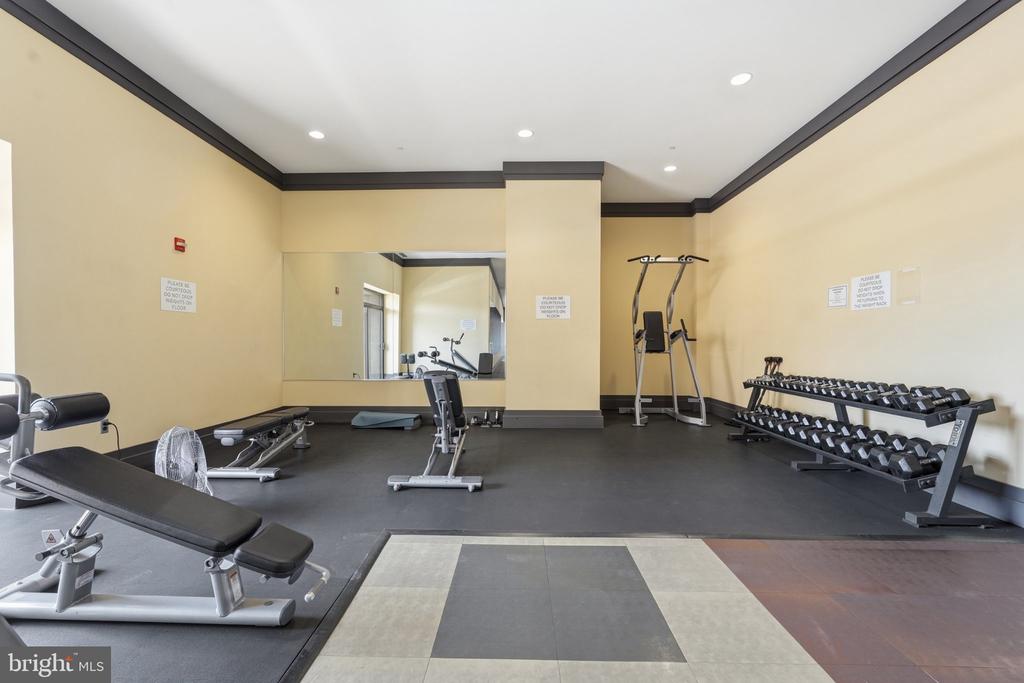
Condominium fitness room with weight benches, dumbbell racks, and a large wall mirror.
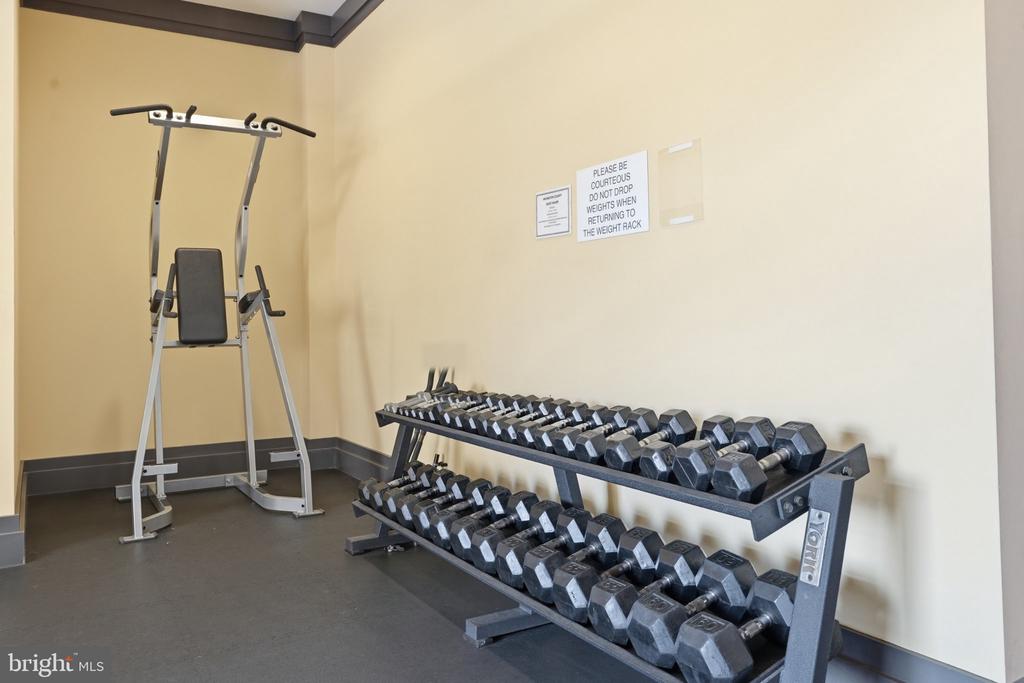
Fitness room with dumbbell racks and a pull-up and dip station.
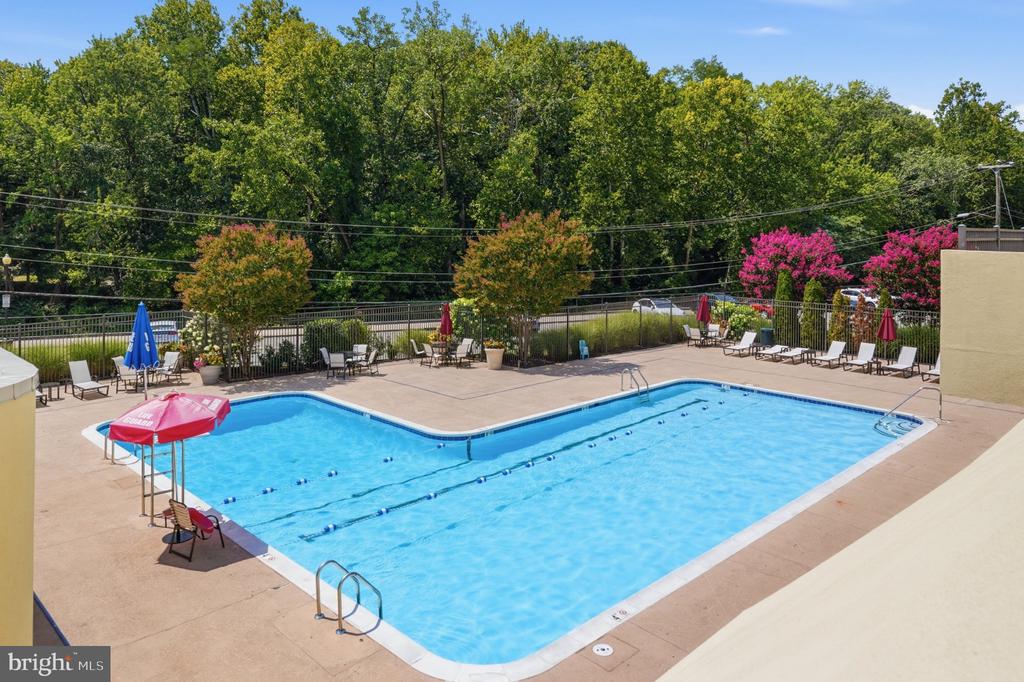
Outdoor swimming pool with lounge chairs and umbrellas beside a tree-lined deck.
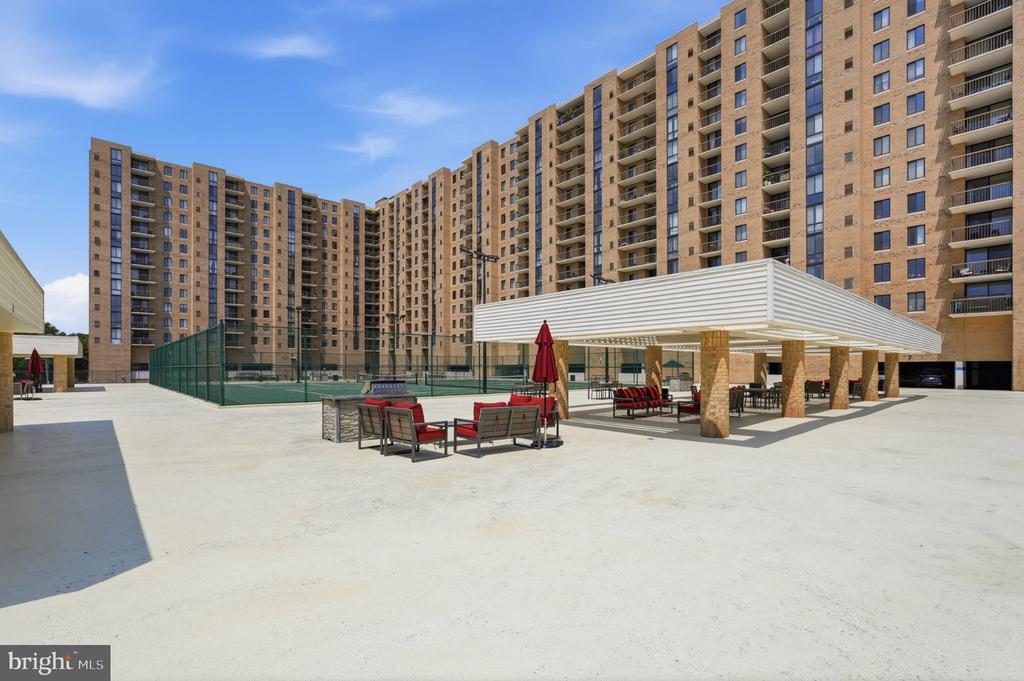
Condominium courtyard with a fenced tennis court, covered pavilion, and red-cushioned seating.
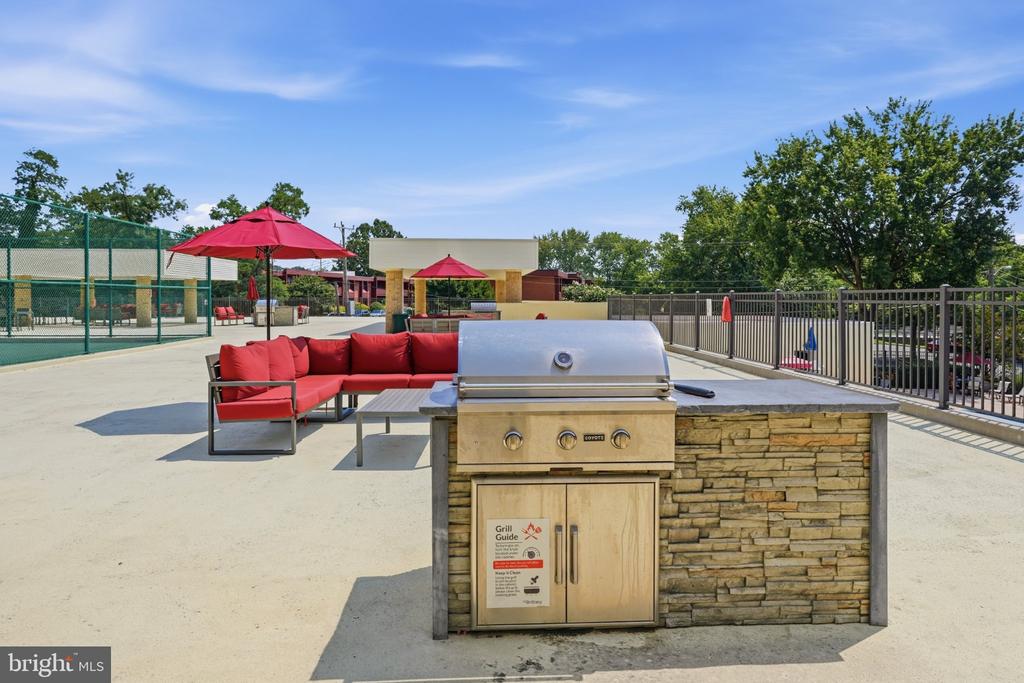
Communal patio with a stone barbecue island, red seating, and a tennis court beyond.
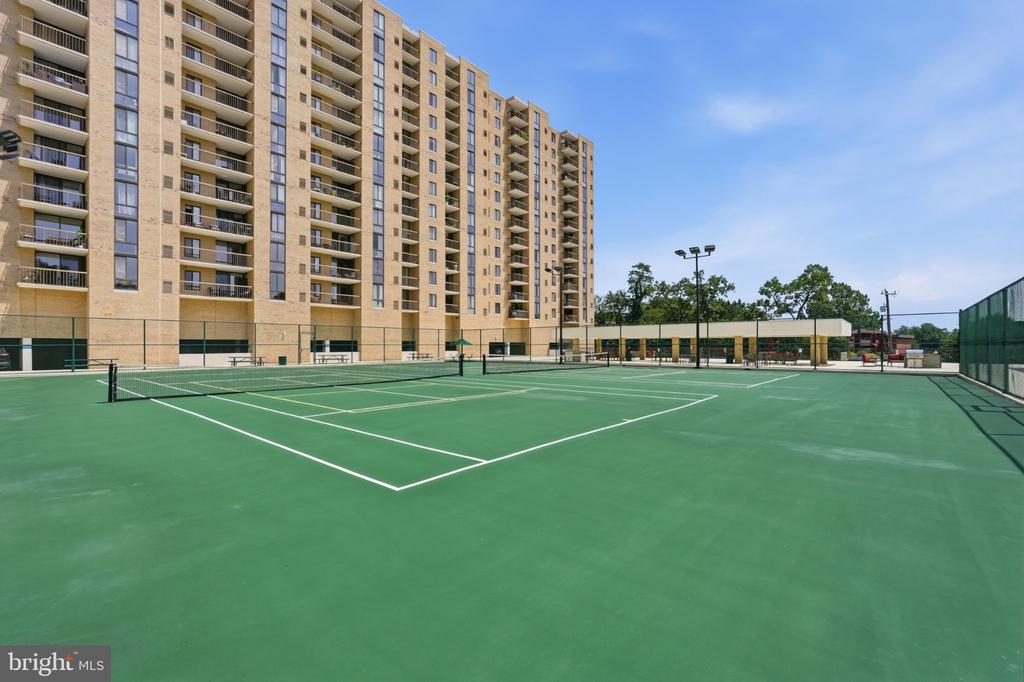
Tennis court beside a tall apartment building with rows of balconies.
SEE ALL PHOTOS
The Brittany apartment building entrance beneath a burgundy canopy, framed by leafy trees.
Vacant condo living area with wood floors, patterned accent wall, and sliding doors to a balcony.
Empty living room with light wood floors and sliding glass doors to a balcony.
Kitchen with light wood cabinets, granite countertops, gray tile backsplash, and black appliances.
Kitchen with honey-colored cabinets, granite counters, gray tile backsplash, and black refrigerator.
Kitchen with light wood cabinets, black appliances, gray tile backsplash, and a window at the far end.
Open kitchen with wood cabinets and granite counters beside a hardwood-floored living area and sliding glass door.
Vacant condo room with light hardwood floors, a ceiling fan, and a large window overlooking trees.
Empty living area with gray walls, a white entry door, and mixed-tone hardwood floors.
Vacant condo interior with patterned accent wallpaper, hardwood floors, and openings to the kitchen and living area.
Covered apartment balcony with pale brick walls, sliding glass doors, and views of neighboring buildings.
Apartment balcony with a black railing overlooking a neighboring building and parking lot.
Empty carpeted bedroom with gray walls and an adjoining bathroom visible through the doorway.
Empty carpeted room with gray walls, a floor lamp, and an open closet doorway.
Empty living room with gray carpet and sliding glass doors opening to a brick-walled balcony.
Empty walk-in closet with beige carpet and hanging rods and shelves along both sides.
Bathroom with blue walls, a wood vanity, wide mirror, and white tub-shower.
Empty carpeted room with pale blue walls, a large window, and a slim floor lamp.
Empty carpeted room with light blue walls and a lit floor lamp.
Bathroom with a wood vanity, mirrored medicine cabinet, and white tub-shower.
Walk-in closet with built-in shelves, hanging rods, and beige carpet.
Laundry closet with a stacked white washer and dryer beside a hallway.
Apartment entry hall with a white front door, closet doors, and wood flooring.
Empty white closet with a hanging rod and upper shelf, opening onto a hardwood-floored room.
Parking garage with numbered spaces, parked cars, and exposed ceiling pipes.
Storage locker 301 with a blue roll-up door in a row of basement lockers.
Empty metal-walled storage unit with a concrete floor and exposed pipes overhead.
Furnished condominium lobby with a fireplace, lounge seating, and dark built-in shelving.
Open-plan living and dining room with hardwood floors, a fireplace, and glass doors.
Furnished dining area with a long counter, wooden chairs, and a separate table.
Fitness center with weight machines, cardio equipment, and mirrored walls.
Condominium fitness room with weight benches, dumbbell racks, and a large wall mirror.
Fitness room with dumbbell racks and a pull-up and dip station.
Outdoor swimming pool with lounge chairs and umbrellas beside a tree-lined deck.
Condominium courtyard with a fenced tennis court, covered pavilion, and red-cushioned seating.
Communal patio with a stone barbecue island, red seating, and a tennis court beyond.
Tennis court beside a tall apartment building with rows of balconies.
Sold

4500 S FOUR MILE RUN DRIVE Unit: 301

4500 S FOUR MILE RUN DRIVE Unit: 301, ARLINGTON, VA 22204

$407,000
Large, clean and move-in ready! The Brittany's largest floor plan with 2 bedrooms, 2 bathrooms, DEN w/ closet, 3 walk-in closets, 2 parking spaces and an extra storage unit! Enjoy your light-filled home with balcony, breakfast nook, and separate dining space, all surrounded by amazing community amenities including an huge fitness center, pool, BBQ, tennis courts and so much more. You'll have access to major commuting routes and all the convenience that Arlington has to offer...dog parks, the WO&D Trail (IT'S A GREAT FUR-BABY HOME!), grocery stores, great restaurants, and nightlife are all just around the corner! The Brittany is pet friendly!

2
beds

2
baths

1,448 Sq.Ft. LIVING AREA

Denny Horner

Denny Horner

Leyla Phelan

Leyla Phelan

Features & Amenities

Interior

  • total bedrooms2
  • Total bathrooms2
  • full bathrooms2
  • Laundry room Dryer In Unit, Main Floor, Washer In Unit
  • APPLIANCES Built-In Microwave, Dishwasher, Disposal, Dryer, Dryer - Front Loading, Icemaker, Oven/Range - Electric, Refrigerator, Stove, Washer, Washer - Front Loading, Washer/Dryer Stacked, Washer/Dryer Hookups Only
  • other interior Features Floor Plan - Open, Kitchen - Eat-In, Primary Bath(s), Walk-in Closet(s), Other

Area & Lot

  • Status Sold
  • Date Sold November 4, 2026
  • Living Area1,448 Sq.Ft.
  • Total Area1,448 Sq.Ft.
  • MLS® IDVAAR2078470
  • TypeCondo
  • YEAR BUILT2005
  • NeighborhoodArlington
  • Architecture StylesContemporary
  • Elementary SchoolBARCROFT
  • Middle SchoolKENMORE
  • High SchoolWAKEFIELD
  • School DistrictARLINGTON COUNTY PUBLIC SCHOOLS

Exterior

  • STORIES1
  • Garage Space2.0
  • water SourcePublic
  • PoolYes - Community
  • parkingParking Garage
  • HEAT TYPEForced Air
  • AIR CONDITIONINGCentral A/C
  • sewerPublic Sewer
  • Disability FeaturesElevator
  • HOA AmenitiesCommon Grounds, Concierge, Elevator, Exercise Room, Extra Storage, Fitness Center, Pool - Outdoor, Reserved/Assigned Parking, Tennis Courts, Other

Financial

  • Sales Price$407,000
  • Real Estate Tax $4,760/yr
  • Zoning RA6-15
View Virtual Tour

Arlington

It is actually a county that contains no incorporated towns or cities within its boundaries.

Explore

Work With Us

Experience a more personalized approach to real estate with The Denny & Leyla Team. From navigating the local market to negotiating the details of your transaction, we’re here to provide knowledgeable guidance, responsive service, and thoughtful strategies tailored to your unique goals. Whether you’re buying, selling, relocating, or investing.

Follow Us on Instagram