Leave a Message

Thank you for your message. We will be in touch with you shortly.

Browse Homes
4400 36TH STREET S
4400 36TH STREET S
4400 36TH STREET S
4400 36TH STREET S
4400 36TH STREET S
4400 36TH STREET S
4400 36TH STREET S
4400 36TH STREET S
4400 36TH STREET S
4400 36TH STREET S
4400 36TH STREET S
4400 36TH STREET S
4400 36TH STREET S
4400 36TH STREET S
4400 36TH STREET S
4400 36TH STREET S
4400 36TH STREET S
4400 36TH STREET S
4400 36TH STREET S
4400 36TH STREET S
4400 36TH STREET S
4400 36TH STREET S
4400 36TH STREET S
4400 36TH STREET S
4400 36TH STREET S
SEE ALL PHOTOS
4400 36TH STREET S
4400 36TH STREET S
4400 36TH STREET S
4400 36TH STREET S
4400 36TH STREET S
4400 36TH STREET S
4400 36TH STREET S
4400 36TH STREET S
4400 36TH STREET S
4400 36TH STREET S
4400 36TH STREET S
4400 36TH STREET S
4400 36TH STREET S
4400 36TH STREET S
4400 36TH STREET S
4400 36TH STREET S
4400 36TH STREET S
4400 36TH STREET S
4400 36TH STREET S
4400 36TH STREET S
4400 36TH STREET S
4400 36TH STREET S
4400 36TH STREET S
4400 36TH STREET S
4400 36TH STREET S
Courtesy of EXP Realty, LLC
Sold

4400 36TH STREET S

4400 36TH STREET S, ARLINGTON, VA 22206

$575,000
**OPEN HOUSES CANCELLED

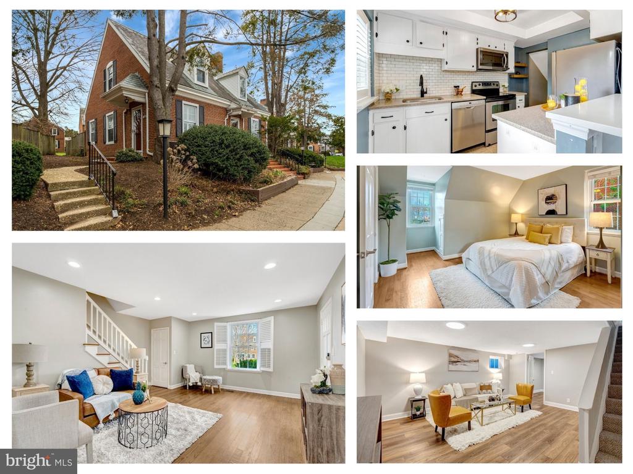
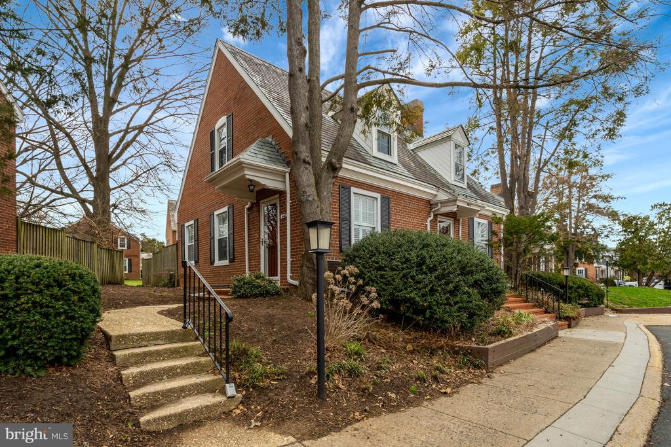
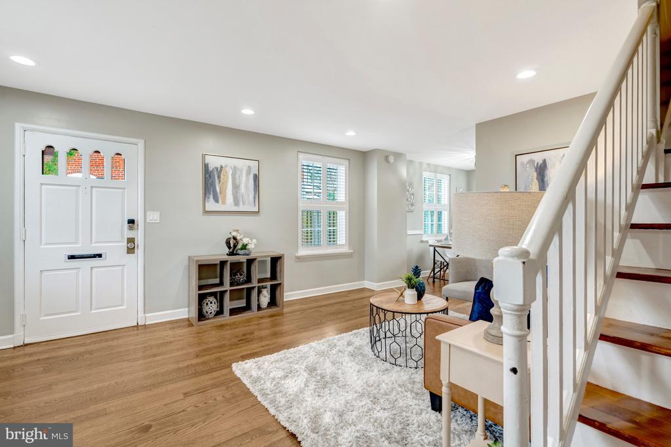
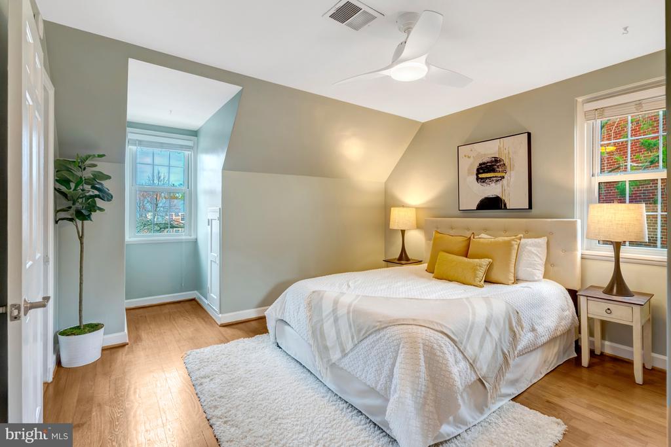
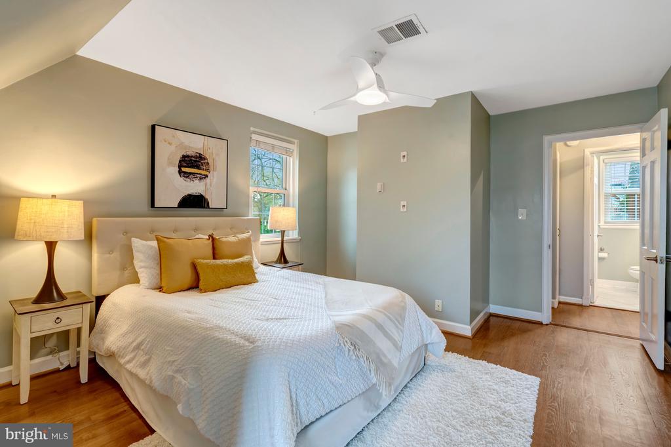
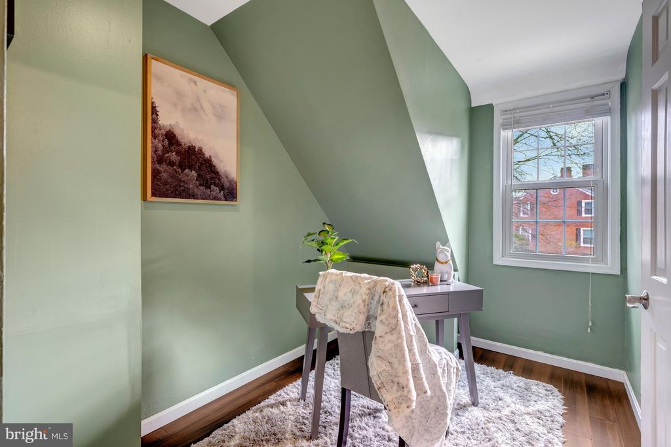
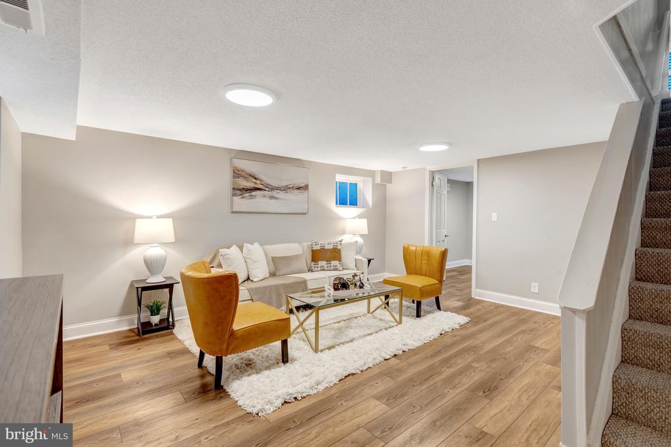
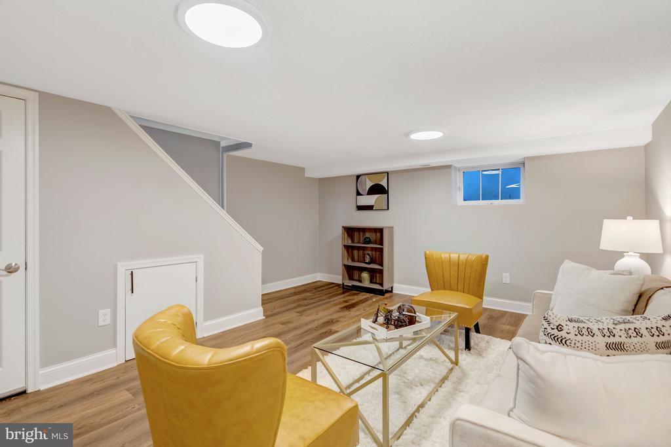
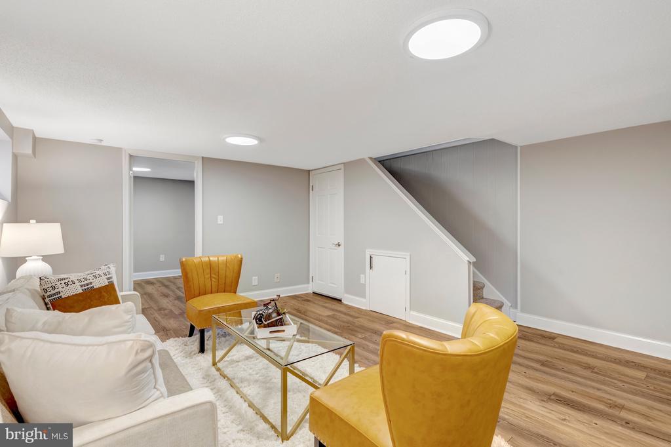
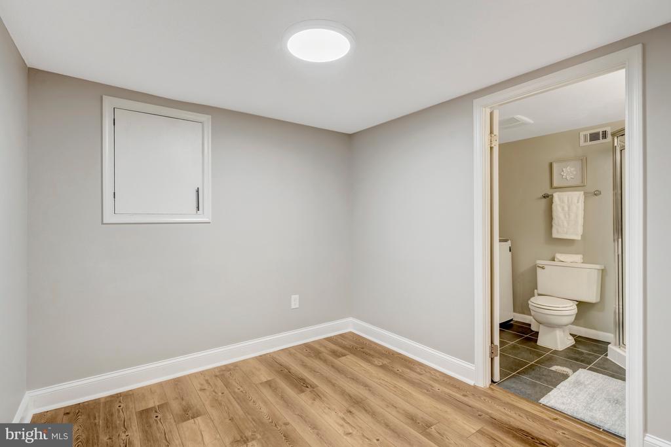
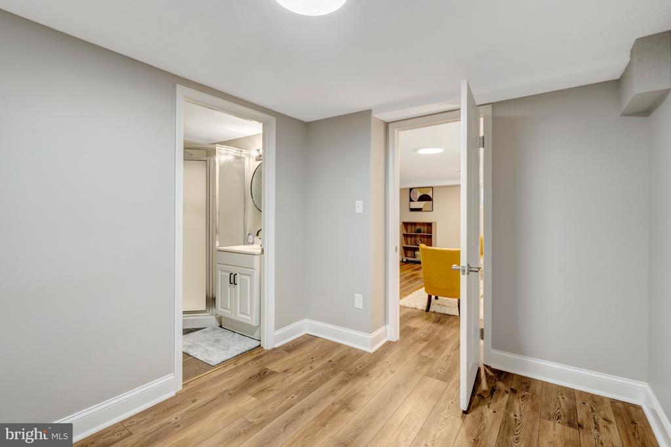
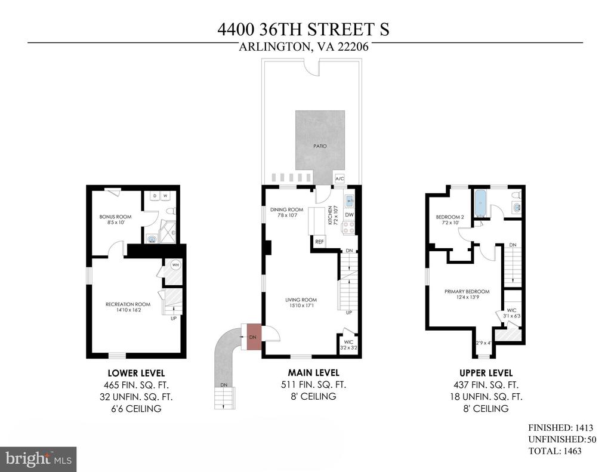
Welcome to 4400 36th St. S, a bright and inviting Edgewood model in sought-after Fairlington Arbor with the charm, layout, and flexibility buyers are looking for. A standout feature of this home is the rare upper-level bonus room, a valuable extra space that can serve as a home office, nursery, guest space, or small bedroom. The finished lower level adds even more versatility with a spacious rec room, full bath, laundry area, and a separate private room ideal for guests, work-from-home needs, hobbies, or additional living space.

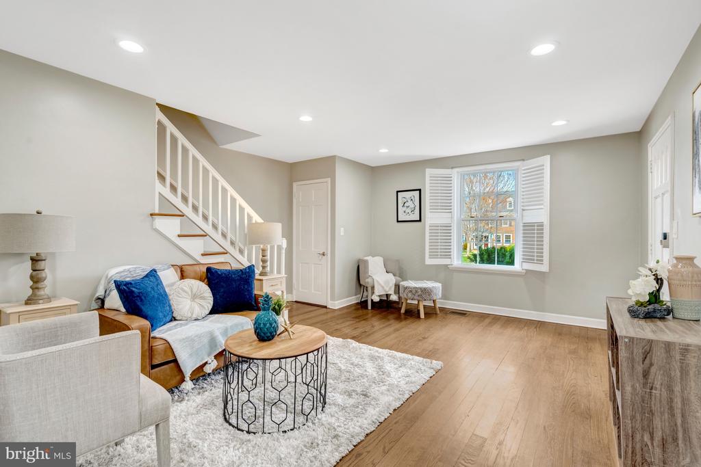
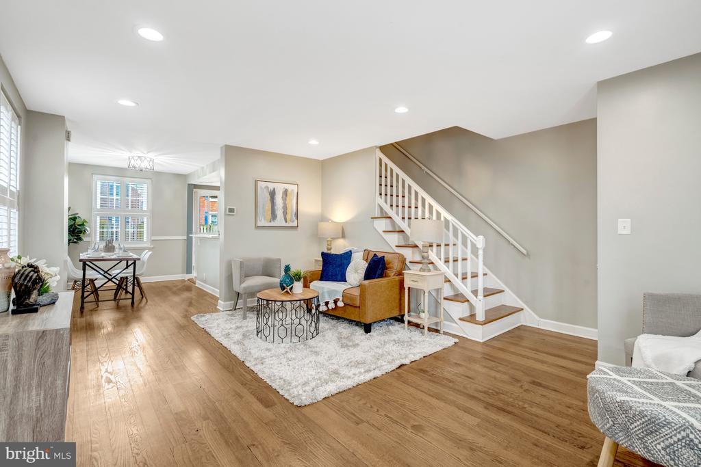
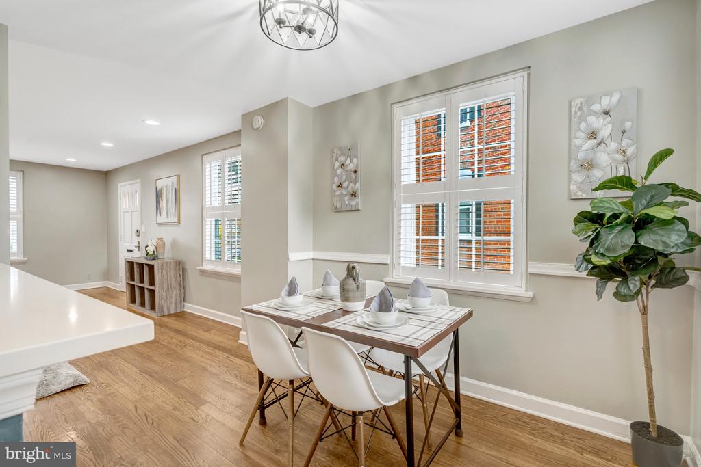
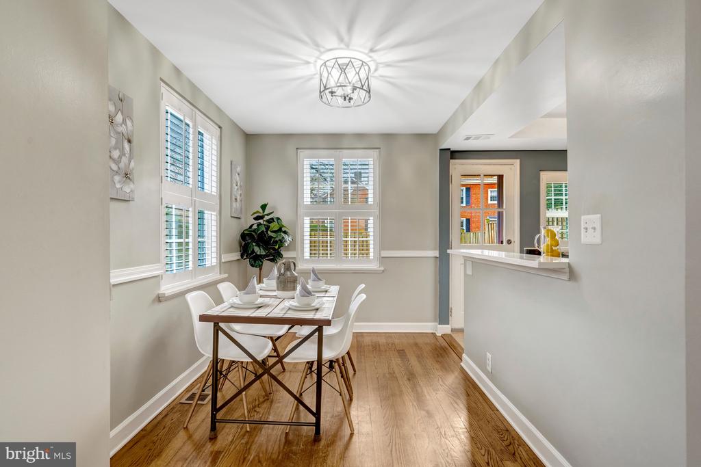
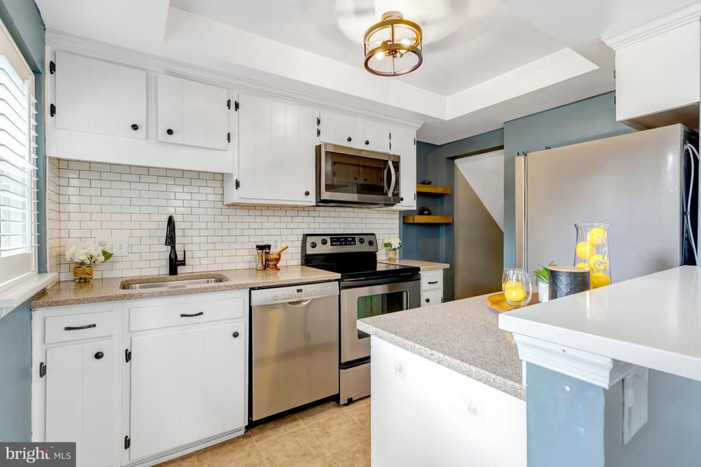
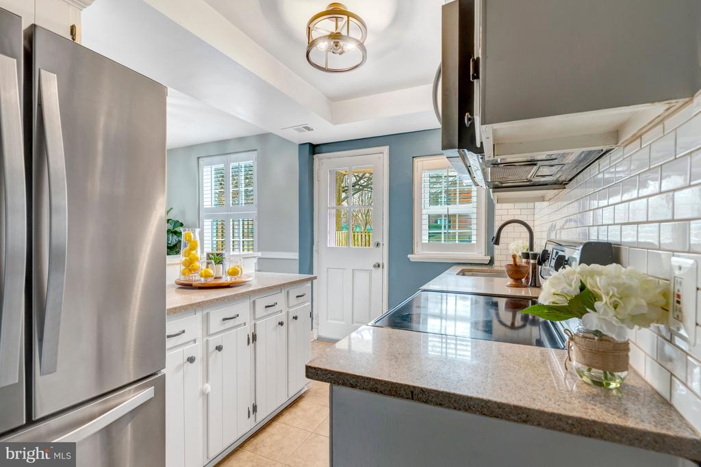
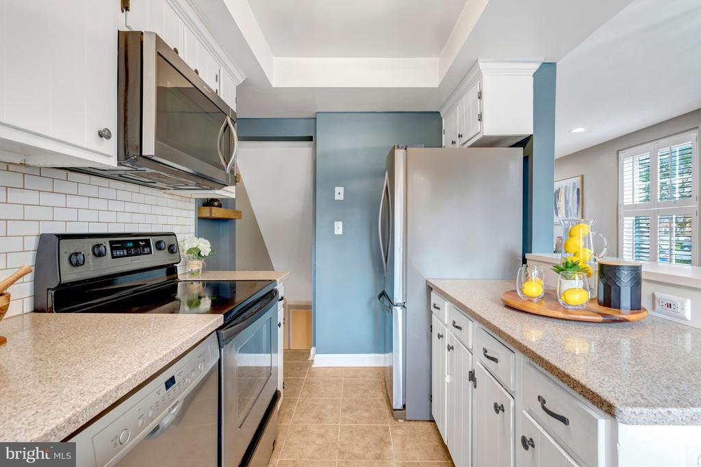
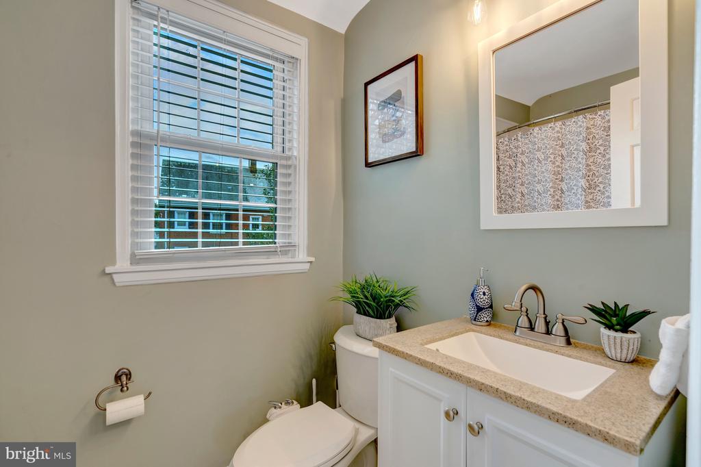
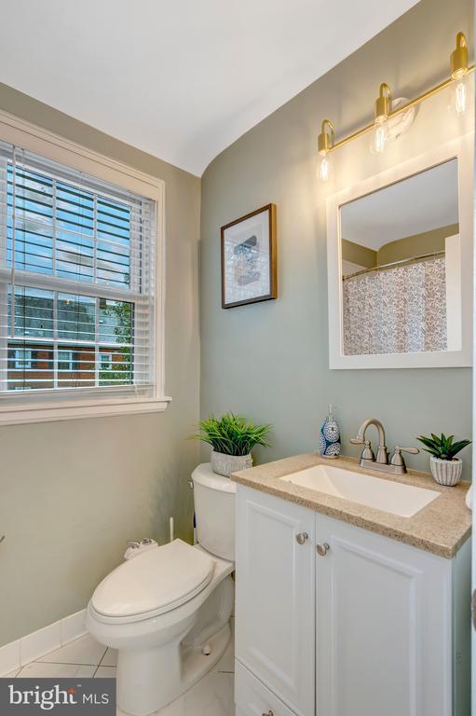
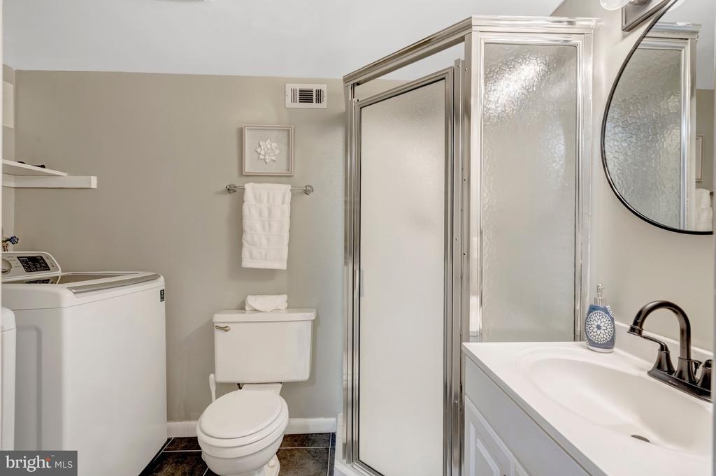
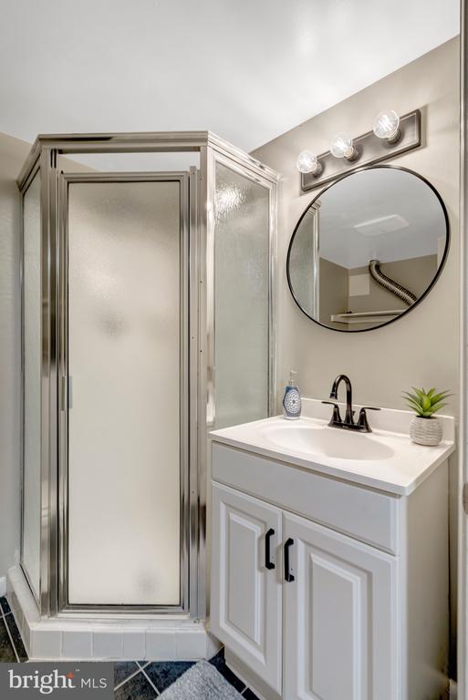
The main level features a bright living room, dining area, and an updated kitchen with white cabinetry, stone countertops, a subway-tile backsplash, breakfast bar seating, an upgraded sink, added shelving, and a Bosch dishwasher. Hardwood floors on the main and upper levels and abundant natural light create a warm, welcoming feel throughout. Upstairs, the primary bedroom is complemented by the desirable additional room, a special feature that adds functionality rarely found in this model. The upstairs bath was renovated in 2025 with a high gloss acrylic tub liner and seamless wall system, while the lower bath was refreshed in March 2026 with fresh paint, new vanity, updated lighting, and fixtures.

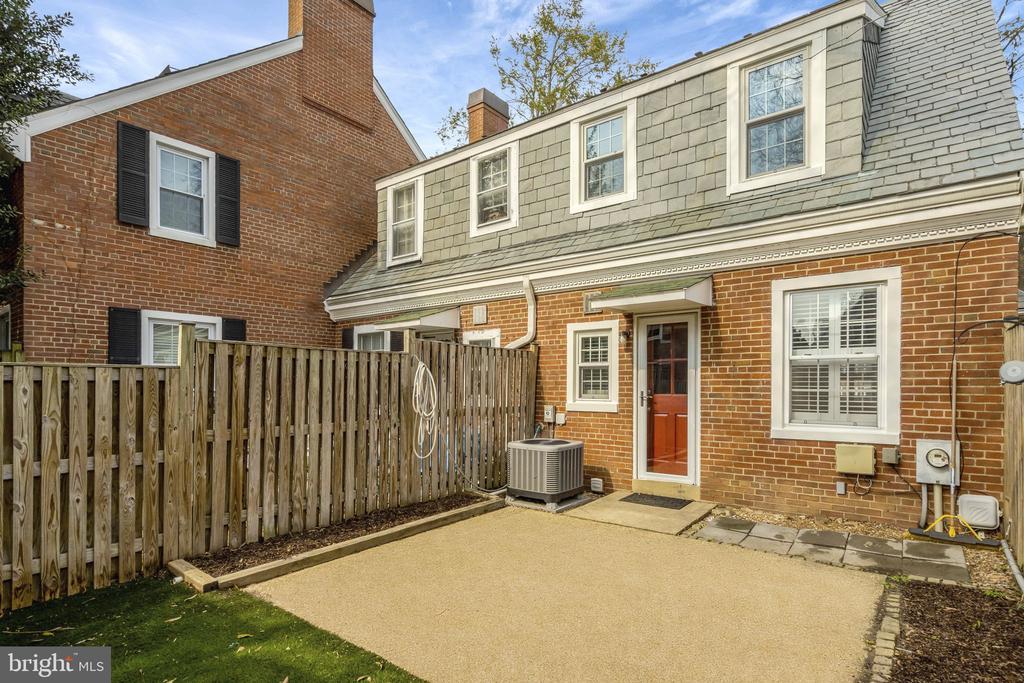
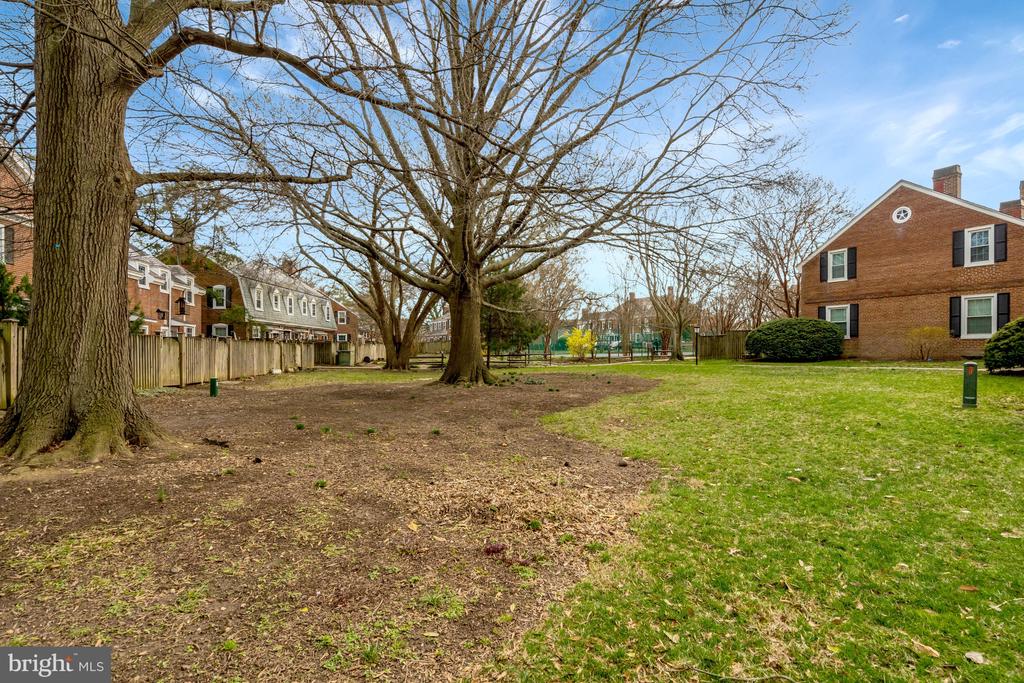
Recent improvements include a 2024 renovation of the lower level with added insulation, drywall, baseboards, and new electrical outlets, a major 2024 upgrade to the main electrical panel, renovation of the upstairs office with bamboo flooring and a more open layout, backyard turf added in 2024, and additional bathroom lighting and fixture updates. Outside, enjoy a private patio and green space, plus one assigned parking space. Fairlington Arbor residents enjoy beautifully landscaped grounds, pool, tennis courts, walking paths, and an exceptional location close to Shirlington, I-395, Washington, DC, National Landing, Del Ray, and Old Town Alexandria.

1
bed

2
baths

1,413 Sq.Ft. LIVING AREA

Denny Horner

Denny Horner

Features & Amenities

Interior

  • total bedrooms1
  • Total bathrooms2
  • full bathrooms2
  • Laundry room Dryer In Unit, Washer In Unit, Lower Floor
  • Flooring Hardwood, Luxury Vinyl Plank
  • APPLIANCES Dishwasher, Disposal, Oven - Single, Refrigerator, Stainless Steel Appliances, Stove, Washer, Water Heater
  • other interior Features Bathroom - Tub Shower, Bathroom - Stall Shower, Breakfast Area, Dining Area, Kitchen - Eat-In, Recessed Lighting, Wood Floors

Area & Lot

  • Status Sold
  • Date Sold April 15, 2026
  • Living Area1,413 Sq.Ft.
  • Total Area1,413 Sq.Ft.
  • MLS® IDVAAR2068162
  • TypeResidential
  • YEAR BUILT1940
  • NeighborhoodArlington
  • Architecture StylesColonial
  • Elementary SchoolABINGDON
  • Middle SchoolGUNSTON
  • High SchoolWAKEFIELD
  • School DistrictARLINGTON COUNTY PUBLIC SCHOOLS

Exterior

  • STORIES3
  • water SourcePublic
  • utilitiesElectric Available, Cable TV Available, Natural Gas Available
  • PoolYes - Community
  • roofArchitectural Shingle
  • lot featuresAdjoins - Open Space, Backs - Open Common Area, Corner
  • parkingParking Lot, On Street
  • HEAT TYPECentral, Heat Pump(s)
  • AIR CONDITIONINGCentral A/C, Heat Pump(s)
  • sewerPublic Sewer
  • SubstructureBrick/Mortar
  • Disability FeaturesNone
  • HOA AmenitiesBasketball Courts, Common Grounds, Jog/Walk Path, Pool - Outdoor, Swimming Pool, Tennis Courts, Tot Lots/Playground

Financial

  • Sales Price$575,000
  • Real Estate Tax $5,526/yr
  • Zoning RA14-26

Arlington

It is actually a county that contains no incorporated towns or cities within its boundaries.

Explore

Work With Us

Experience a more personalized approach to real estate with The Denny & Leyla Team. From navigating the local market to negotiating the details of your transaction, we’re here to provide knowledgeable guidance, responsive service, and thoughtful strategies tailored to your unique goals. Whether you’re buying, selling, relocating, or investing.

Follow Us on Instagram