Leave a Message

Thank you for your message. We will be in touch with you shortly.

Browse Homes
3001 VEAZEY TERRACE NW Unit: 607
SEE ALL PHOTOS
3001 VEAZEY TERRACE NW Unit: 607
Coming Soon

3001 VEAZEY TERRACE NW Unit: 607

3001 VEAZEY TERRACE NW Unit: 607, WASHINGTON, DC 20008

$475,000
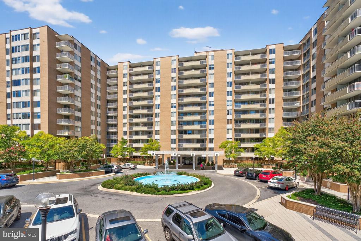
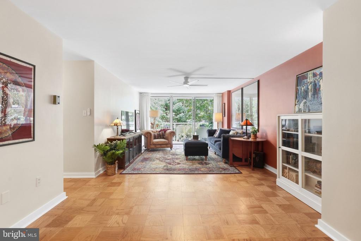
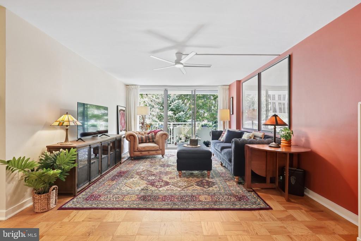
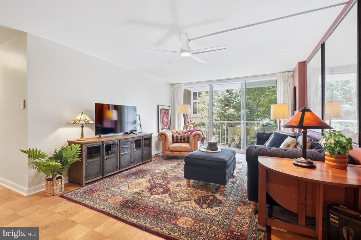
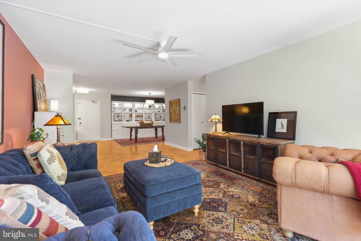
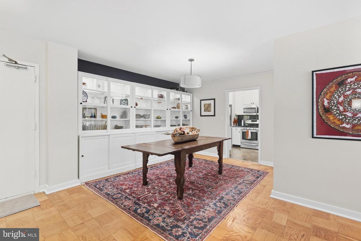
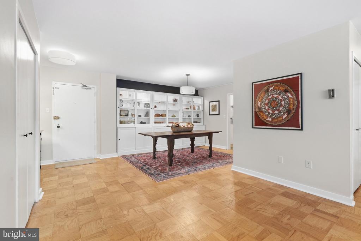
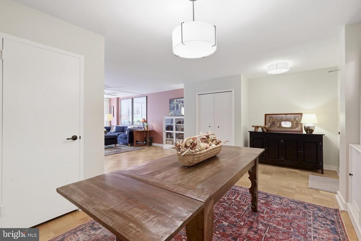
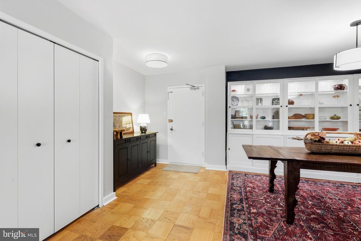
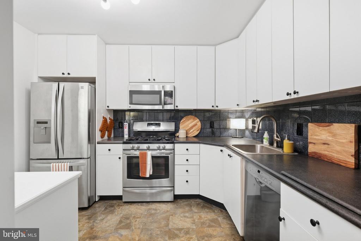
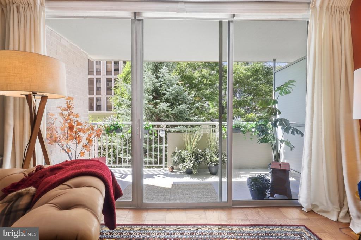
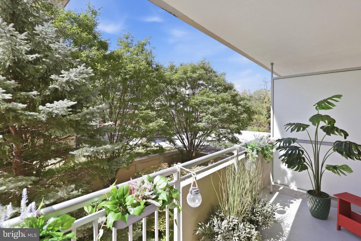
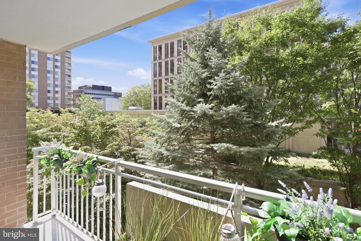
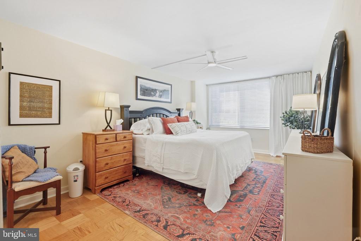
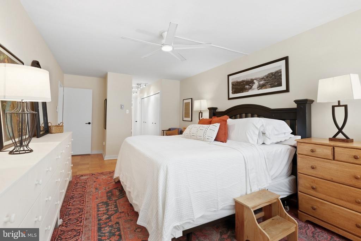
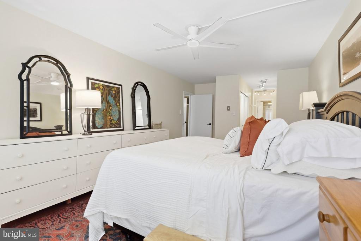
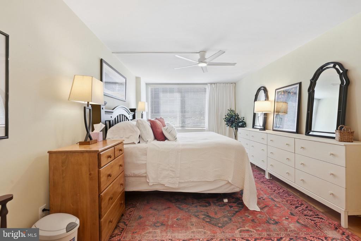
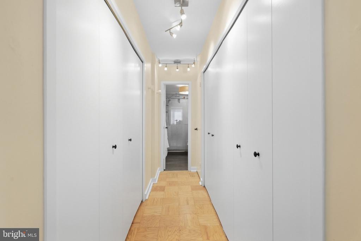
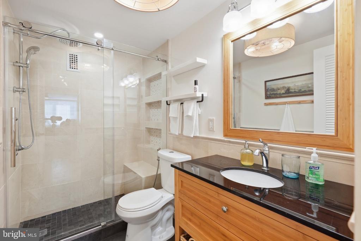
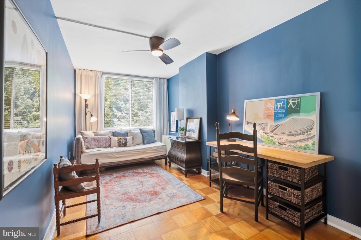
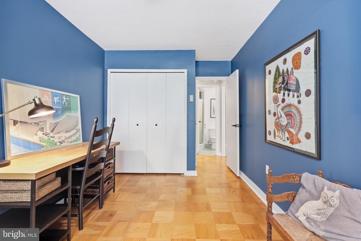
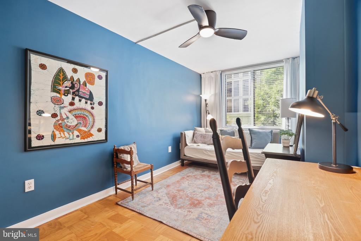
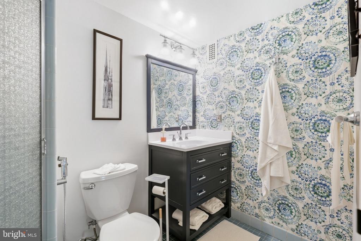
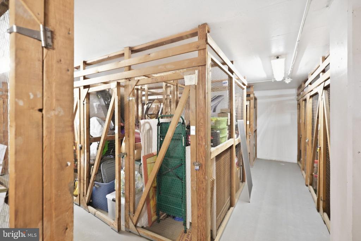
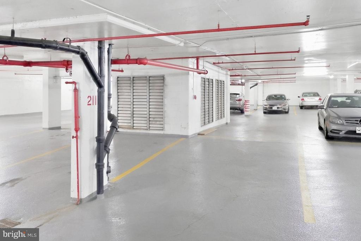
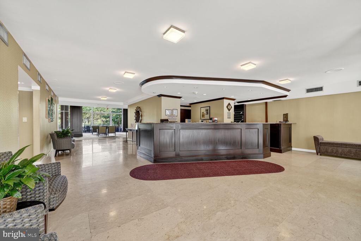
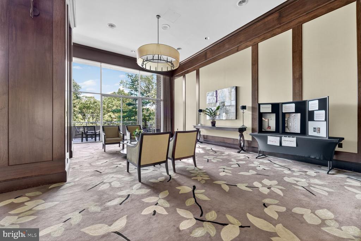
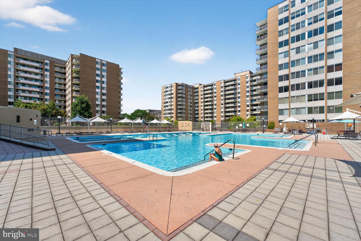
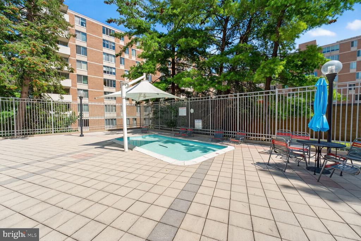
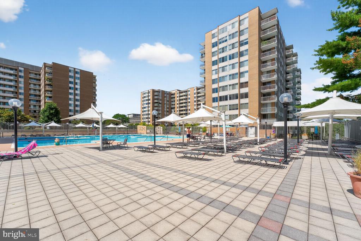
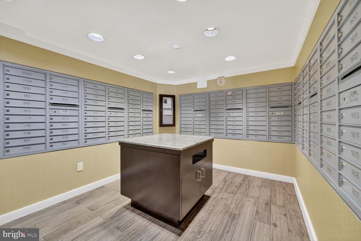
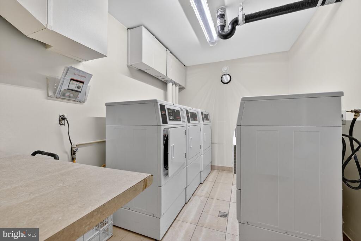
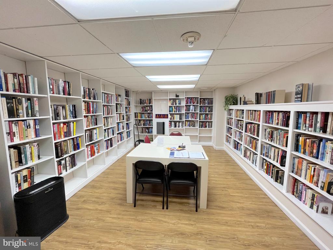
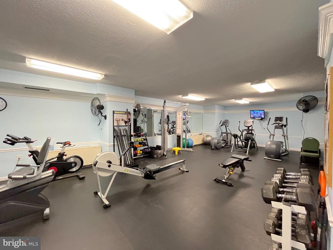
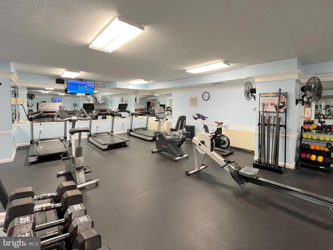
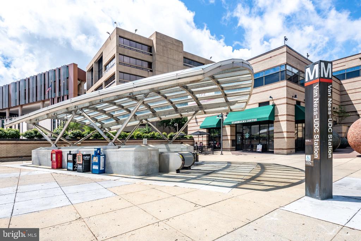
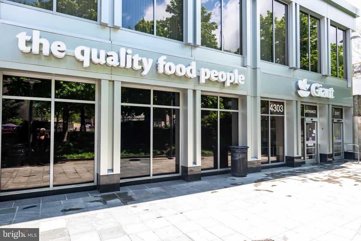
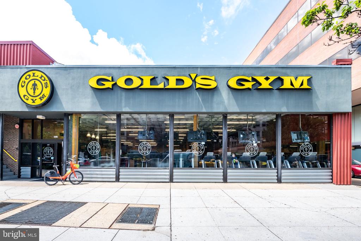
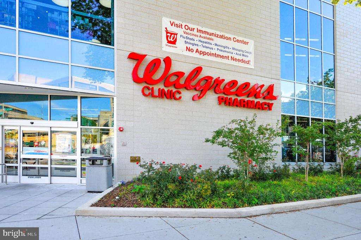
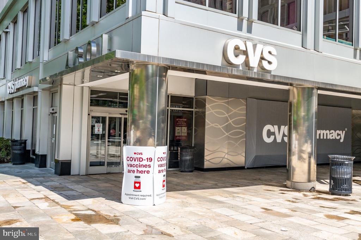
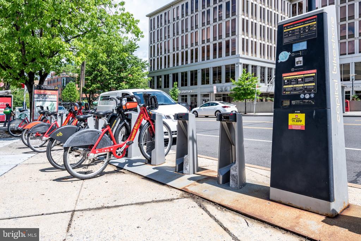
Sun-filled 2BR/2BA at Van Ness North! 1,300+ SF w/ private treetop-view balcony, wood floors, separate dining area & great closets. Coop fee incl. taxes & ALL utilities. Building offers 24hr concierge, on-site mgmt, pool, fitness center, sauna, party room, library, laundry on every floor. Extra storage & parking included! Unbeatable location--steps to Metro, grocery, pharmacy, gym, coffee & restaurants. One of DC's best values!

10/4/2026 1:00PM - 3:00PM EDT

2
beds

2
baths

1,330 Sq.Ft. LIVING AREA

Denny Horner

Denny Horner

Buddee Clinton

Buddee Clinton

Features & Amenities

Interior

  • total bedrooms2
  • Total bathrooms2
  • full bathrooms2
  • Laundry room Common
  • Flooring Wood, Ceramic Tile
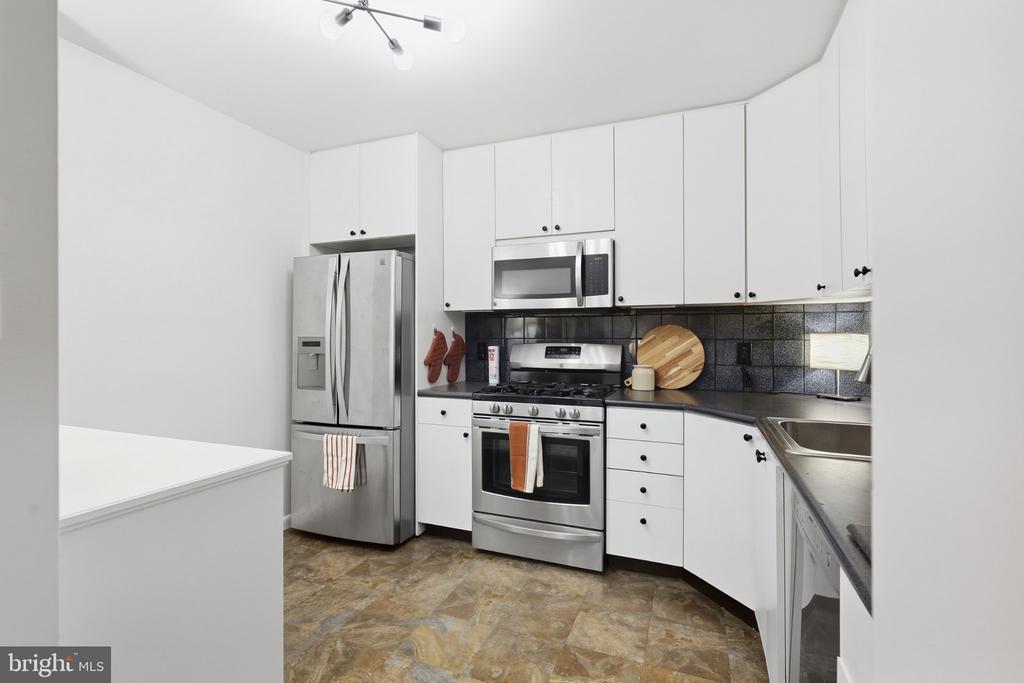
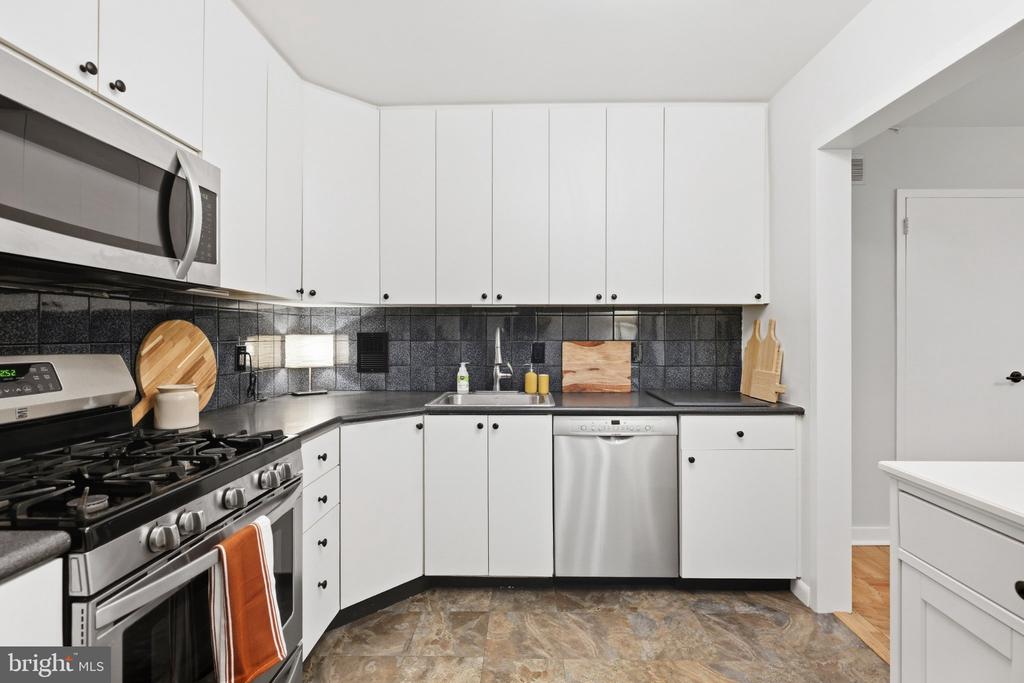
  • APPLIANCES Built-In Microwave, Dishwasher, Disposal, Icemaker, Exhaust Fan, Oven/Range - Electric, Refrigerator

Area & Lot

  • Status Coming Soon
  • OPEN HOUSE

    10/4/2026 1:00PM - 3:00PM EDT

  • Living Area1,330 Sq.Ft.
  • Total Area1,330 Sq.Ft.
  • MLS® IDDCDC2284722
  • TypeCondo
  • YEAR BUILT1967
  • Architecture StylesContemporary
  • School DistrictDISTRICT OF COLUMBIA PUBLIC SCHOOLS

Exterior

  • STORIES1
  • Garage Space1.0
  • water SourcePublic
  • PoolYes - Community
  • parkingParking Garage
  • HEAT TYPESummer/Winter Changeover
  • AIR CONDITIONINGWall Unit
  • sewerPublic Sewer
  • Disability FeaturesElevator
  • HOA AmenitiesCommon Grounds, Community Center, Concierge, Elevator, Exercise Room, Extra Storage, Laundry Facilities, Meeting Room, Pool - Outdoor, Storage Bin, Other

Financial

  • Sales Price$475,000
  • Real Estate Tax $813,553/yr
  • Zoning RA-4
View Virtual Tour

Mortgage Calculator

Estimate your monthly mortgage payment, including the principal and interest, property taxes, and HOA. Adjust the values to generate a more accurate rate.

All estimates are provided for informational purposes only. Actual amounts may vary.
$0,000 Your Payment 20 15 65
$0,000 Your Payment

Work With Us

Experience a more personalized approach to real estate with The Denny & Leyla Team. From navigating the local market to negotiating the details of your transaction, we’re here to provide knowledgeable guidance, responsive service, and thoughtful strategies tailored to your unique goals. Whether you’re buying, selling, relocating, or investing.

Follow Us on Instagram