Leave a Message

Thank you for your message. We will be in touch with you shortly.

Browse Homes
252 10TH STREET NE
252 10TH STREET NE
252 10TH STREET NE
252 10TH STREET NE
252 10TH STREET NE
252 10TH STREET NE
252 10TH STREET NE
252 10TH STREET NE
252 10TH STREET NE
252 10TH STREET NE
252 10TH STREET NE
252 10TH STREET NE
252 10TH STREET NE
252 10TH STREET NE
252 10TH STREET NE
252 10TH STREET NE
252 10TH STREET NE
252 10TH STREET NE
252 10TH STREET NE
252 10TH STREET NE
252 10TH STREET NE
252 10TH STREET NE
252 10TH STREET NE
252 10TH STREET NE
252 10TH STREET NE
252 10TH STREET NE
252 10TH STREET NE
252 10TH STREET NE
252 10TH STREET NE
252 10TH STREET NE
252 10TH STREET NE
SEE ALL PHOTOS
252 10TH STREET NE
252 10TH STREET NE
252 10TH STREET NE
252 10TH STREET NE
252 10TH STREET NE
252 10TH STREET NE
252 10TH STREET NE
252 10TH STREET NE
252 10TH STREET NE
252 10TH STREET NE
252 10TH STREET NE
252 10TH STREET NE
252 10TH STREET NE
252 10TH STREET NE
252 10TH STREET NE
252 10TH STREET NE
252 10TH STREET NE
252 10TH STREET NE
252 10TH STREET NE
252 10TH STREET NE
252 10TH STREET NE
252 10TH STREET NE
252 10TH STREET NE
252 10TH STREET NE
252 10TH STREET NE
252 10TH STREET NE
252 10TH STREET NE
252 10TH STREET NE
252 10TH STREET NE
252 10TH STREET NE
252 10TH STREET NE
Courtesy of RLAH @properties
Sold

252 10TH STREET NE

252 10TH STREET NE, WASHINGTON, DC 20002

$995,000


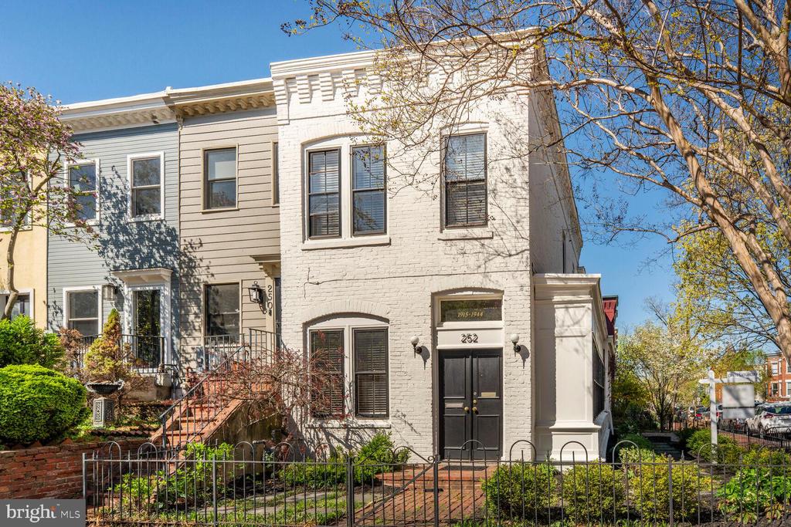
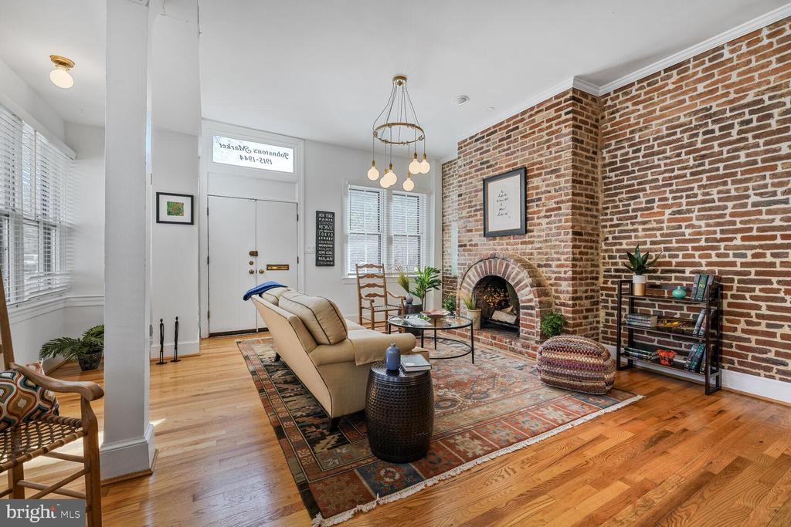
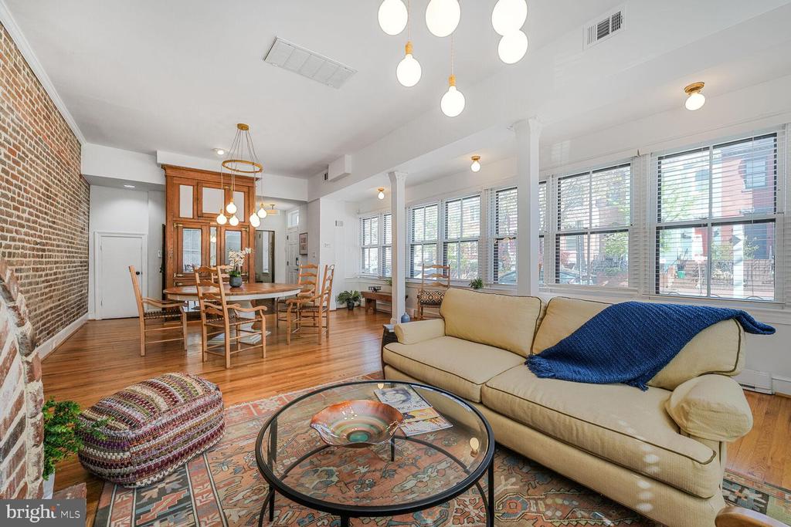
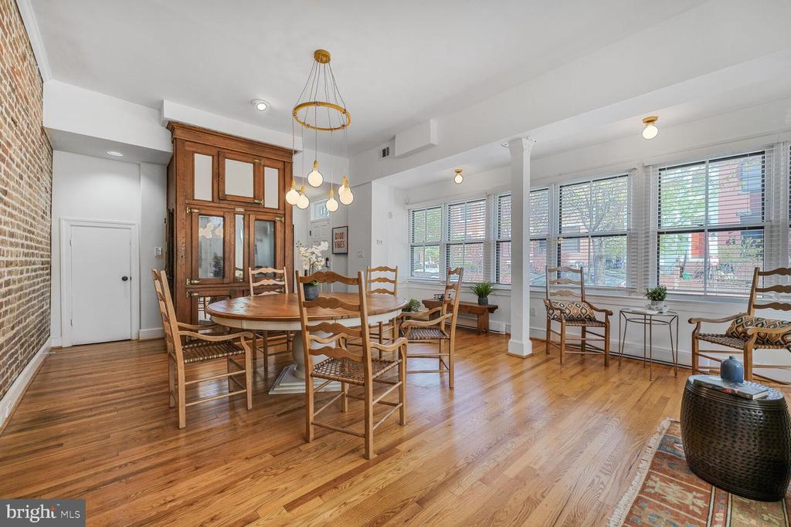
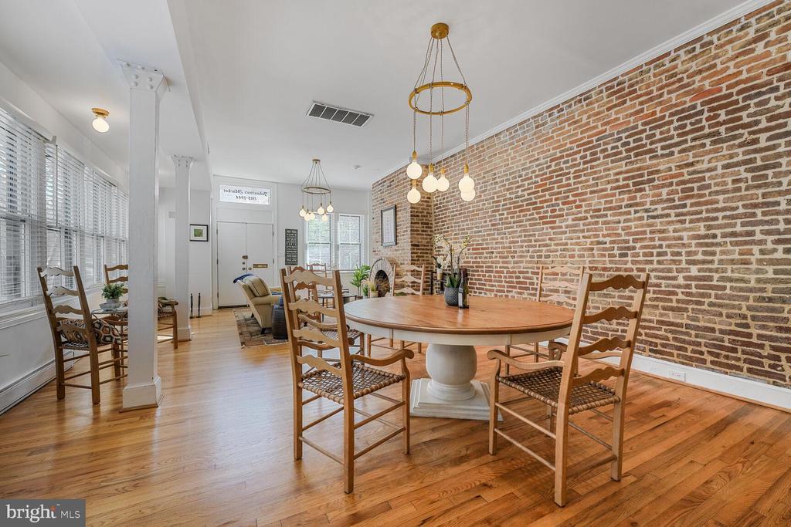
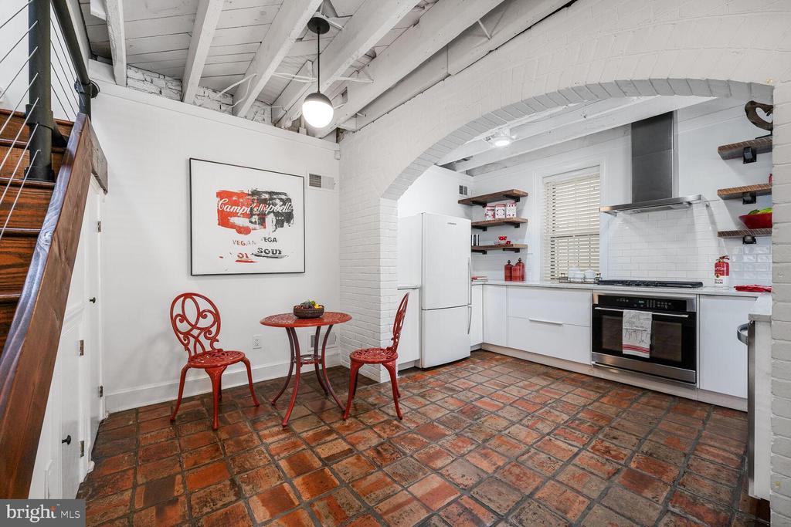
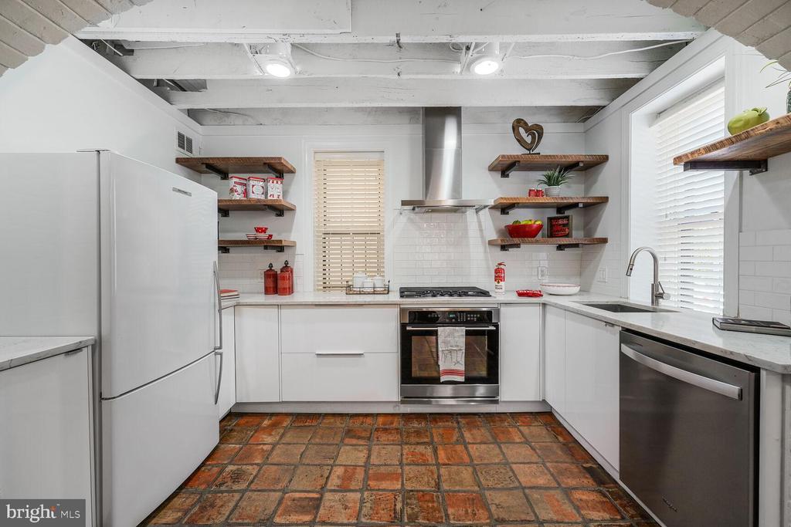
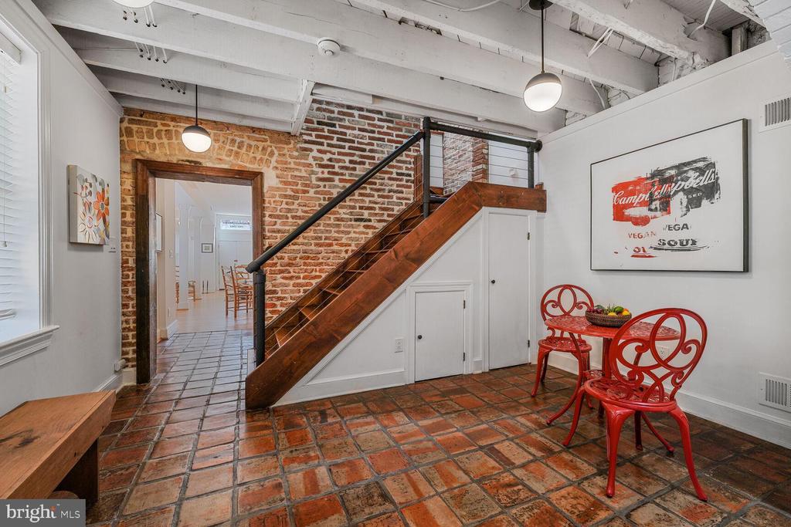
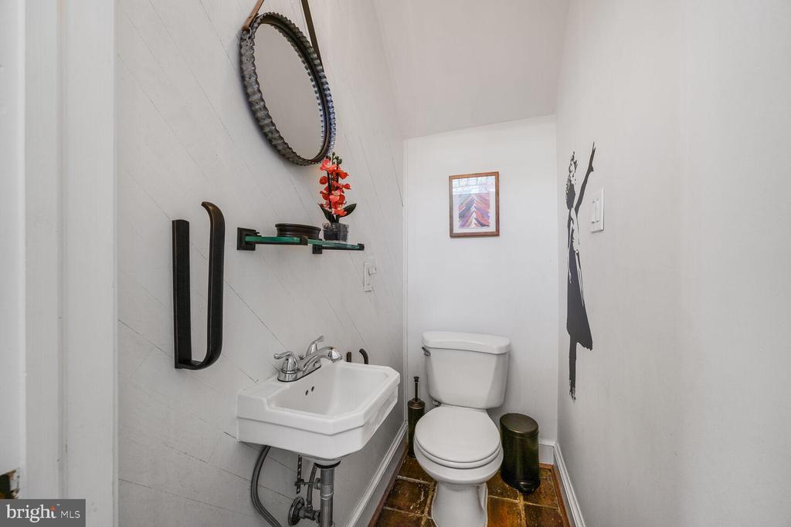
This delightfully updated corner home in historic Capitol Hill combines incredible natural light with a rich history. You will find timeless charm with modern upgrades to this elegant residence featuring an open concept living and dining area, perfect for entertaining. The eat-in kitchen offers a blend of classic DC style and Scandinavian design, offering quartz countertops, a large pantry, and plenty of cabinet space. A convenient powder room is tucked beneath the staircase.


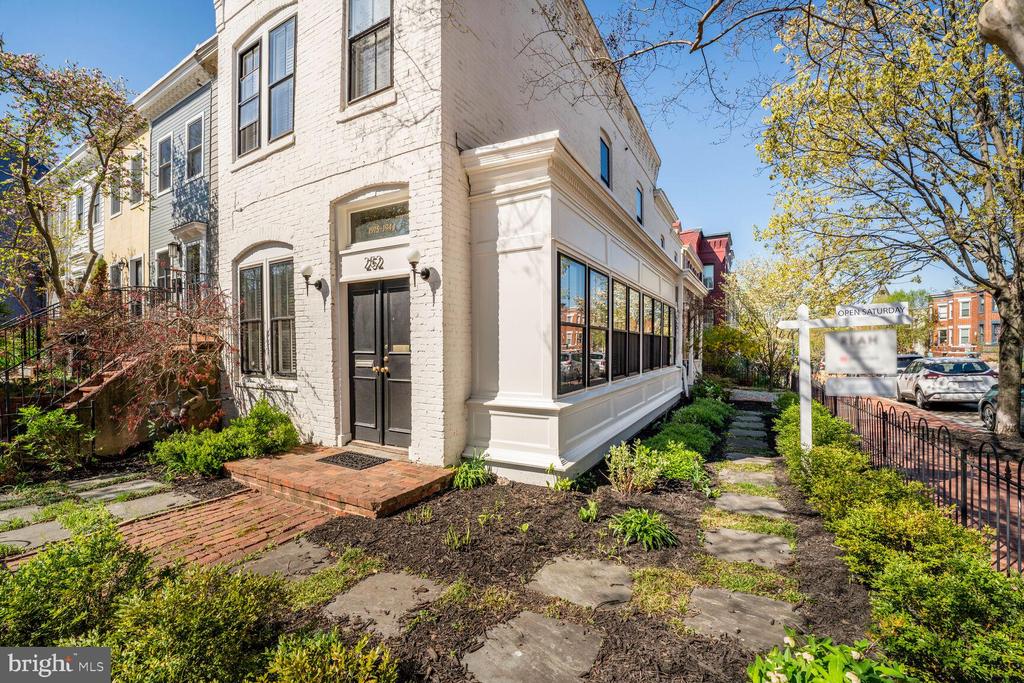
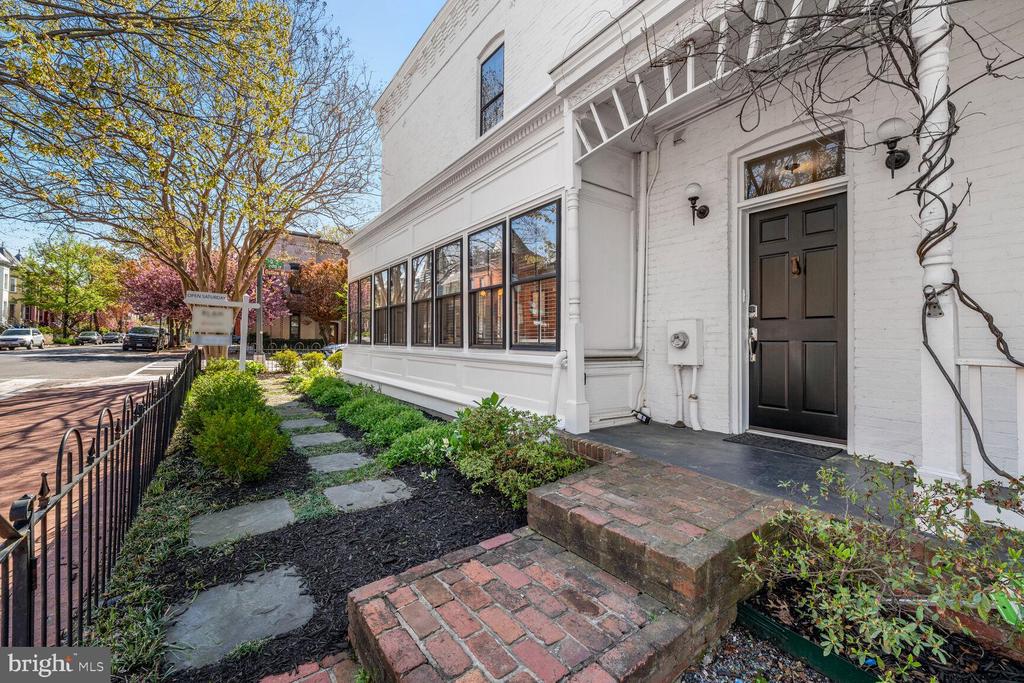
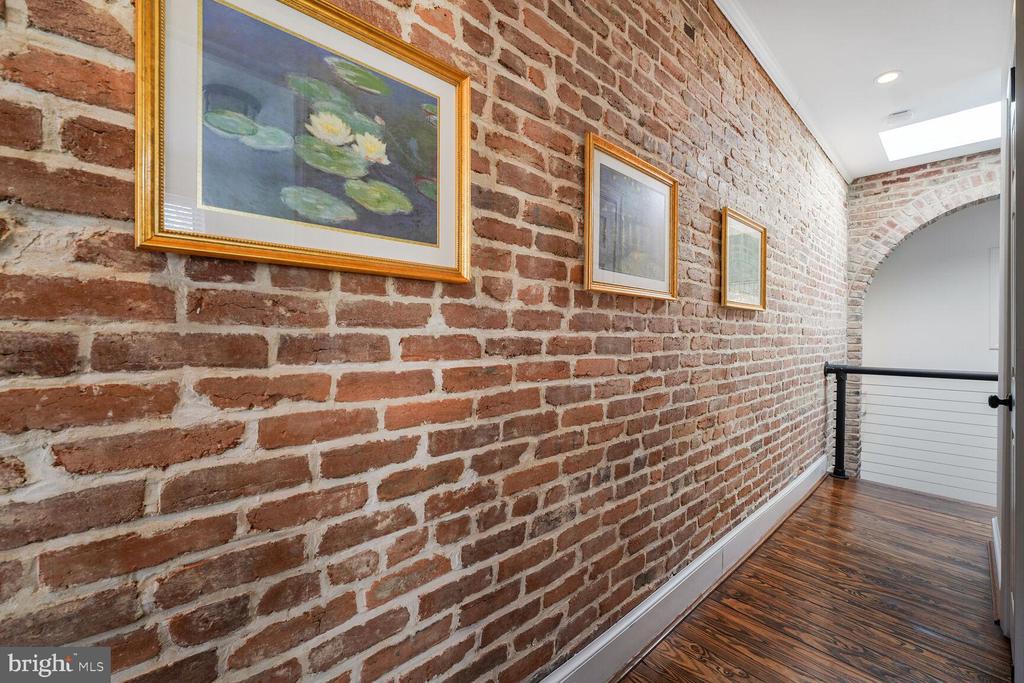
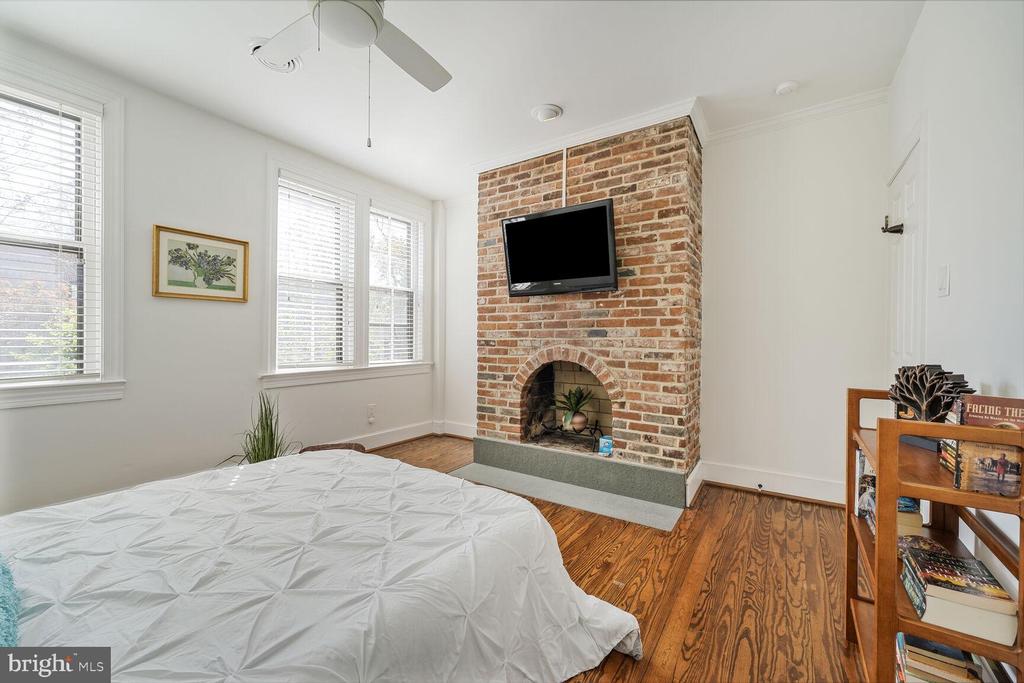
The home features refinished original hardwood floors, exposed brick walls, two brick fireplaces, and a long row of windows that flood the living space with sunlight. Outside, the covered veranda, private patio, and fenced garden offer a peaceful retreat to enjoy the neighborhood.


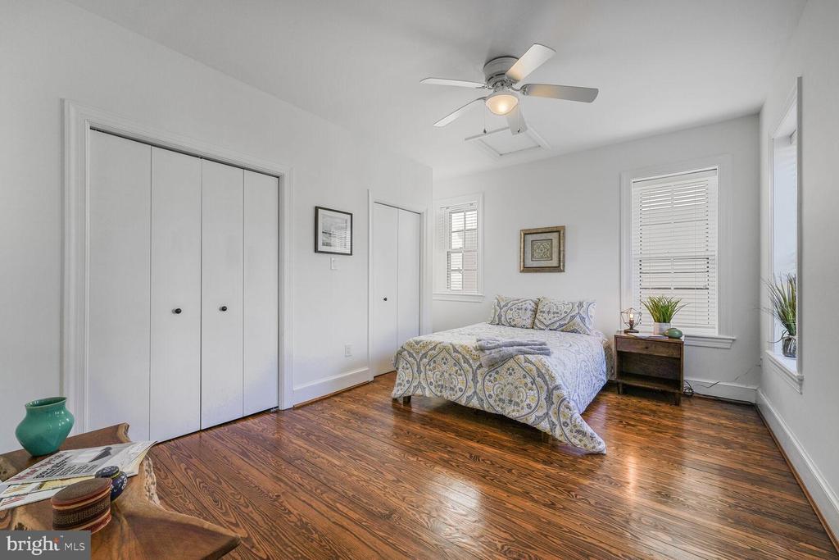
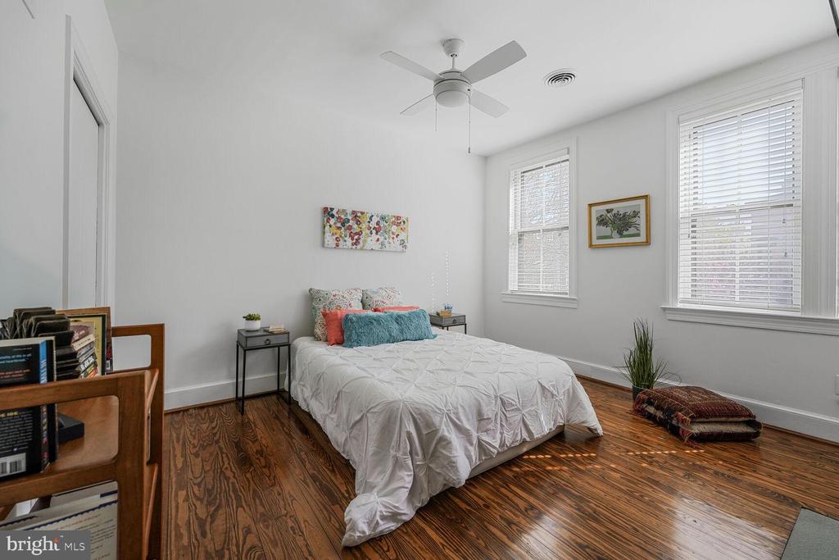
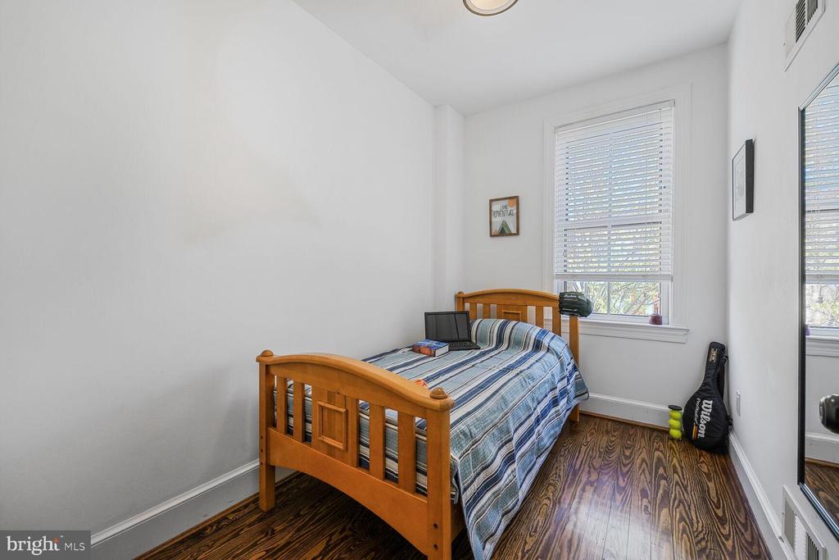
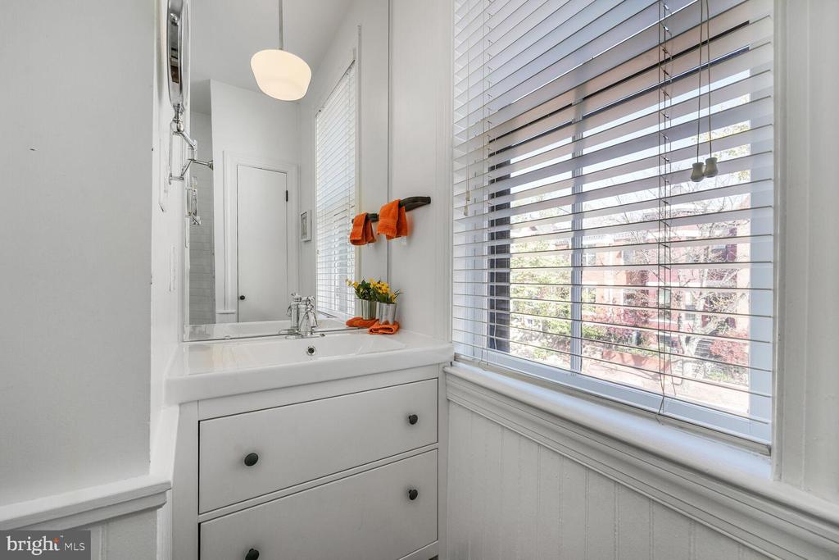
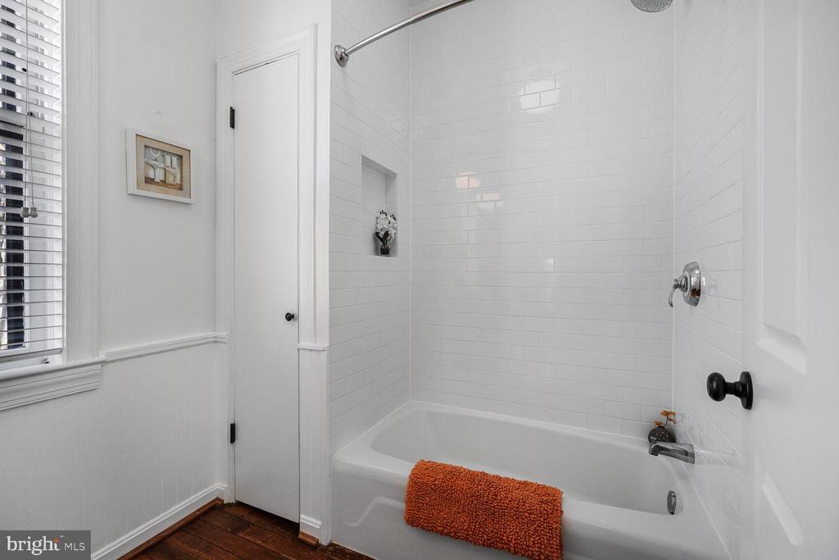
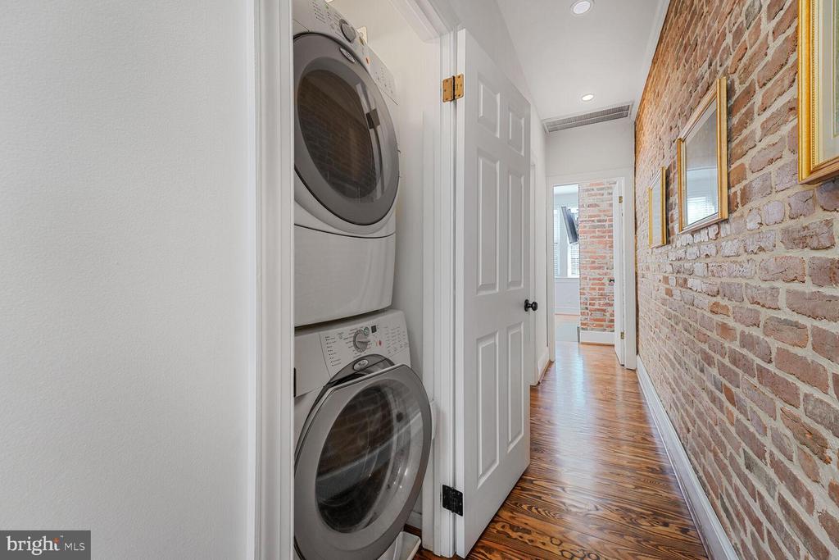
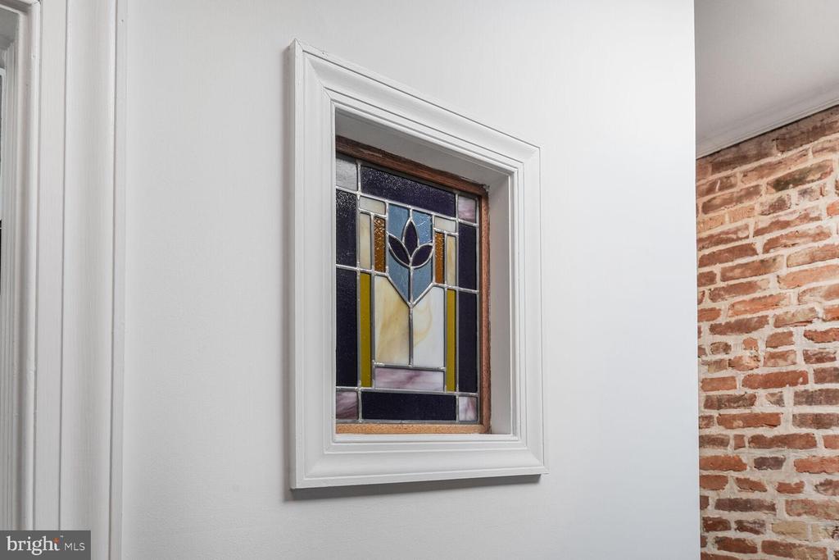
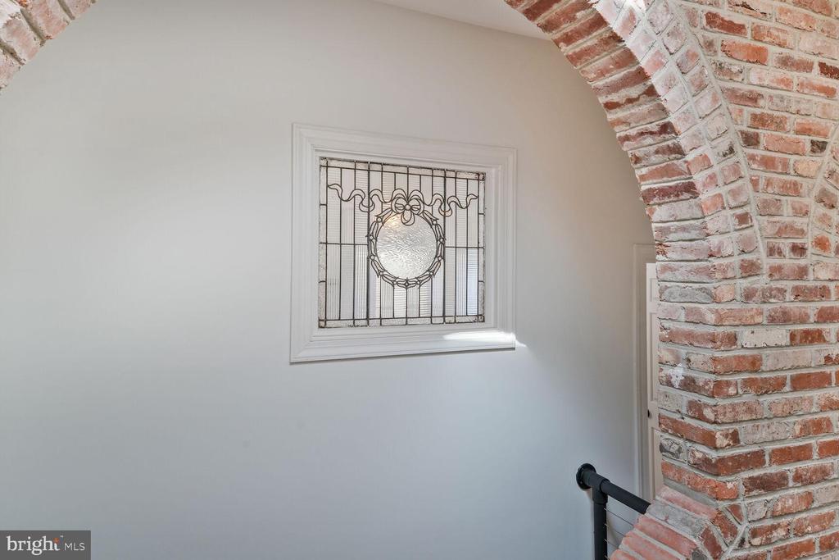
Upstairs, you'll find three generously sized bedrooms as well as a beautifully updated full bathroom, a laundry area, skylight above the staircase, a gorgeous stained glass window, and refinished pine floors.


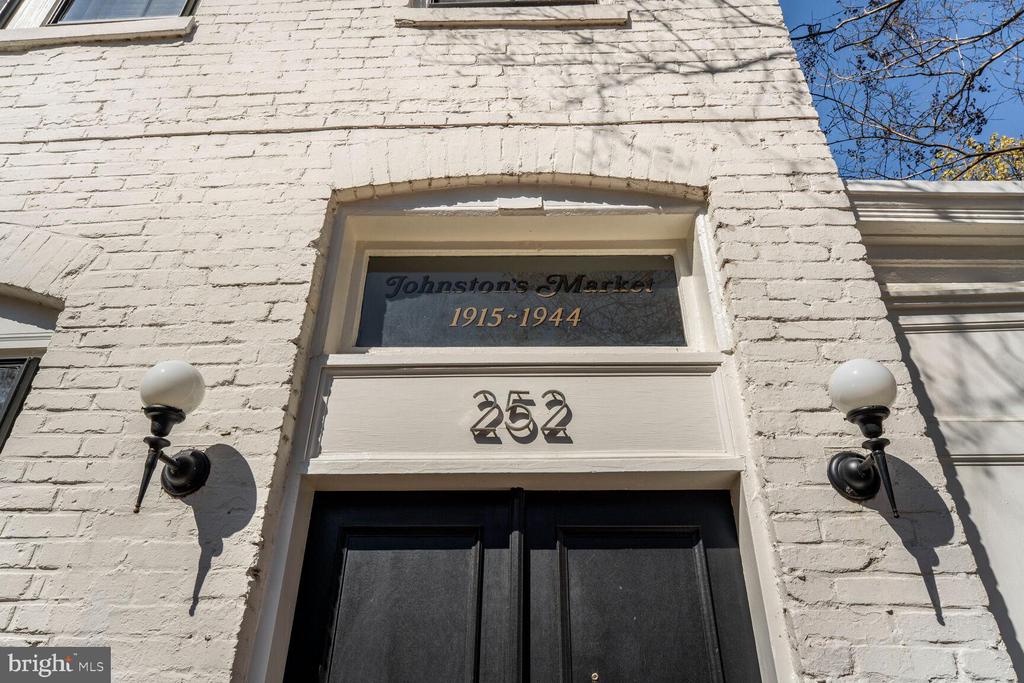
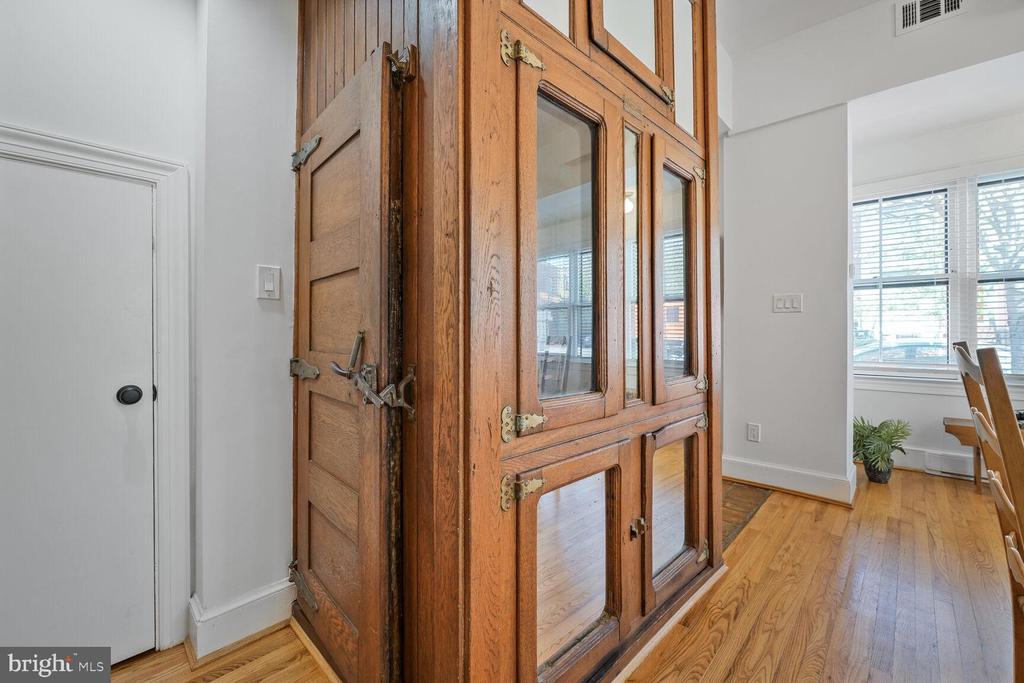
Historically, from 1915-1944, the first floor was home to Johnston's Market, a favorite neighborhood fixture run by Mr. Johnston and his family, who lived in the upper and rear parts of the house. The market's legacy is preserved with the original gold-lettered transom above the front door. Unique historical touches remain, including the original meat locker in the living room, which was converted into a wet bar and amazing conversation piece. In 2018, this stretch of 10th Street was ceremonially renamed Outlaw Way to honor the beloved neighborhood figures William and Pocahontas Outlaw and helped create a vibrant connection among the neighboring residents.


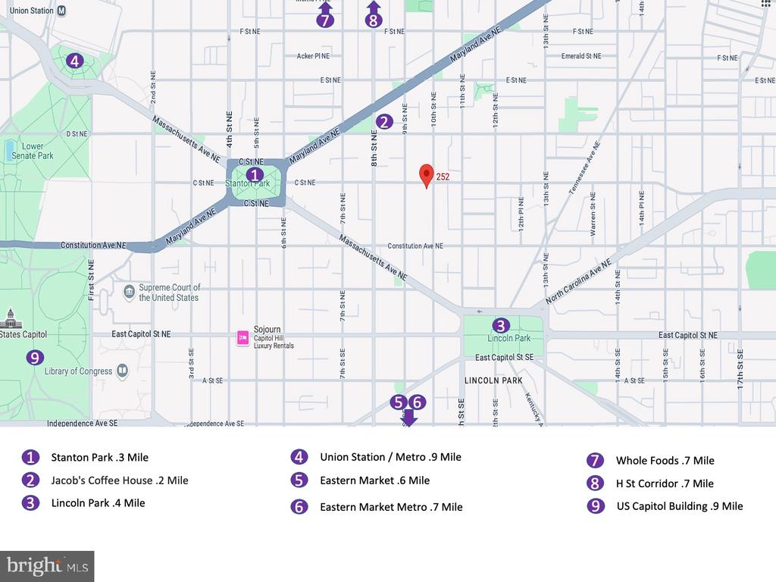
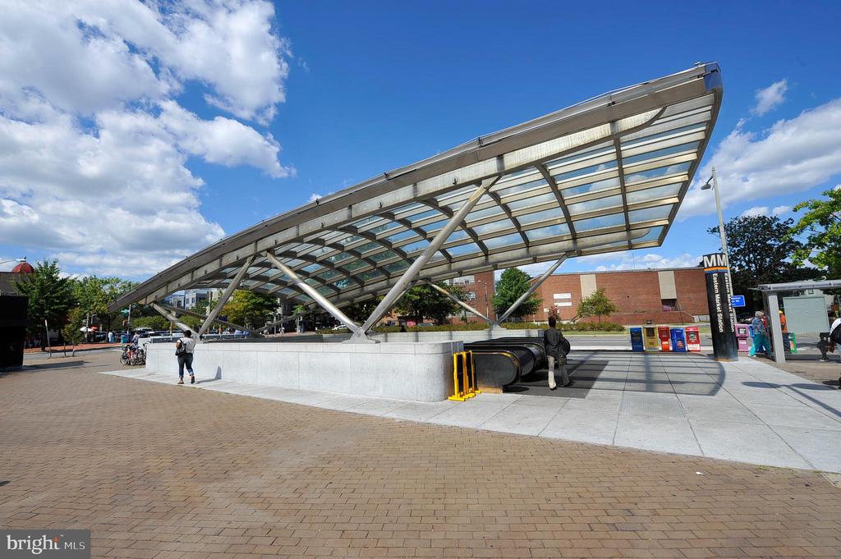
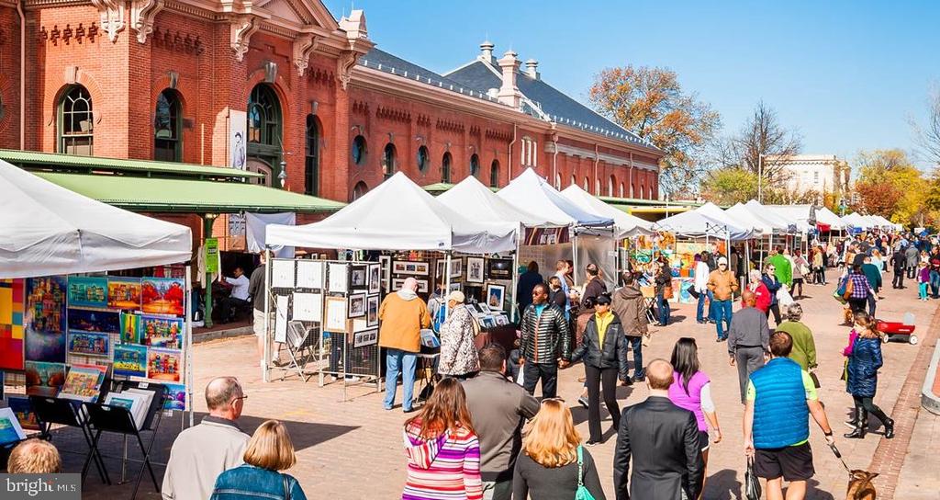
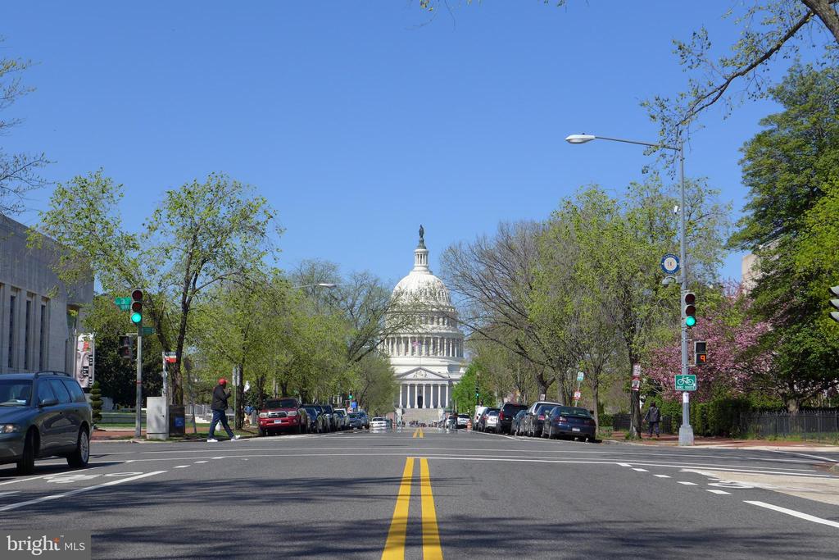
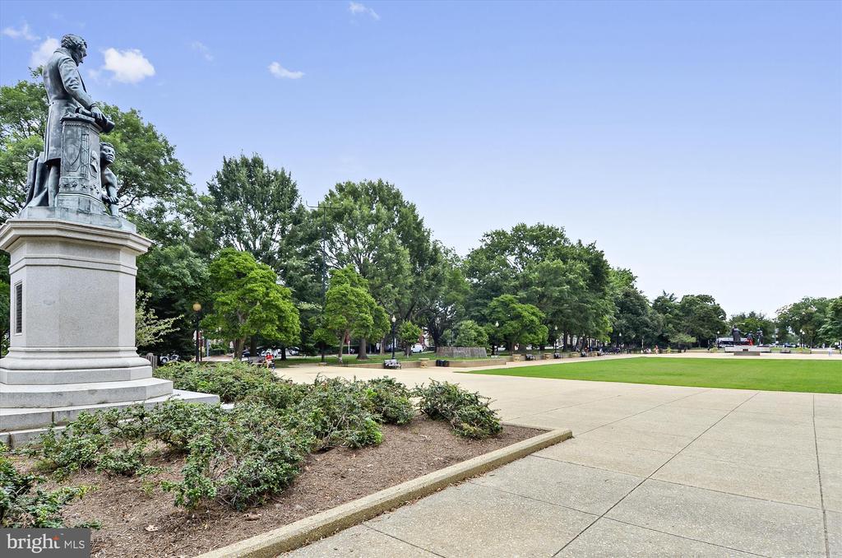
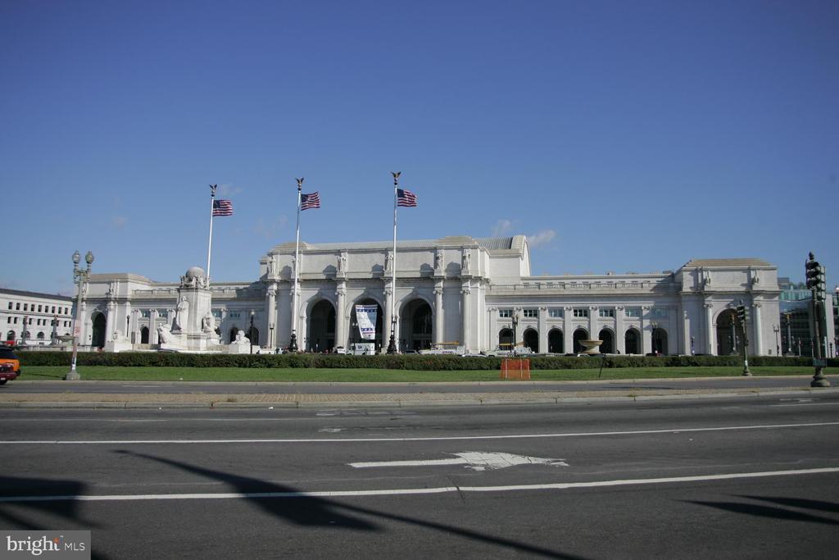
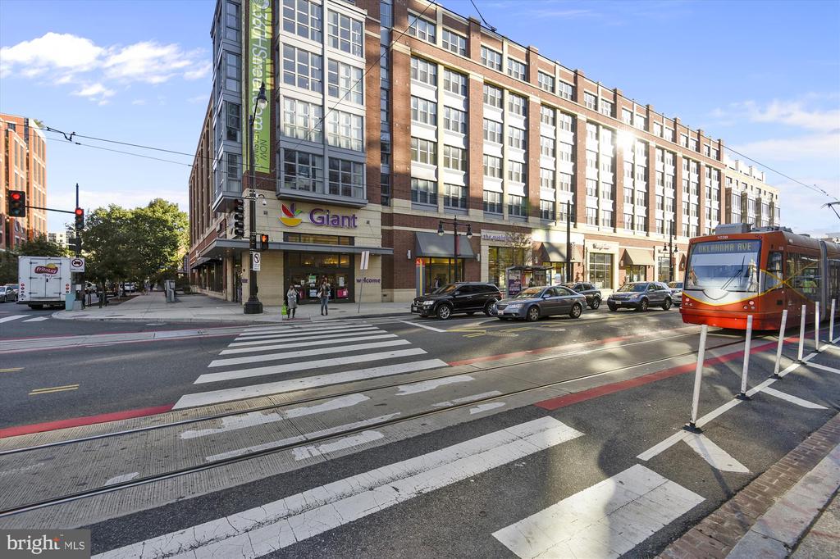
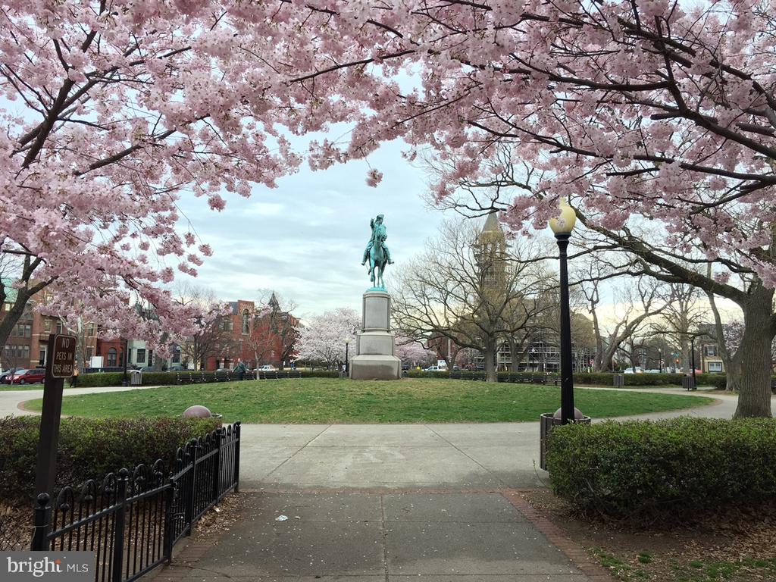
This home is truly the essence of Capitol Hill and is ideally located in the heart of the neighborhood; nestled between Stanton and Lincoln Park, with easy access to Eastern Market, Union Station, and many of The Hill's iconic hot spots!


3
beds

2
baths

1,731 Sq.Ft. LIVING AREA

825 Sq.Ft. lot

Denny Horner

Denny Horner

Leyla Phelan

Leyla Phelan

Features & Amenities

Interior

  • total bedrooms3
  • Total bathrooms2
  • full bathroom1
  • half bathroom1
  • Laundry room Dryer In Unit, Has Laundry, Upper Floor, Washer In Unit
  • Flooring Hardwood, Wood, Other
  • APPLIANCES Dryer - Front Loading, Dryer, Disposal, Dishwasher, Cooktop, Oven - Wall, Refrigerator, Washer, Washer - Front Loading, Washer/Dryer Stacked
  • other interior Features Ceiling Fan(s), Combination Dining/Living, Floor Plan - Open, Kitchen - Table Space, Pantry, Skylight(s), Upgraded Countertops, Window Treatments, Kitchen - Eat-In

Area & Lot

  • Status Sold
  • Date Sold July 15, 2025
  • Living Area1,731 Sq.Ft.
  • Total Area1,731 Sq.Ft.
  • Lot Area825 Sq.Ft.
  • MLS® IDDCDC2194186
  • TypeResidential
  • YEAR BUILT1914
  • NeighborhoodCapitol Hill
  • Architecture StylesFederal
  • School DistrictDISTRICT OF COLUMBIA PUBLIC SCHOOLS

Exterior

  • STORIES2
  • water SourcePublic
  • PoolNo Pool
  • parkingNone
  • HEAT TYPEForced Air, Baseboard - Electric
  • AIR CONDITIONINGCentral A/C
  • sewerPublic Sewer
  • SubstructureSlab
  • Disability FeaturesNone
  • other exterior FeaturesExtensive Hardscape

Financial

  • Sales Price$995,000
  • Real Estate Tax $9,312/yr
  • Zoning RF1
View Virtual Tour

Capitol Hill

With 19th-century rowhouses and a market plus a vibrant dining and nightlife scene.

Explore

Work With Us

Experience a more personalized approach to real estate with The Denny & Leyla Team. From navigating the local market to negotiating the details of your transaction, we’re here to provide knowledgeable guidance, responsive service, and thoughtful strategies tailored to your unique goals. Whether you’re buying, selling, relocating, or investing.

Follow Us on Instagram