
Leave a Message

Thank you for your message. We will be in touch with you shortly.

Browse Homes
1309 E STREET SE Unit: 35
SEE ALL PHOTOS
1309 E STREET SE Unit: 35
Courtesy of RLAH @properties
Sold

1309 E STREET SE Unit: 35

1309 E STREET SE Unit: 35, WASHINGTON, DC 20003

$1,009,000


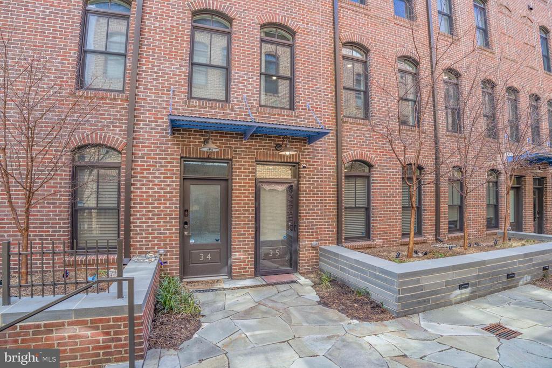
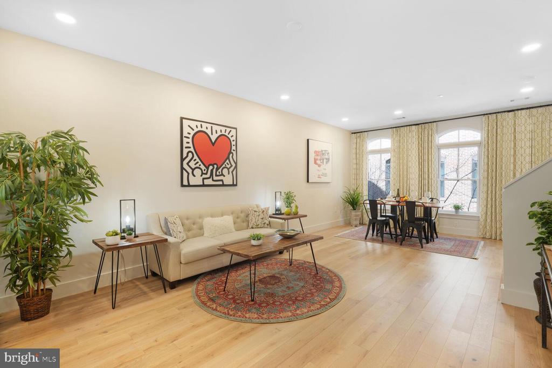
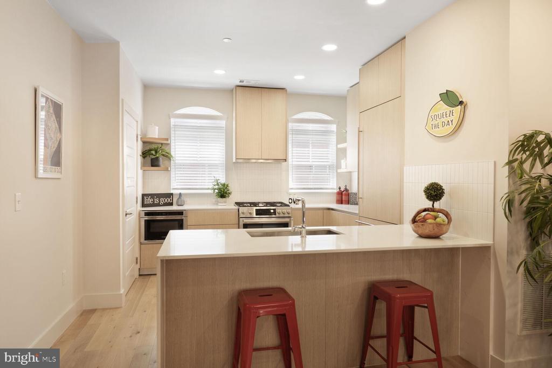
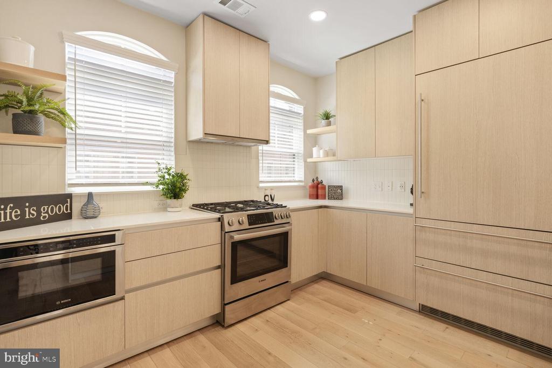
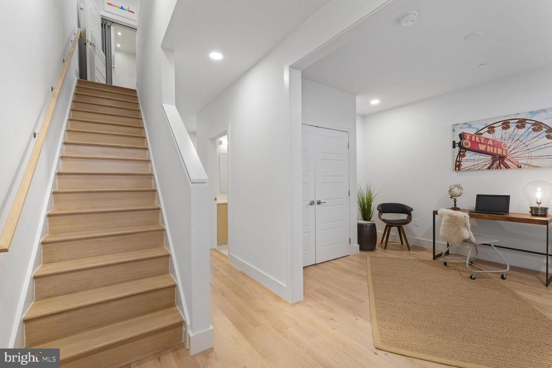
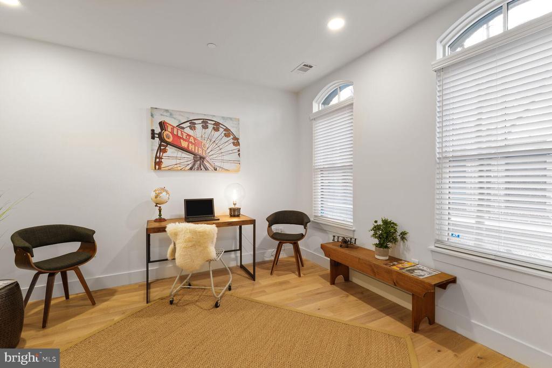
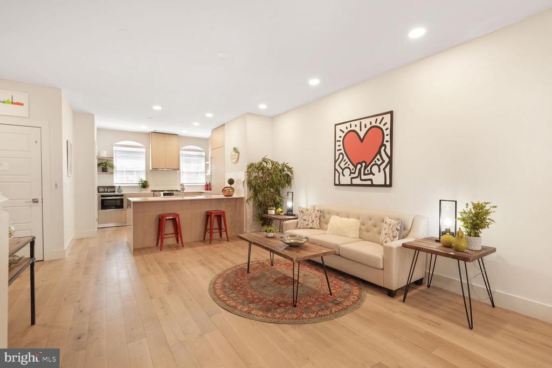
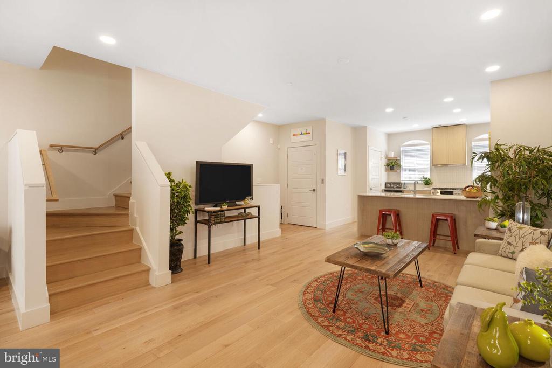
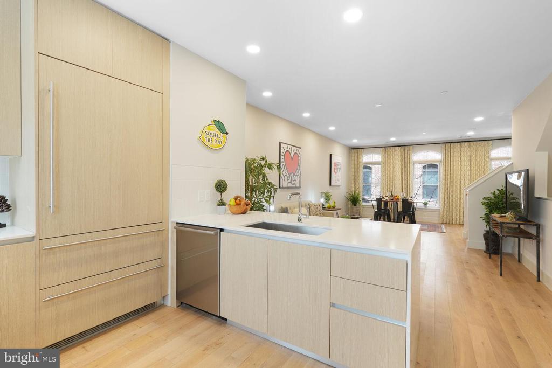
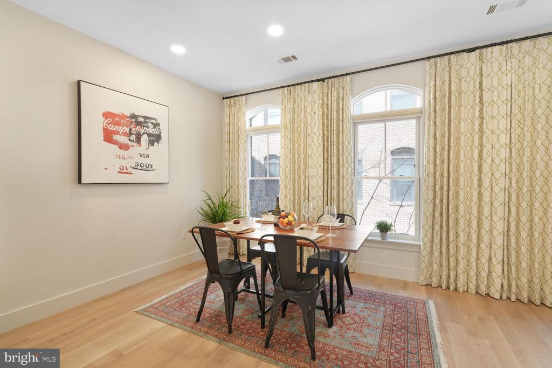
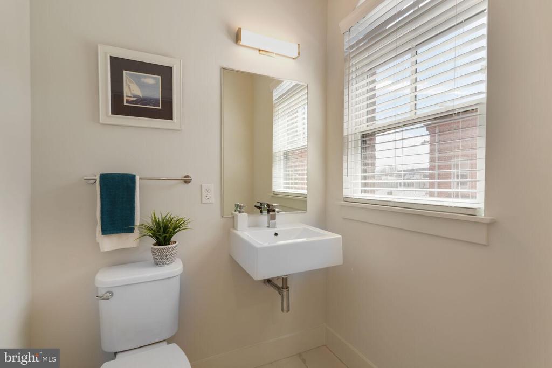
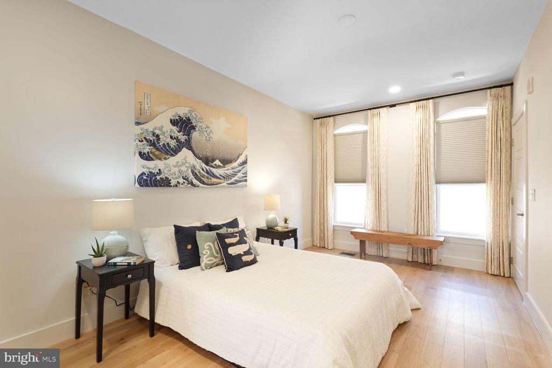
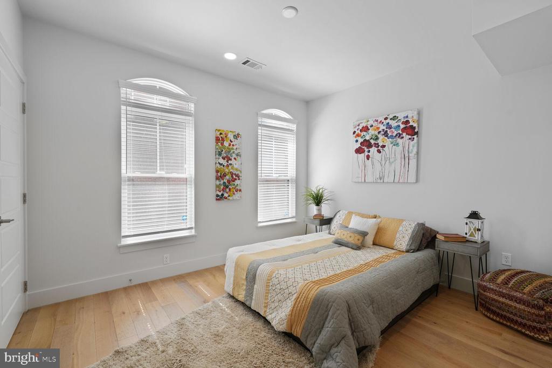
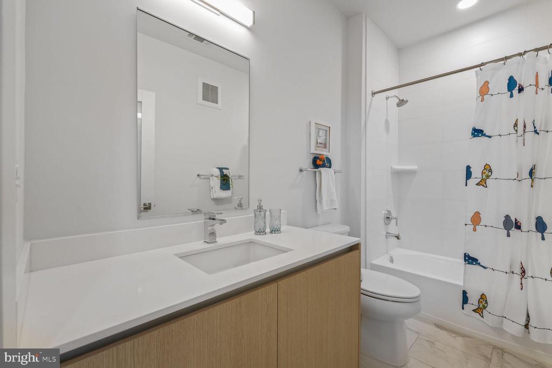
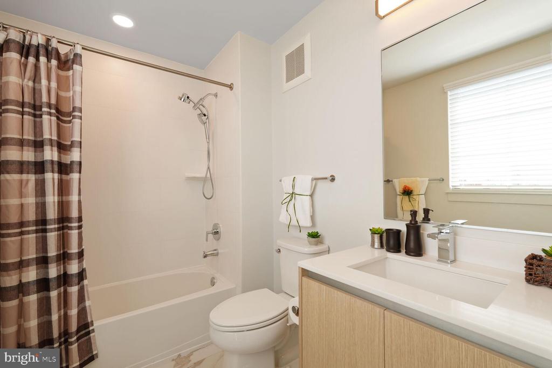
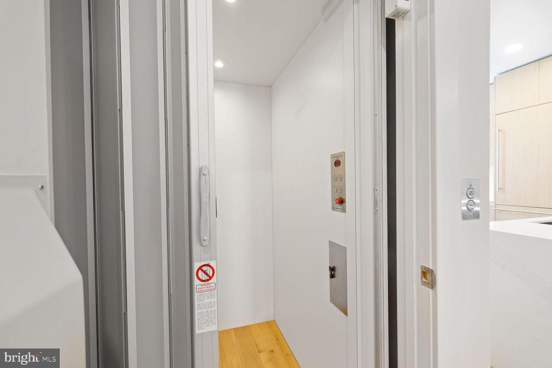
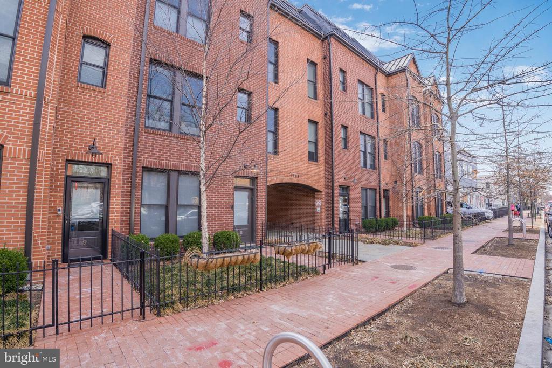
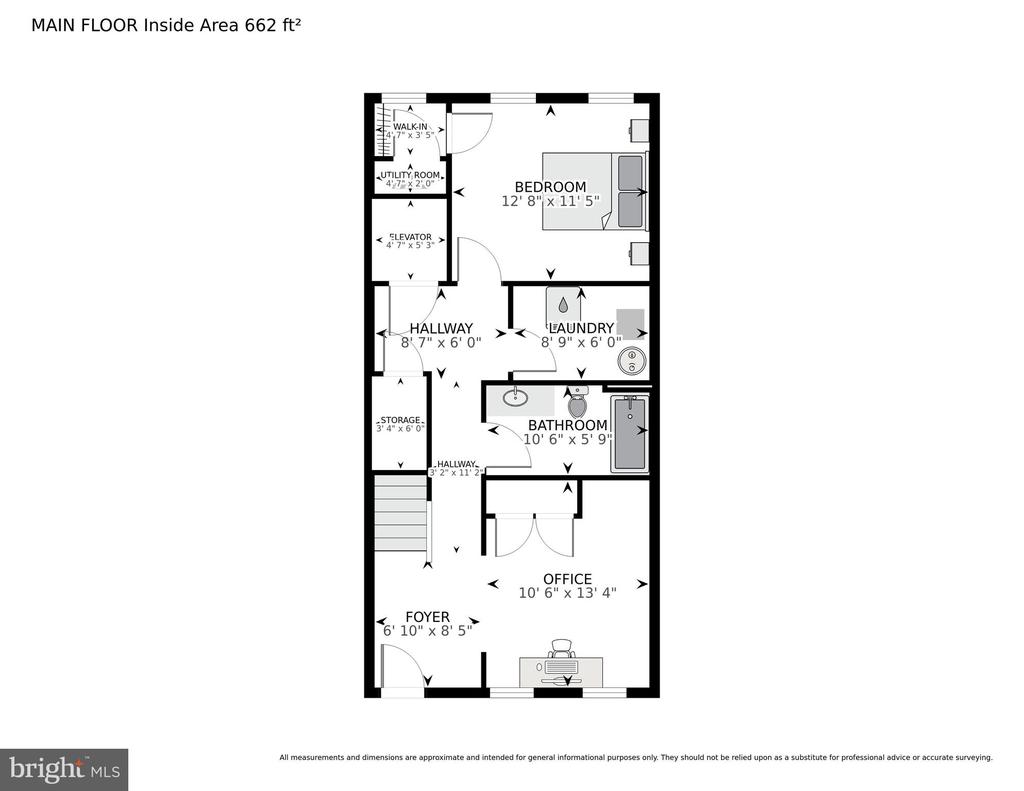
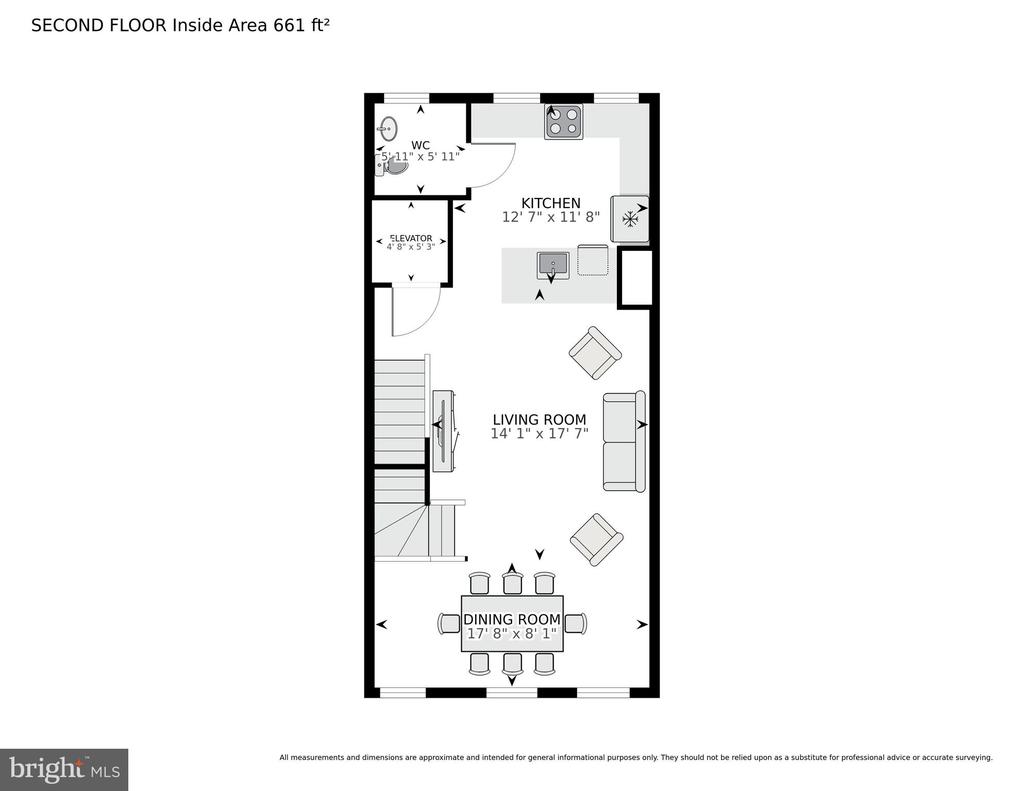
Welcome to Watkins Alley, where modern design meets the perfect location in the heart of Capitol Hill! This stunning four-level townhome offers 3 bedrooms, 3.5 bathrooms, and a PERSONAL ELEVATOR--because luxury should always be effortless. The entry-level welcomes you with a versatile den, a spacious bedroom, a full bath, and a convenient laundry room. Upstairs, the main level is designed for both entertaining and relaxation, featuring an open-concept layout with a gourmet kitchen boasting Bosch appliances, gas cooking with exterior fan venting, a custom-paneled refrigerator, Italkraft cabinets, and Calacatta quartz countertops. The airy living and dining areas flow seamlessly, complemented by a stylish powder room.


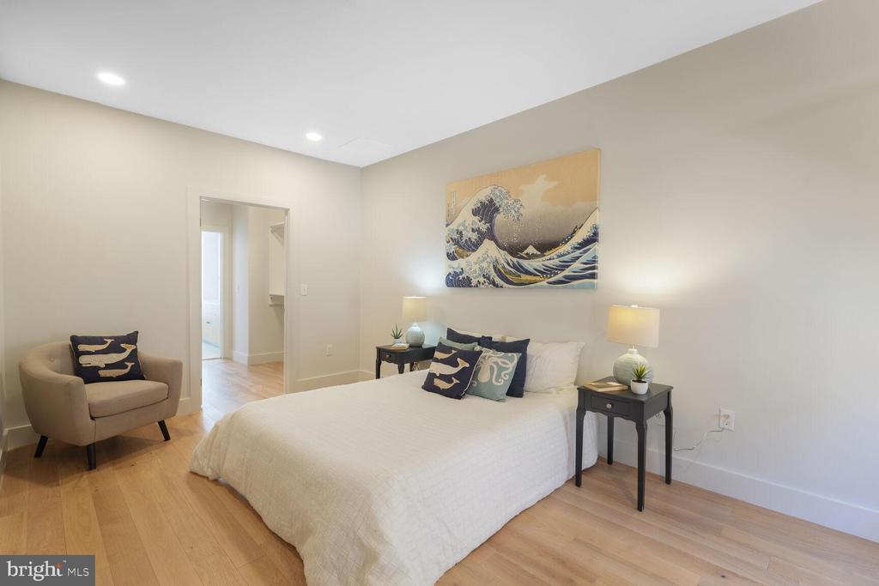
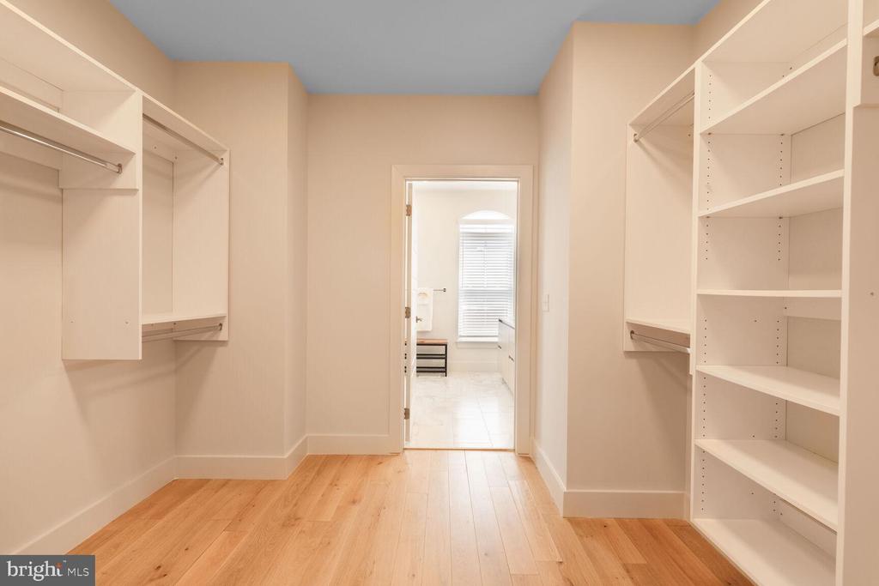
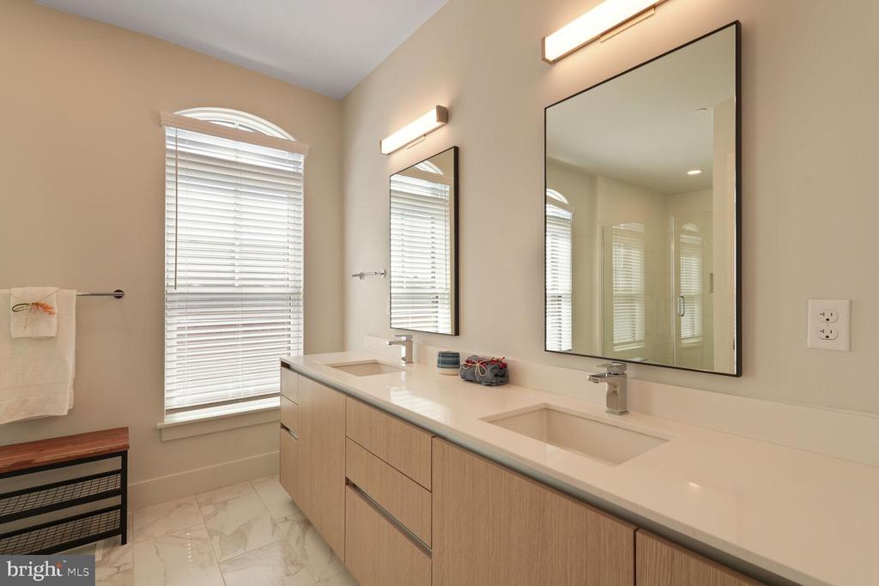
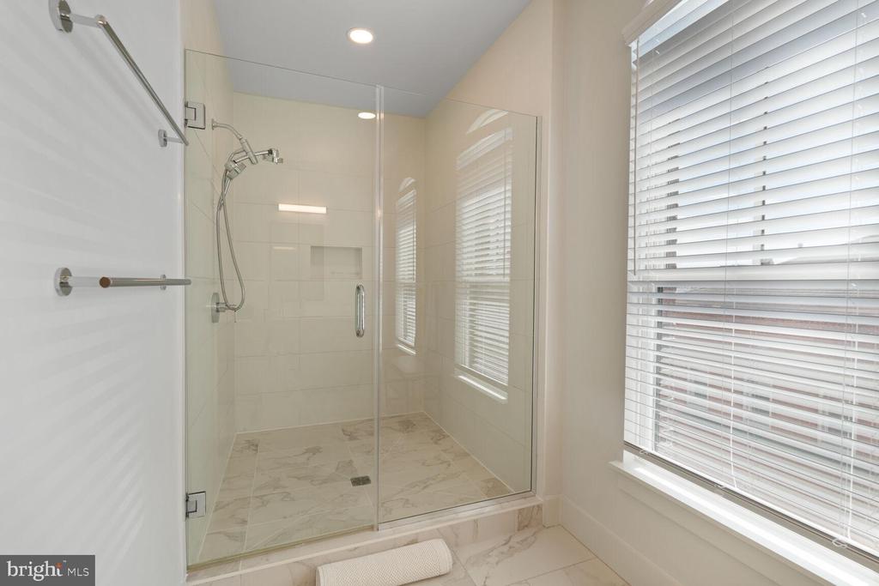
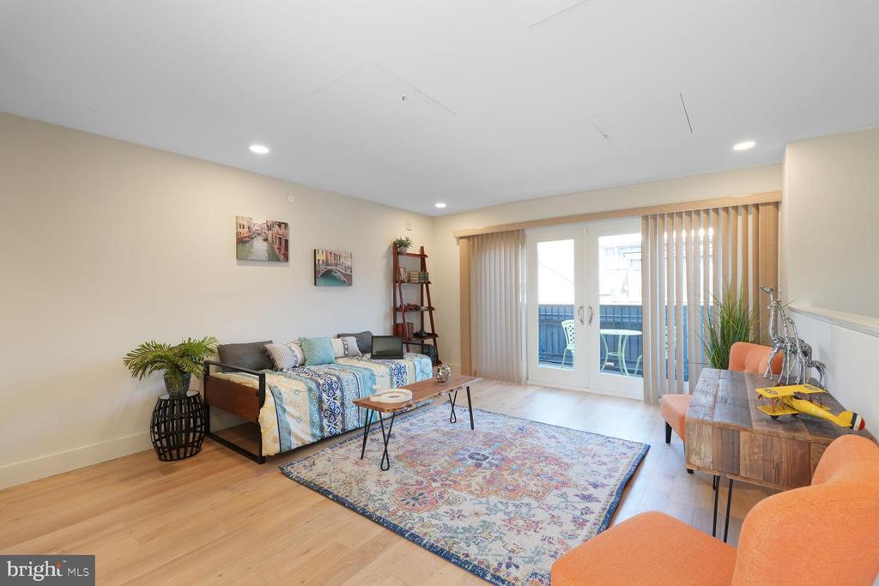
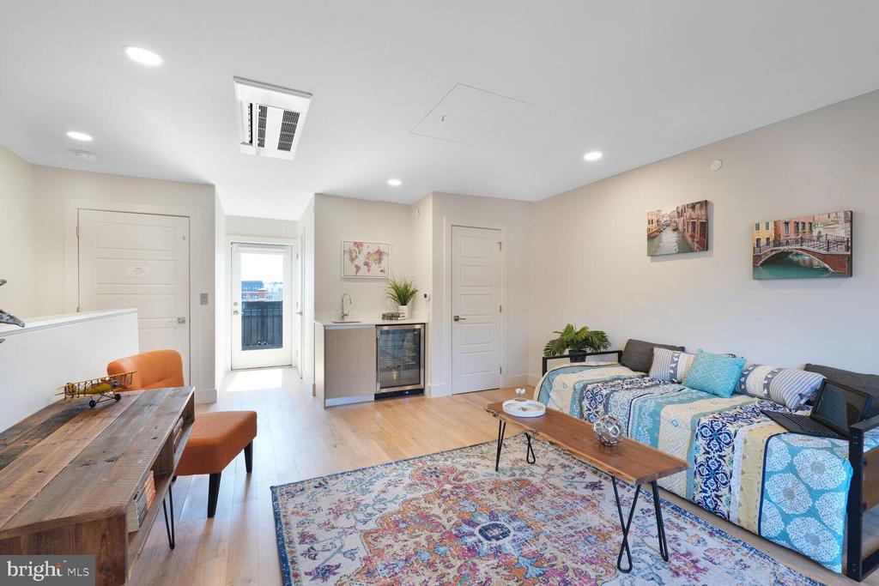
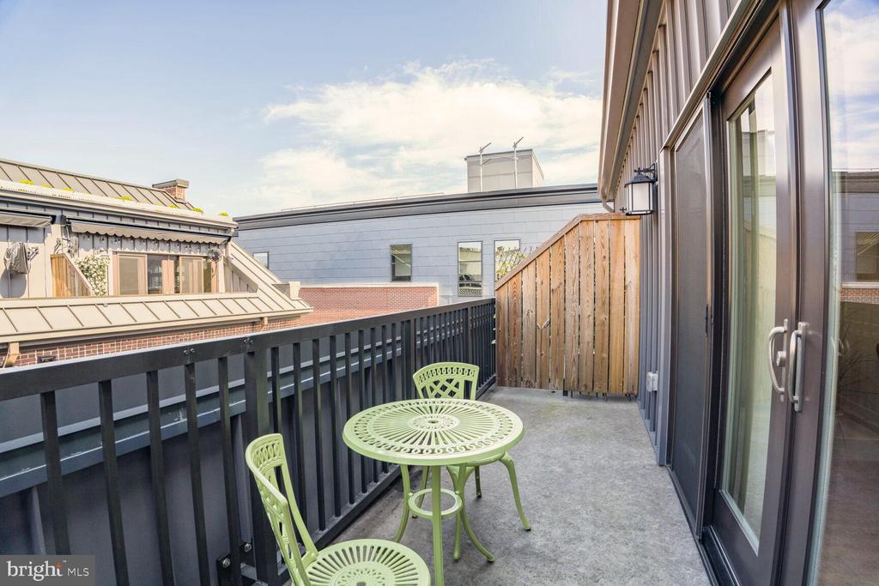
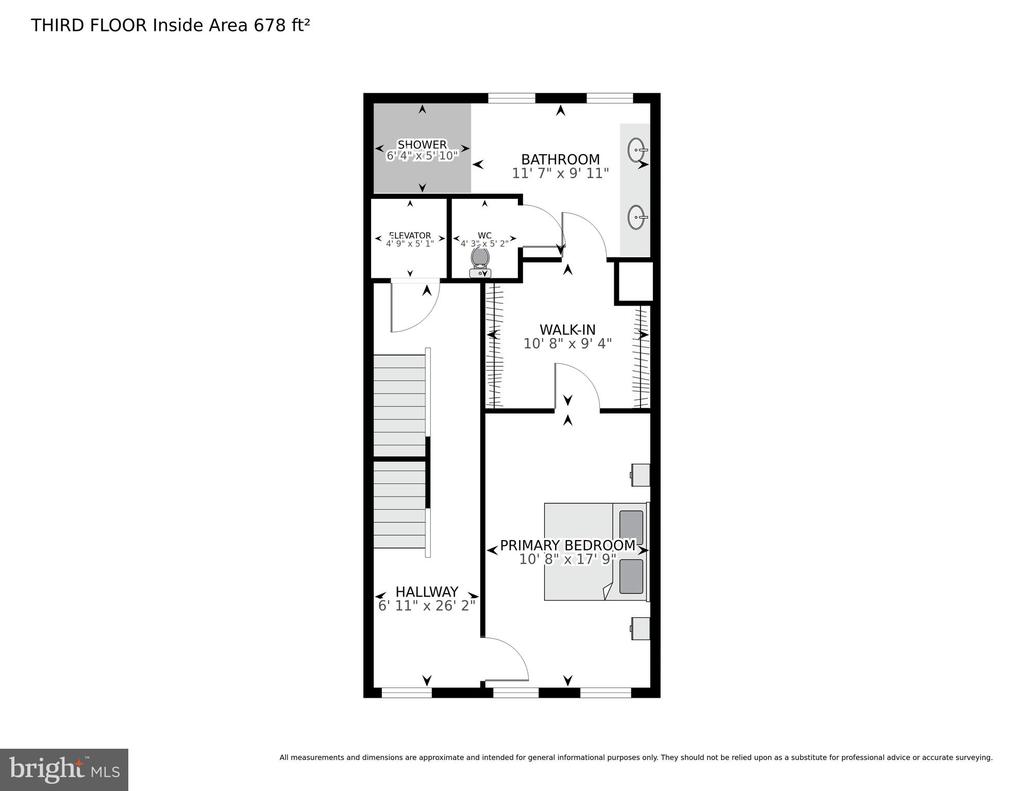
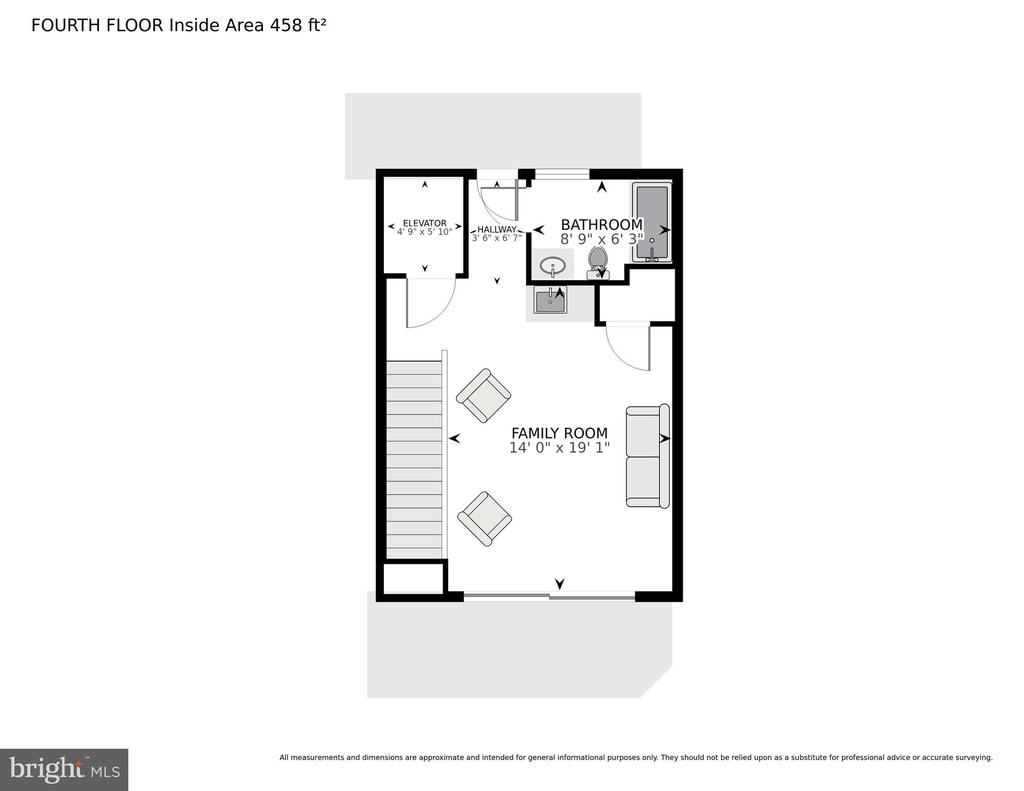
The third level is dedicated entirely to the grand primary suite, a private retreat with a huge walk-in closet and a spa-inspired bathroom showcasing a huge walk-in shower. The top floor is the ultimate flex space--complete with two private balconies, a wet bar, a wine fridge, and a full bath. Use as a bedroom, guest room, office... make it your own!


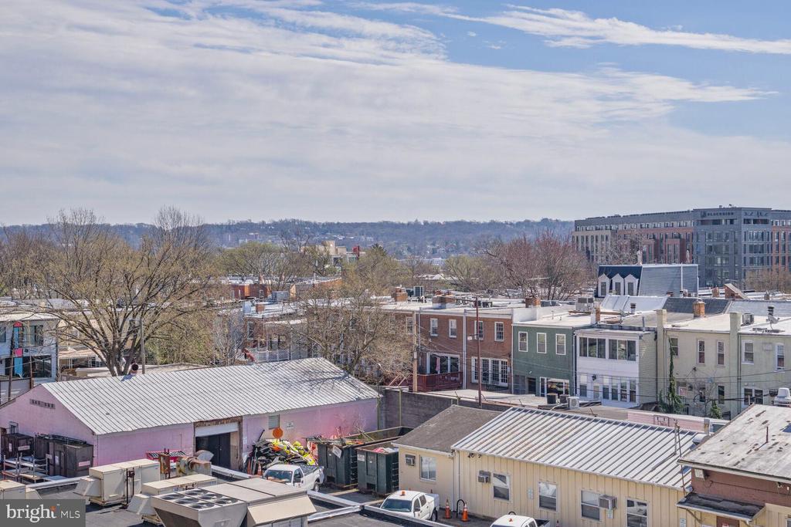
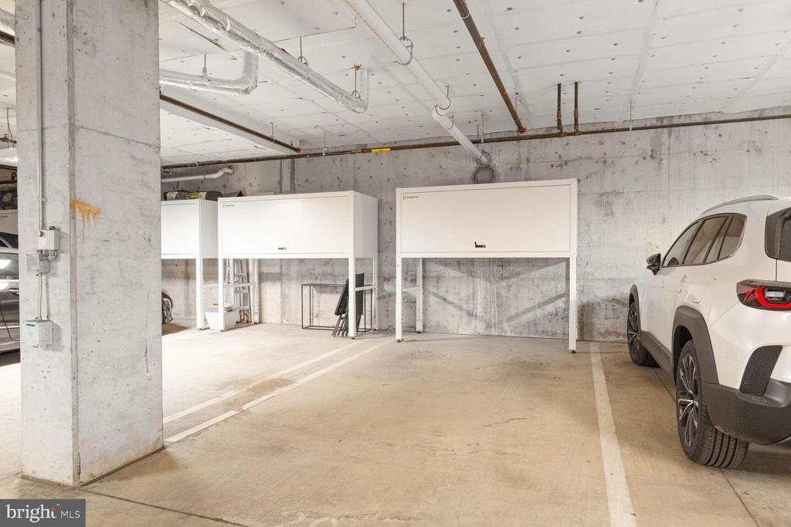
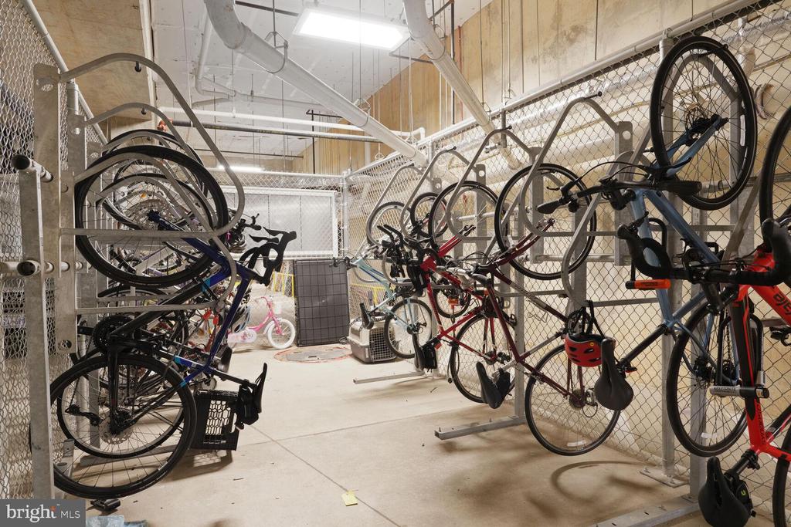
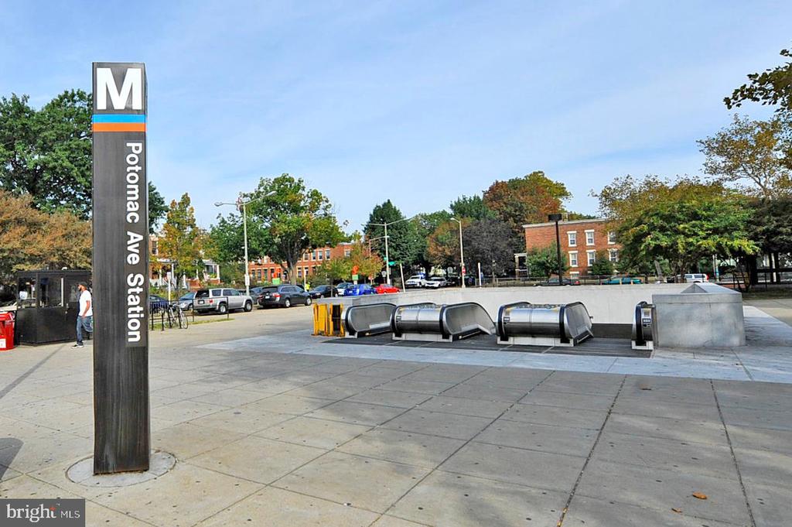
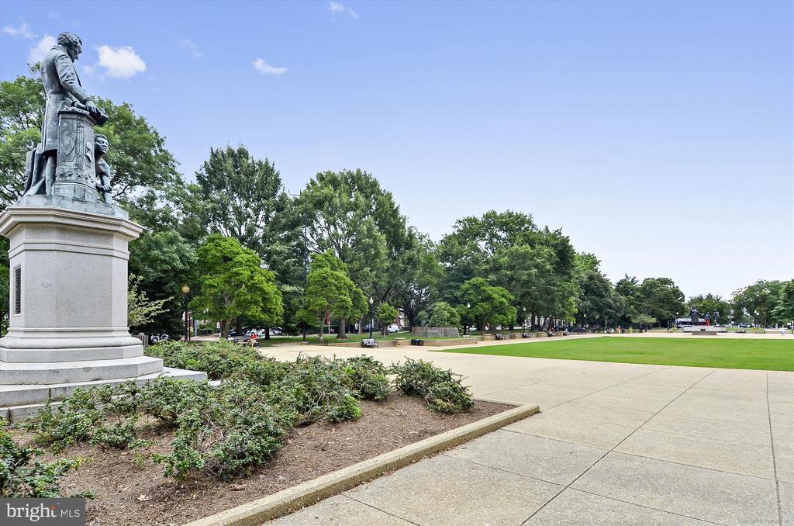
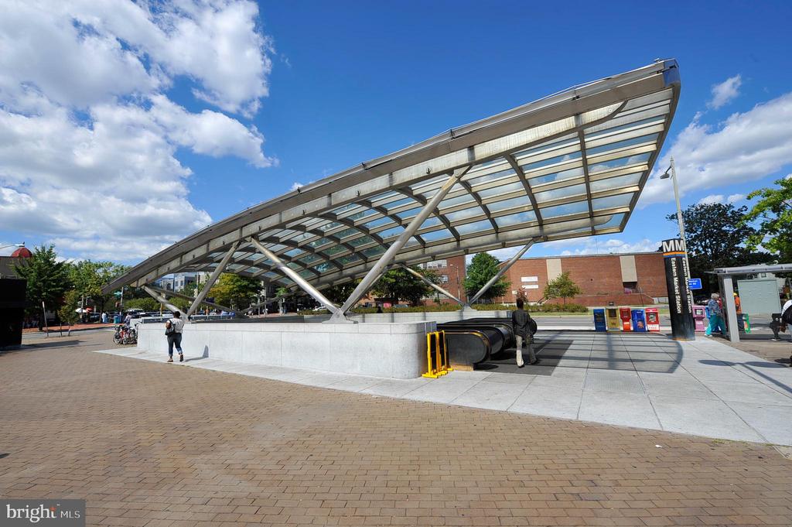
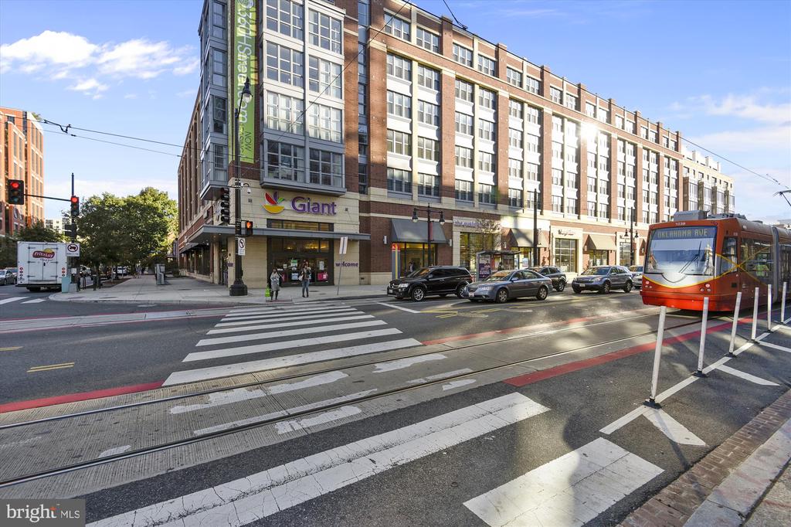
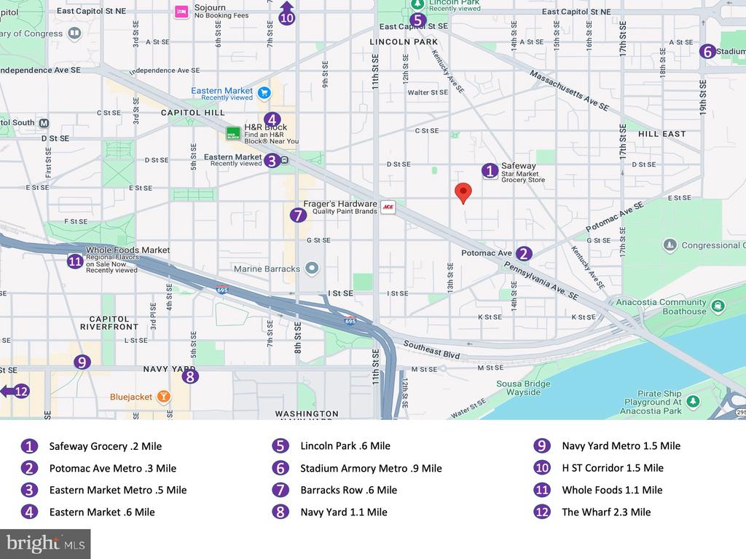
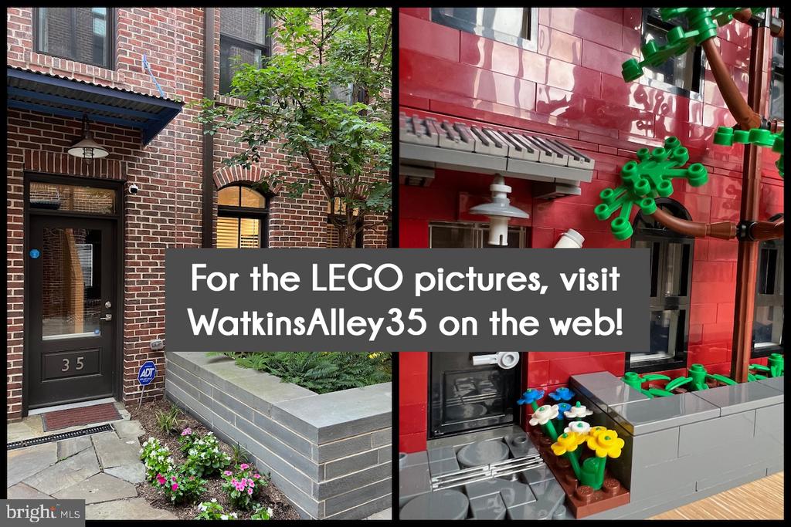
Beyond the impeccable interiors, Watkins Alley offers exclusive amenities including two serene courtyards, underground parking (with a Bradyl Box Storage unit), bike storage, and a package delivery service (FETCH) for modern convenience. The location is truly unbeatable--just two blocks from the Metro and moments away from Capitol Hill's most iconic destinations, including Eastern Market, Barracks Row, Pennsylvania Ave, Navy Yard, and The Wharf. This is more than just a home--it's a lifestyle. Let's help you call it home today! (looking for the LEGO pictures? Visit the property website at WalkinsAlley35!)


Thinking about an investment property? Good news, rentals are allowed at Watkins Alley! Lease minimum of one year!


Sellers are offering to pay 6 months of HOA fees for the lucky buyer!


3
beds

4
baths

2,448 Sq.Ft. LIVING AREA

Denny Horner

Denny Horner

Leyla Phelan

Leyla Phelan

Features & Amenities

Interior

  • total bedrooms3
  • Total bathrooms4
  • full bathrooms3
  • half bathroom1
  • Laundry room Lower Floor
  • APPLIANCES Built-In Microwave, Dishwasher, Disposal, Dryer, Icemaker, Oven/Range - Gas, Refrigerator, Stainless Steel Appliances, Washer, Water Heater, Range Hood
  • other interior Features Bathroom - Walk-In Shower, Combination Kitchen/Dining, Dining Area, Elevator, Floor Plan - Open, Kitchen - Gourmet, Kitchen - Eat-In

Area & Lot

  • Status Sold
  • Date Sold August 22, 2025
  • Living Area2,448 Sq.Ft.
  • Total Area2,448 Sq.Ft.
  • MLS® IDDCDC2188650
  • TypeResidential
  • YEAR BUILT2020
  • NeighborhoodCapitol Hill
  • Architecture StylesContemporary
  • School DistrictDISTRICT OF COLUMBIA PUBLIC SCHOOLS

Exterior

  • STORIES4
  • Garage Space1.0
  • water SourcePublic
  • PoolNo Pool
  • parkingParking Garage
  • HEAT TYPEForced Air, Heat Pump(s)
  • AIR CONDITIONINGCentral A/C
  • sewerPublic Sewer
  • SubstructureSlab
  • Disability FeaturesElevator
  • security FeaturesSecurity System
  • other exterior FeaturesOther

Financial

  • Sales Price$1,009,000
  • Real Estate Tax $11,199/yr
  • HOA $535/mo
  • Zoning R-5-B
View Virtual Tour

Capitol Hill

With 19th-century rowhouses and a market plus a vibrant dining and nightlife scene.

Explore

Work With Us

Experience a more personalized approach to real estate with The Denny & Leyla Team. From navigating the local market to negotiating the details of your transaction, we’re here to provide knowledgeable guidance, responsive service, and thoughtful strategies tailored to your unique goals. Whether you’re buying, selling, relocating, or investing.

Follow Us on Instagram