Leave a Message

Thank you for your message. We will be in touch with you shortly.

Browse Homes
1300 N STREET NW Unit: 214
SEE ALL PHOTOS
1300 N STREET NW Unit: 214
Courtesy of RLAH @properties
Sold

1300 N STREET NW Unit: 214

1300 N STREET NW Unit: 214, WASHINGTON, DC 20005

$415,000
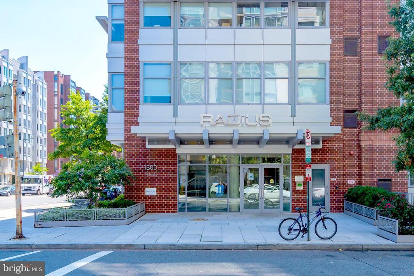
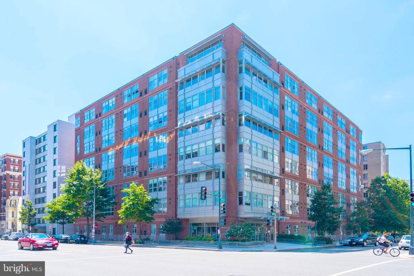
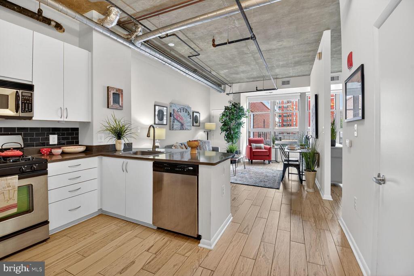
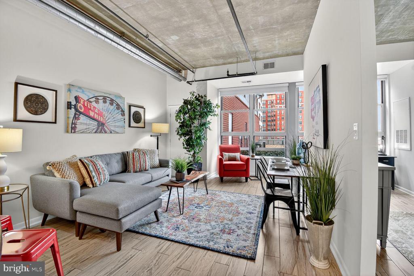
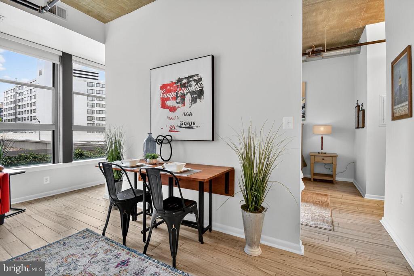
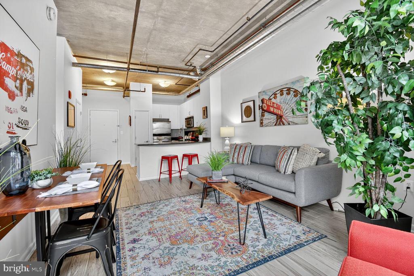
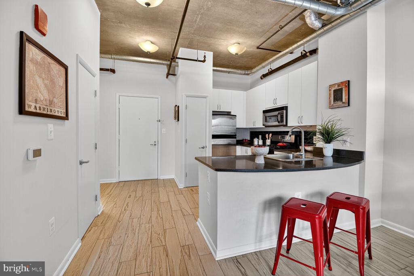
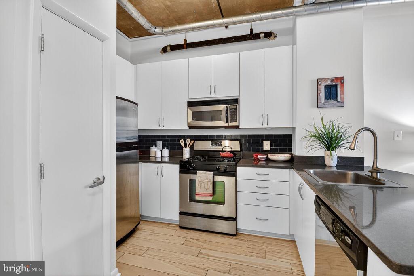
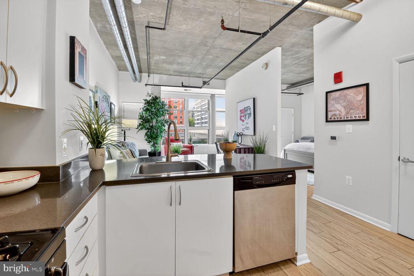
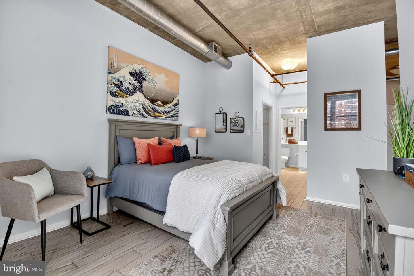
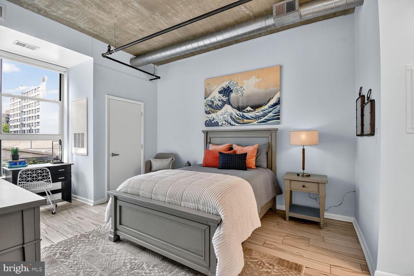
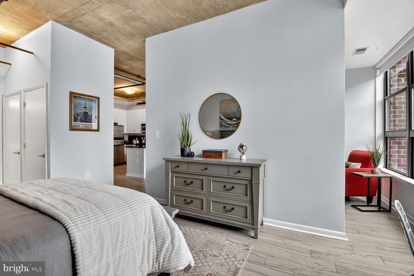
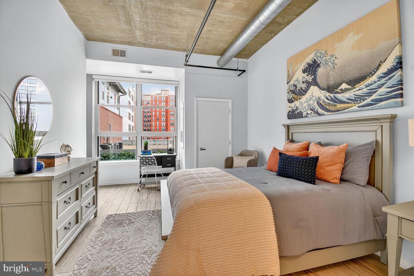
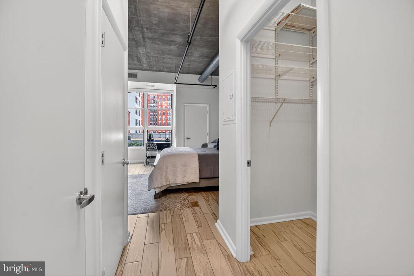
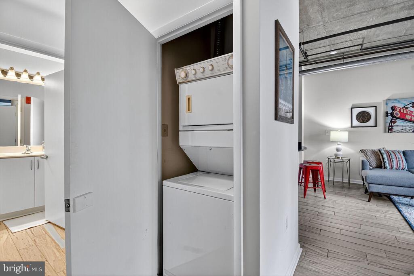
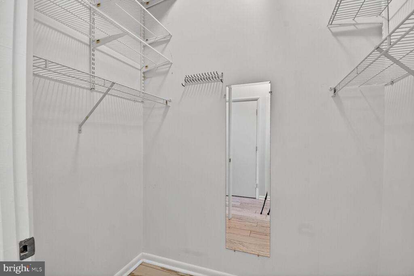
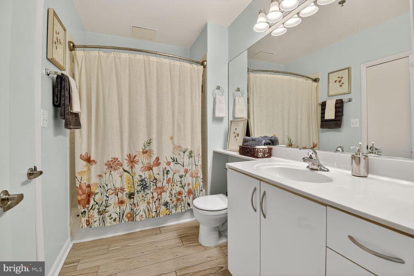
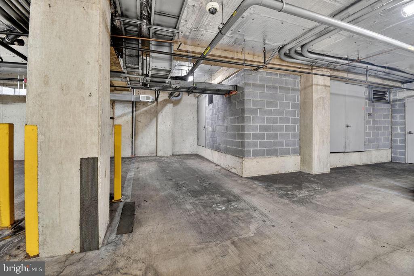
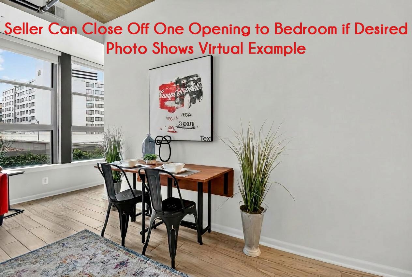
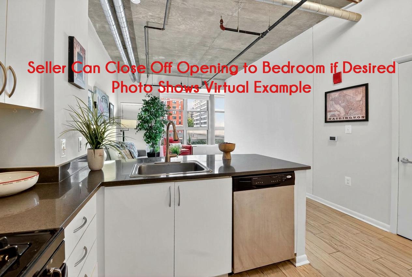
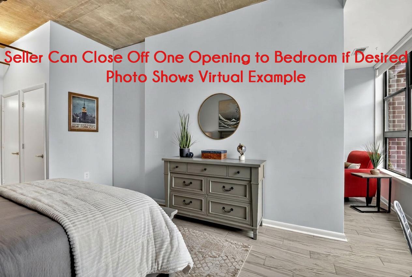
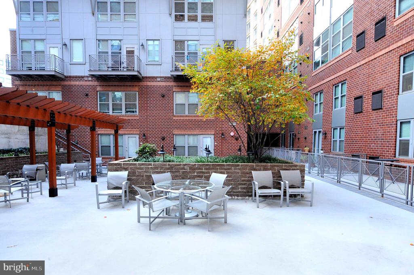
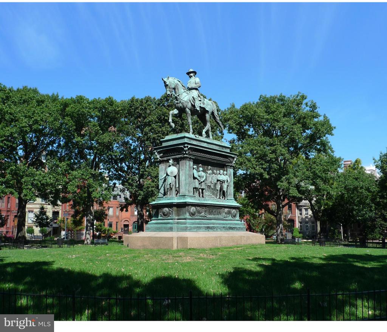
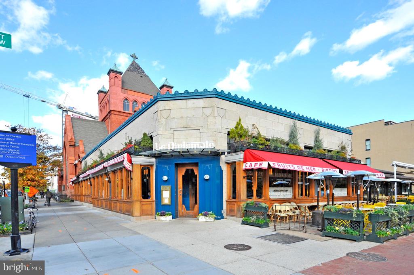
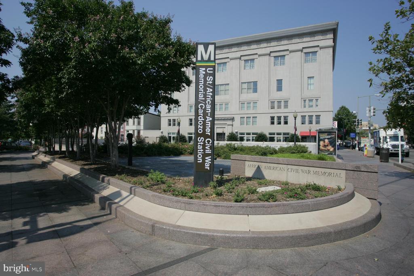
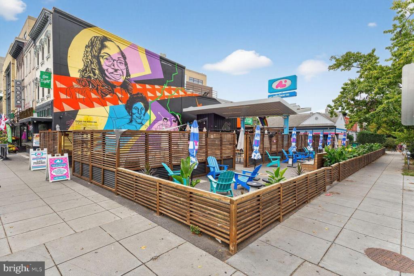
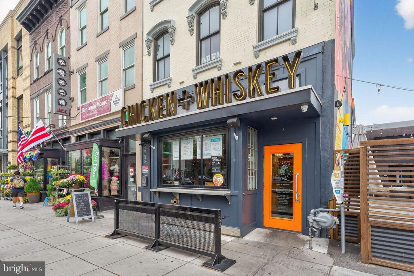
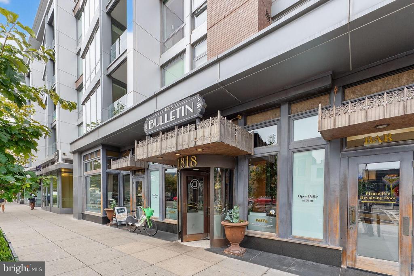
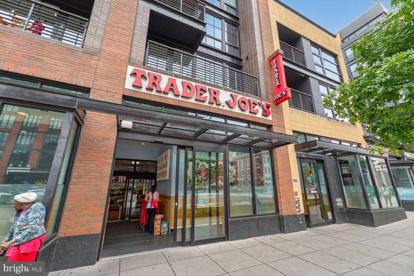
Amazing Value at The Radius! Experience the perfect mix of style and convenience in this one-bedroom, loft-inspired condo in the heart of Logan Circle. High ceilings, oversized windows, and an open floor plan set the stage for modern city living with an industrial edge. The sleek kitchen flows effortlessly into the living and dining areas, creating a bright, airy space that's as great for hosting friends as it is for a quiet night in. The spacious bedroom offers a calm retreat with a large walk-in closet and in-unit laundry, while secure parking and extra storage bring an added layer of practicality to your lifestyle.All this in one of DC's most vibrant neighborhoods--just steps to Logan Circle's iconic rowhouses, trendy restaurants, buzzing nightlife, metro, and boutique shops. City living doesn't get cooler than this. ***Not a fan of the open, loft style? The sellers are willing to close in one opening to the bedroom prior to closing to provide a more traditional feel, check out the virtual photos for examples!***

1
bed

1
bath

689 Sq.Ft. LIVING AREA

Denny Horner

Denny Horner

Leyla Phelan

Leyla Phelan

Features & Amenities

Interior

  • total bedrooms1
  • Total bathroom1
  • full bathroom1
  • Laundry room Dryer In Unit, Has Laundry, Main Floor, Washer In Unit
  • APPLIANCES Dishwasher, Disposal, Microwave, Oven/Range - Gas, Refrigerator, Stainless Steel Appliances, Washer/Dryer Stacked
  • other interior Features Combination Dining/Living, Floor Plan - Open, Window Treatments

Area & Lot

  • Status Sold
  • Date Sold August 7, 2026
  • Living Area689 Sq.Ft.
  • Total Area689 Sq.Ft.
  • MLS® IDDCDC2248302
  • TypeResidential
  • YEAR BUILT2004
  • NeighborhoodLogan Circle
  • Architecture StylesContemporary, Loft, Unit/Flat
  • School DistrictDISTRICT OF COLUMBIA PUBLIC SCHOOLS

Exterior

  • STORIES1
  • Garage Space1.0
  • water SourcePublic
  • PoolNo Pool
  • parkingAttached Garage
  • HEAT TYPEForced Air
  • AIR CONDITIONINGCentral A/C
  • sewerPublic Sewer
  • Disability FeaturesElevator
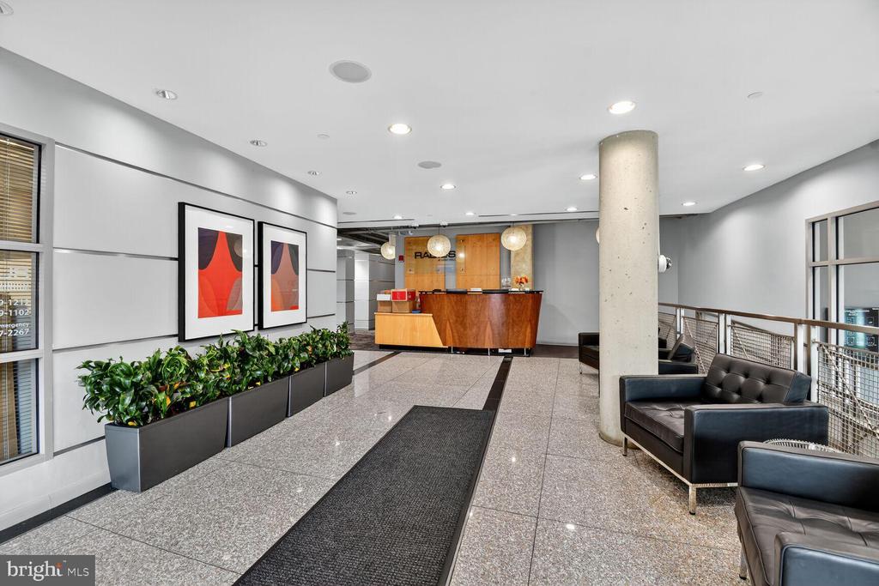
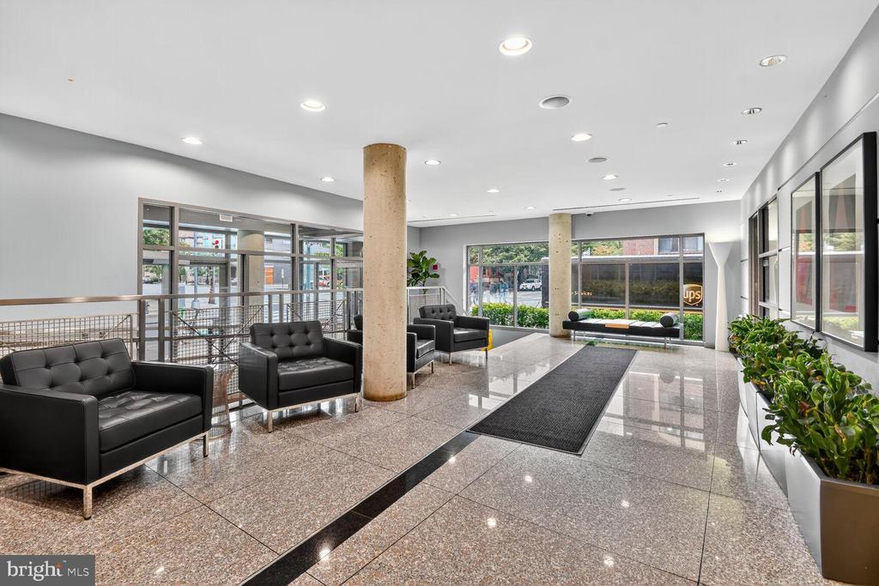
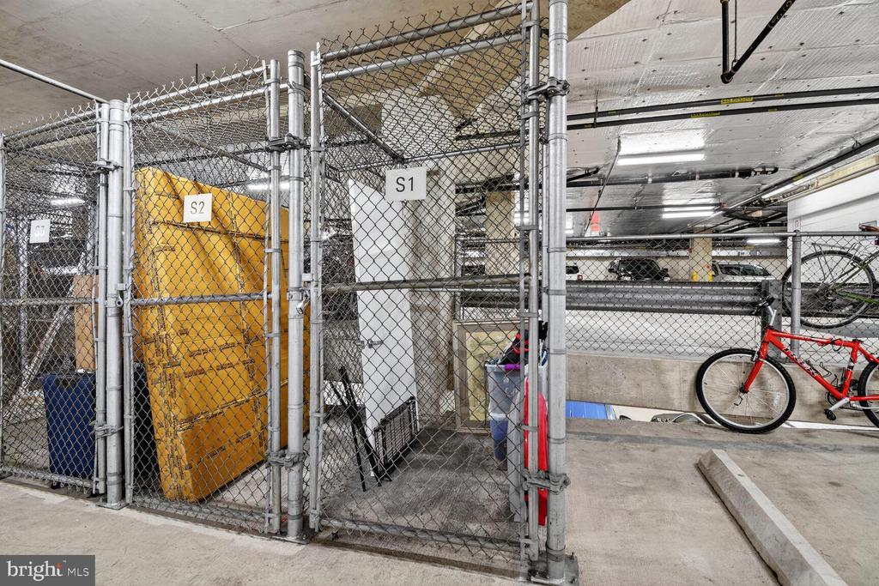
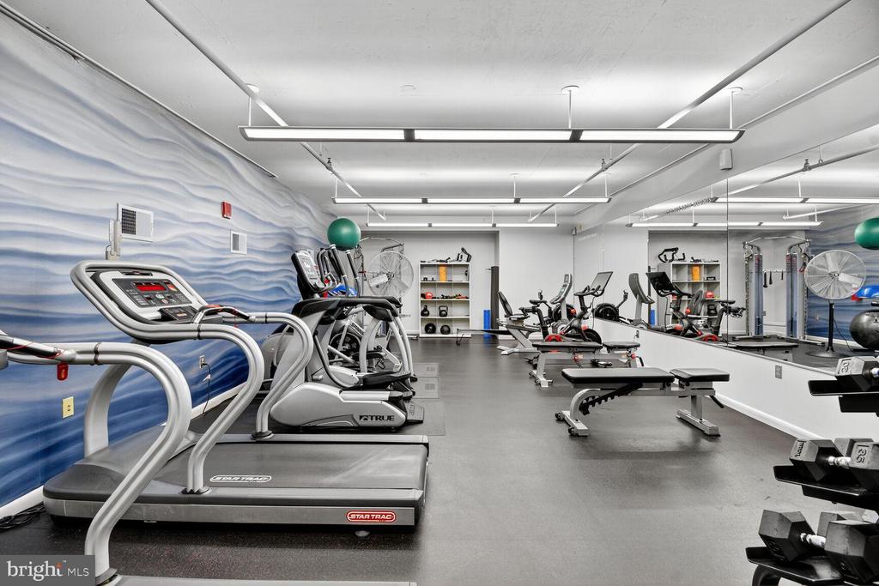
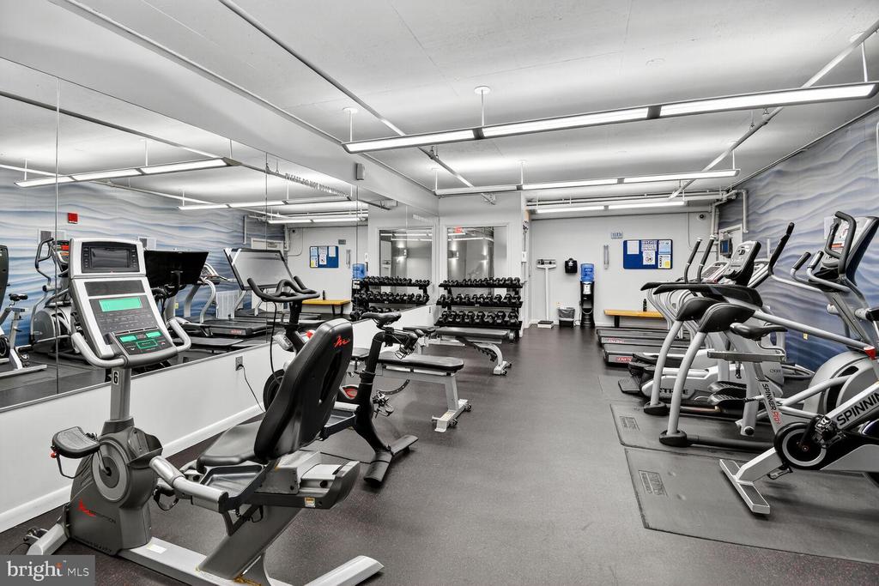
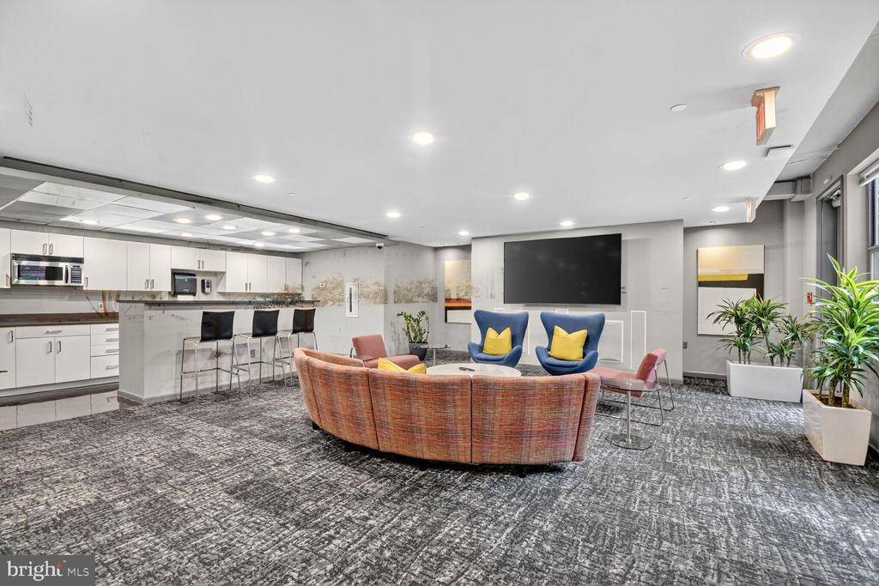
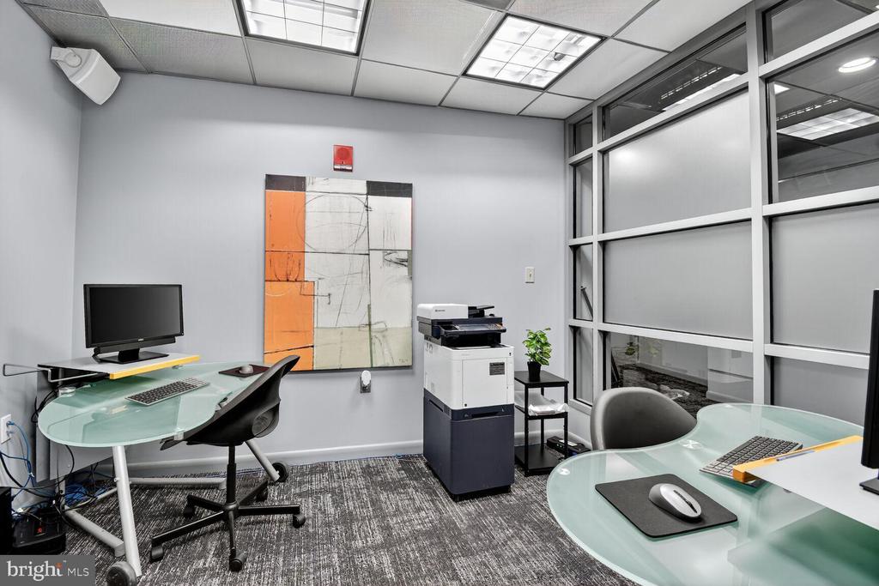
  • HOA AmenitiesBar/Lounge, Concierge, Elevator, Extra Storage, Fitness Center, Party Room, Picnic Area, Reserved/Assigned Parking
  • security FeaturesDesk in Lobby, Resident Manager

Financial

  • Sales Price$415,000
  • Real Estate Tax $3,789/yr
  • Zoning RA-5
View Virtual Tour

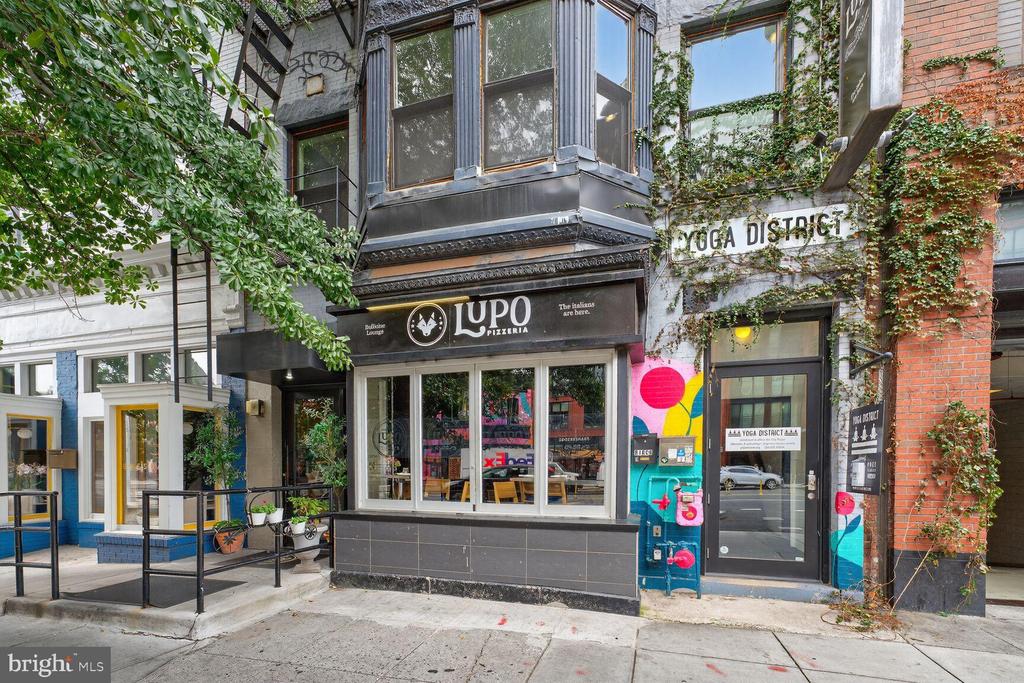
Logan Circle

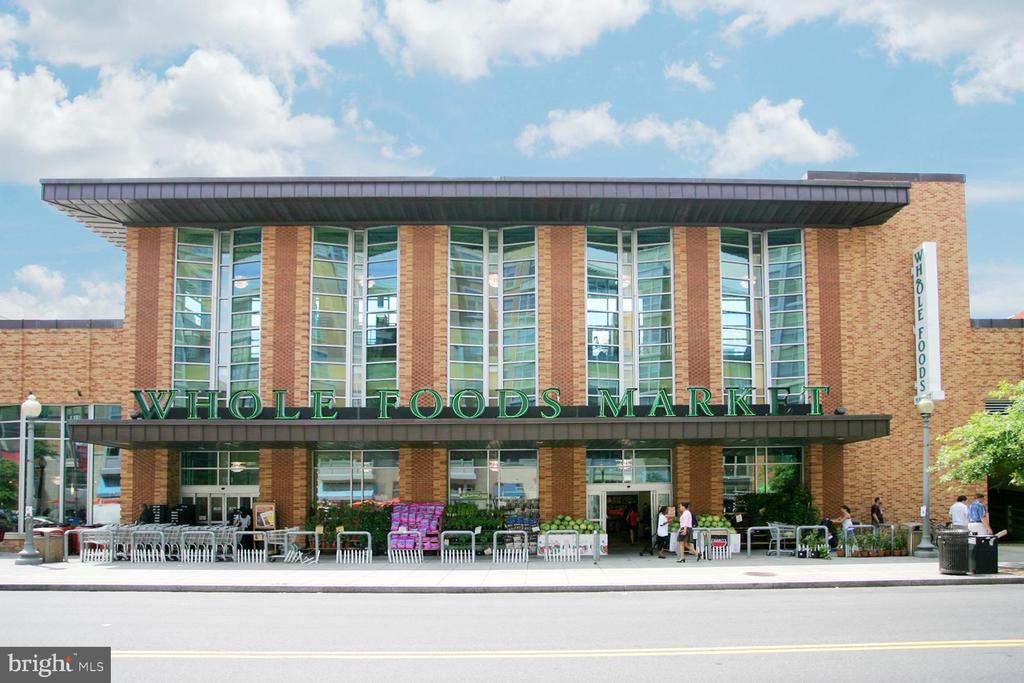
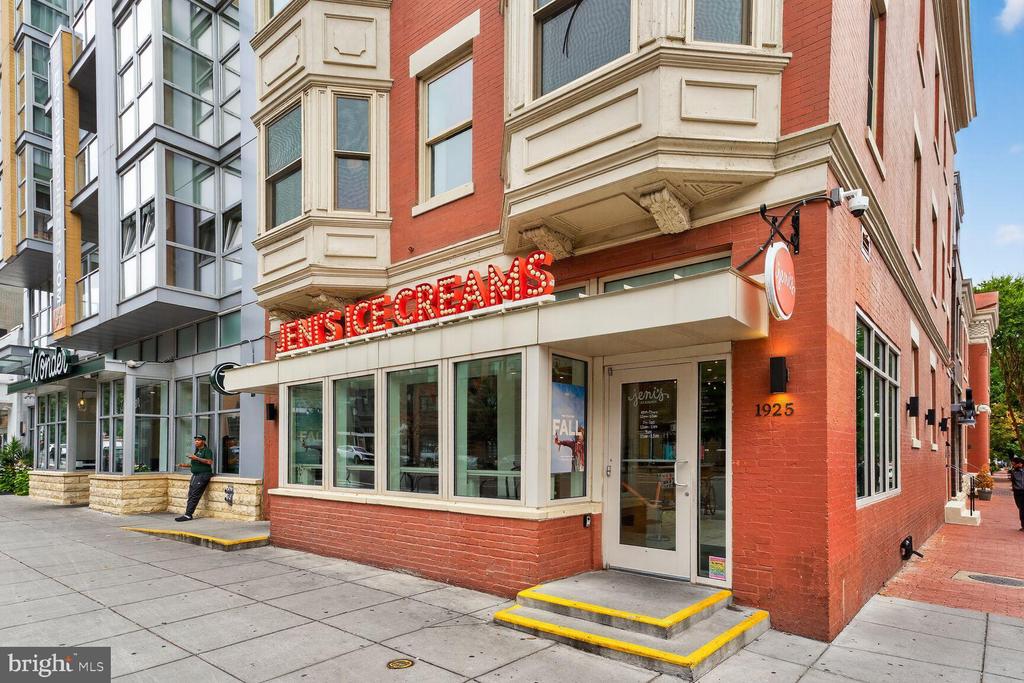
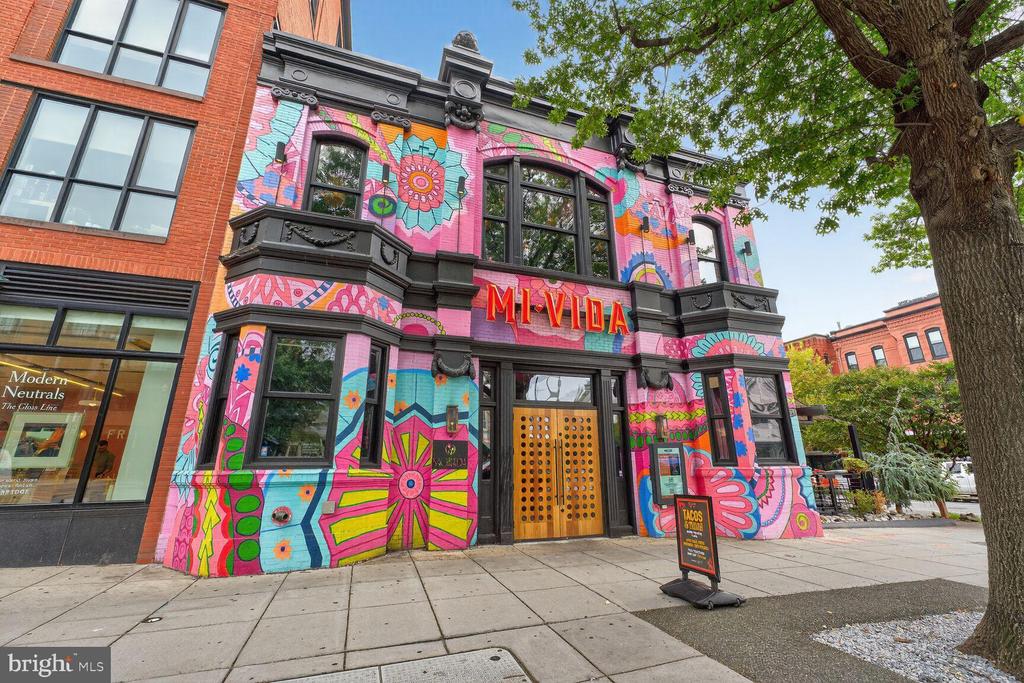
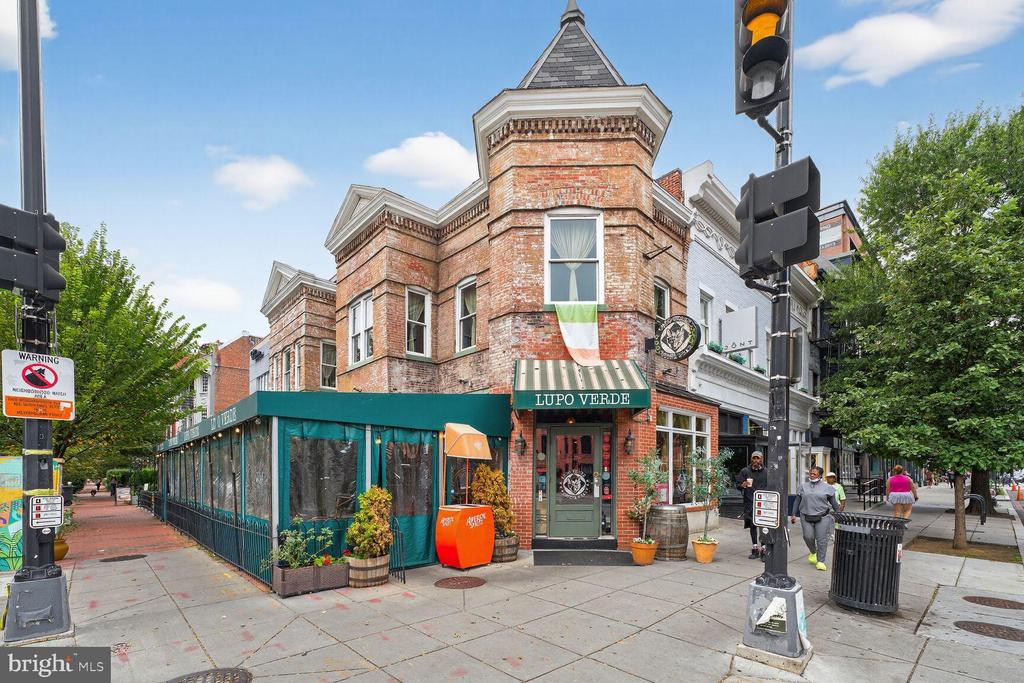
Dozens of restaurants, many relative newcomers, make their homes in converted historic buildings.

Explore

Work With Us

Experience a more personalized approach to real estate with The Denny & Leyla Team. From navigating the local market to negotiating the details of your transaction, we’re here to provide knowledgeable guidance, responsive service, and thoughtful strategies tailored to your unique goals. Whether you’re buying, selling, relocating, or investing.

Follow Us on Instagram